
William Passavia
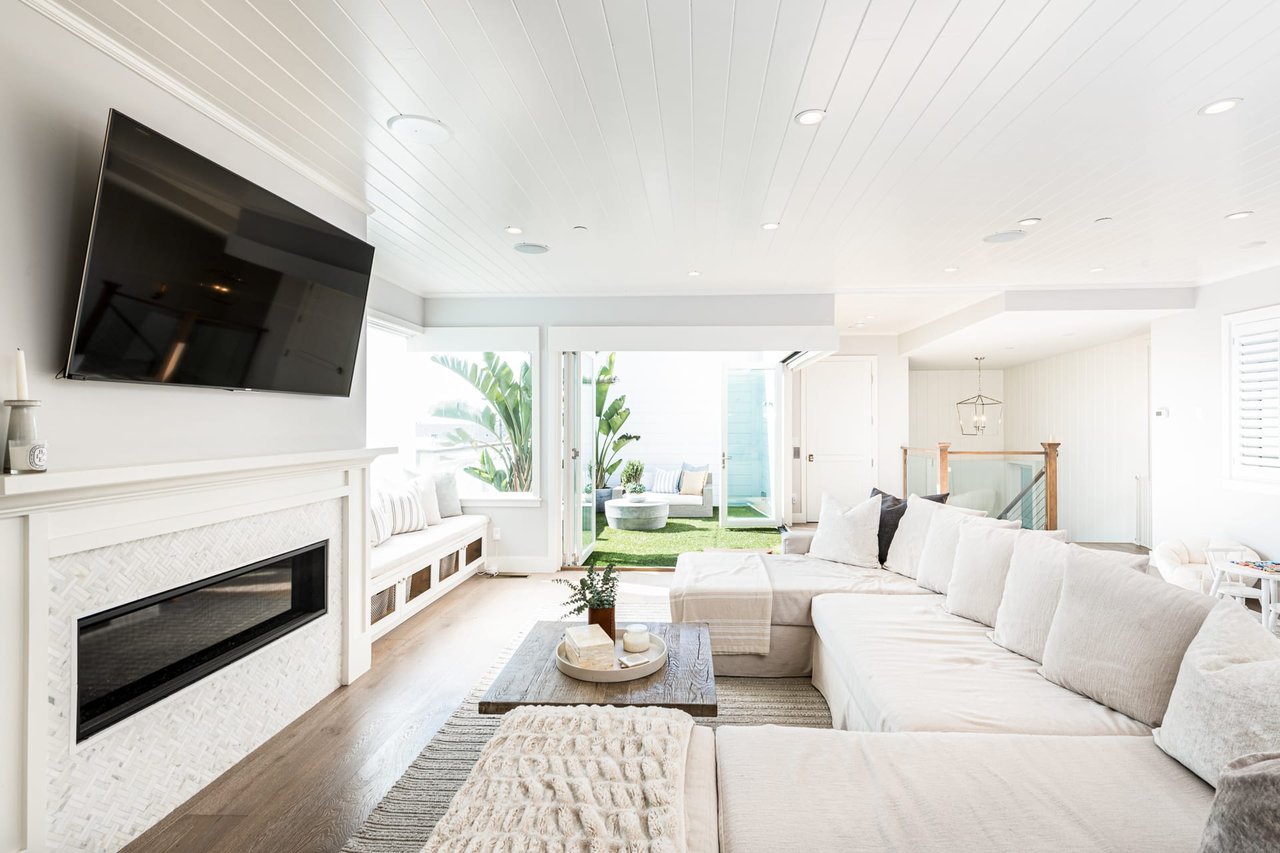
Bright living room with a white sectional, tiled fireplace, and doors opening to a plant-filled patio.
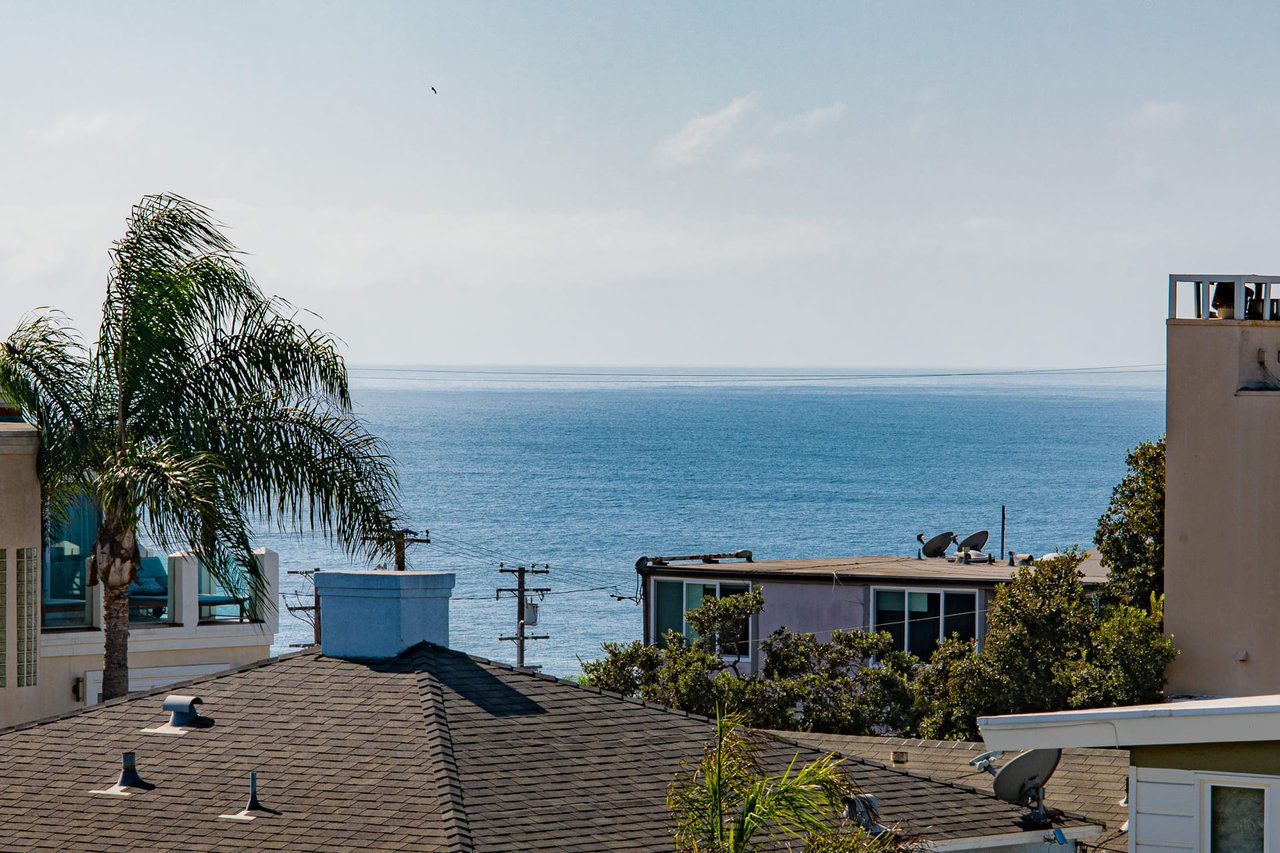
Ocean view framed by neighboring rooftops and palm trees.
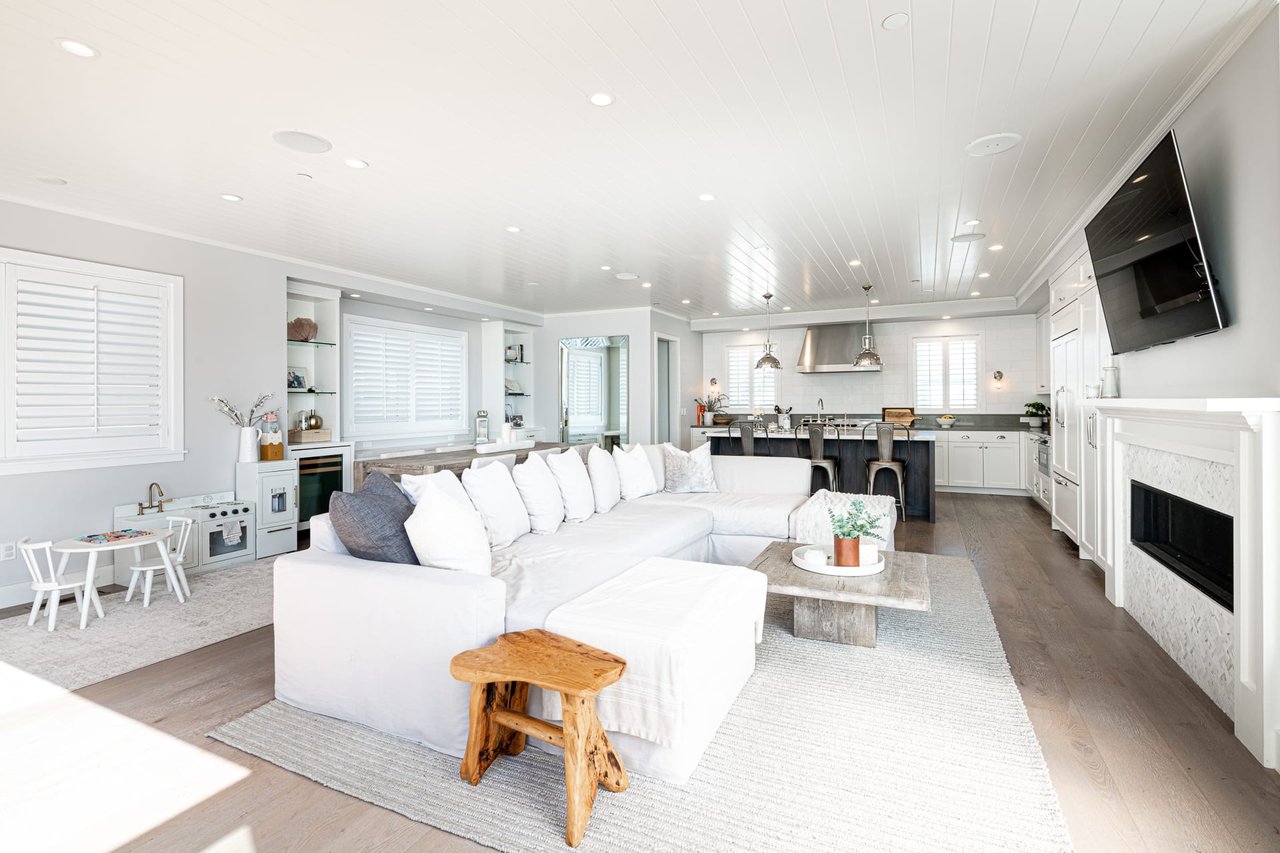
Open-plan living room with a white sectional, built-in fireplace, and kitchen island.
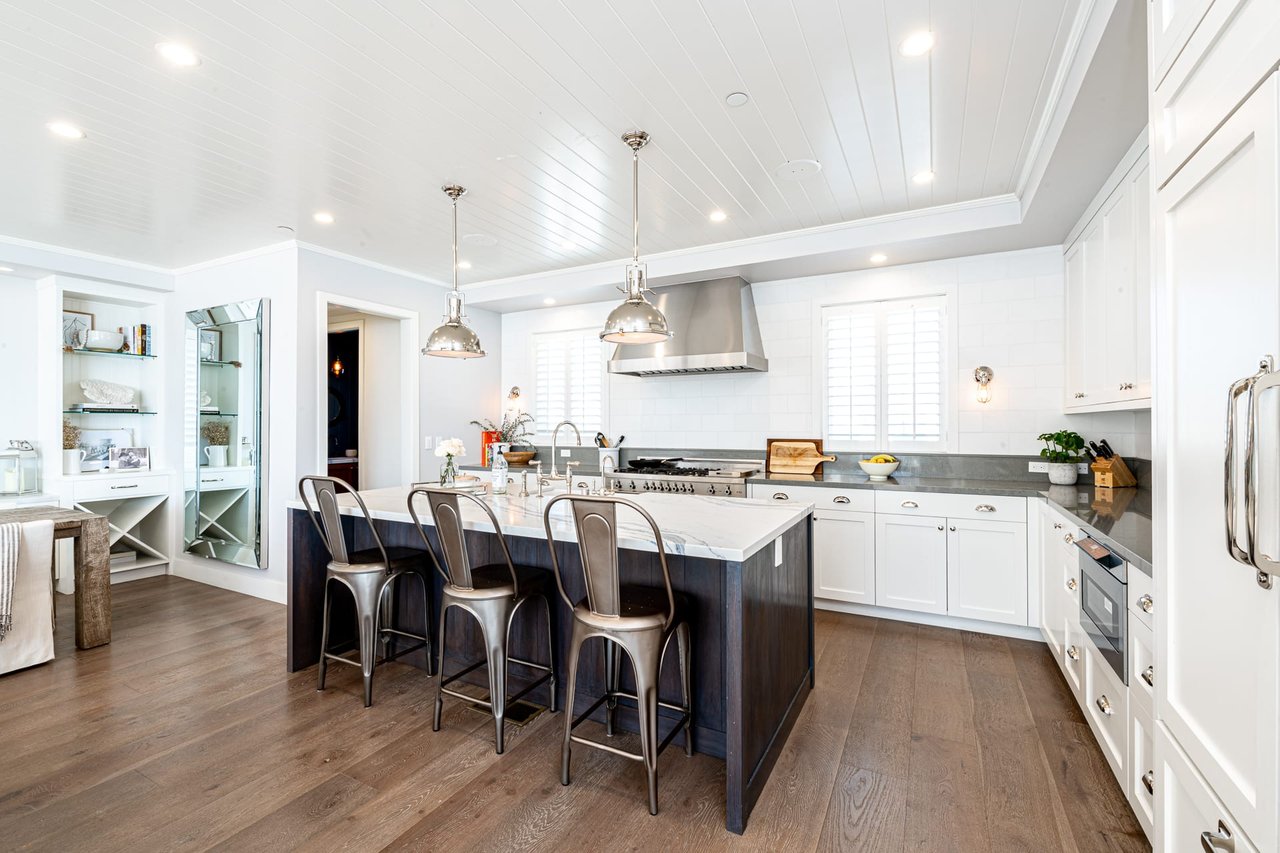
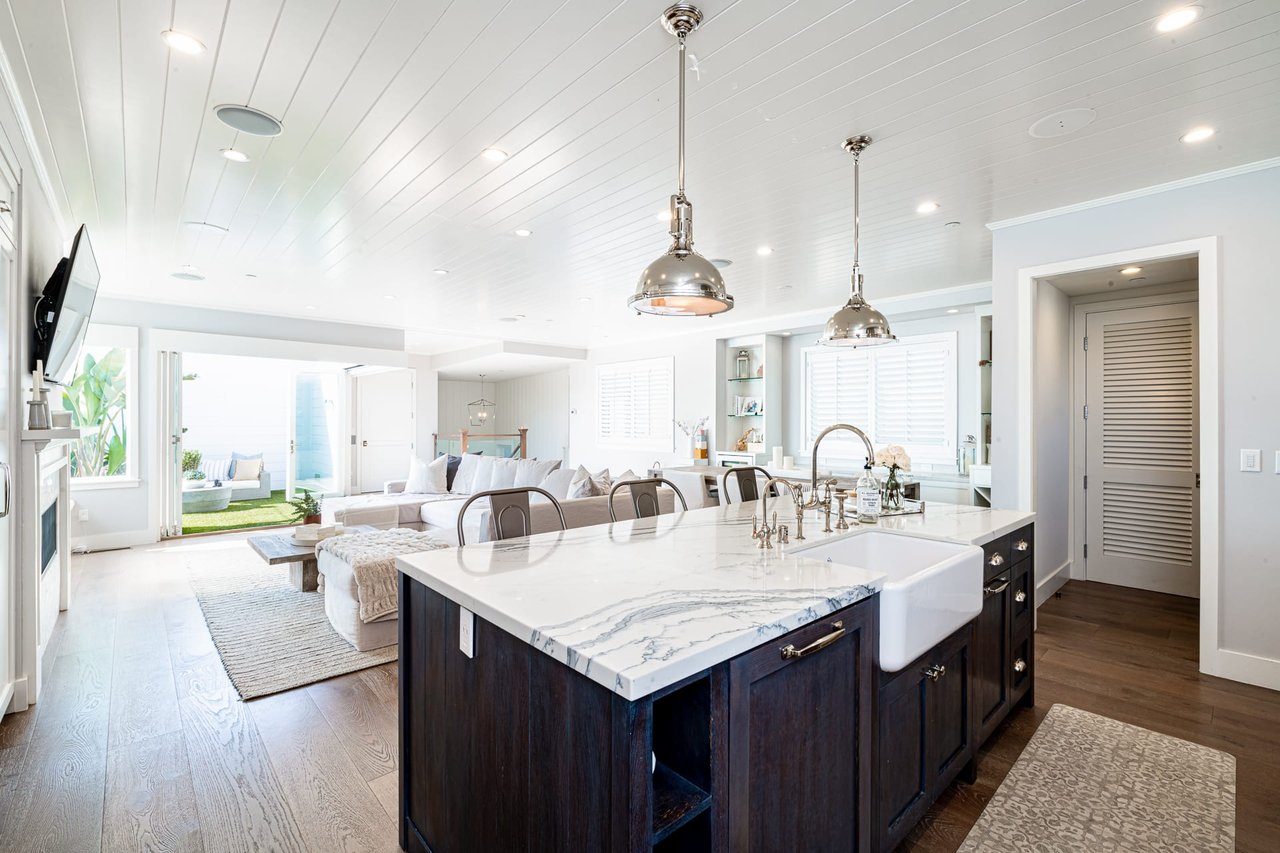
Bright kitchen with a dark island, white countertop, and three metal bar stools.
Open-plan kitchen with a marble island and farmhouse sink beside a bright living room opening to a patio.
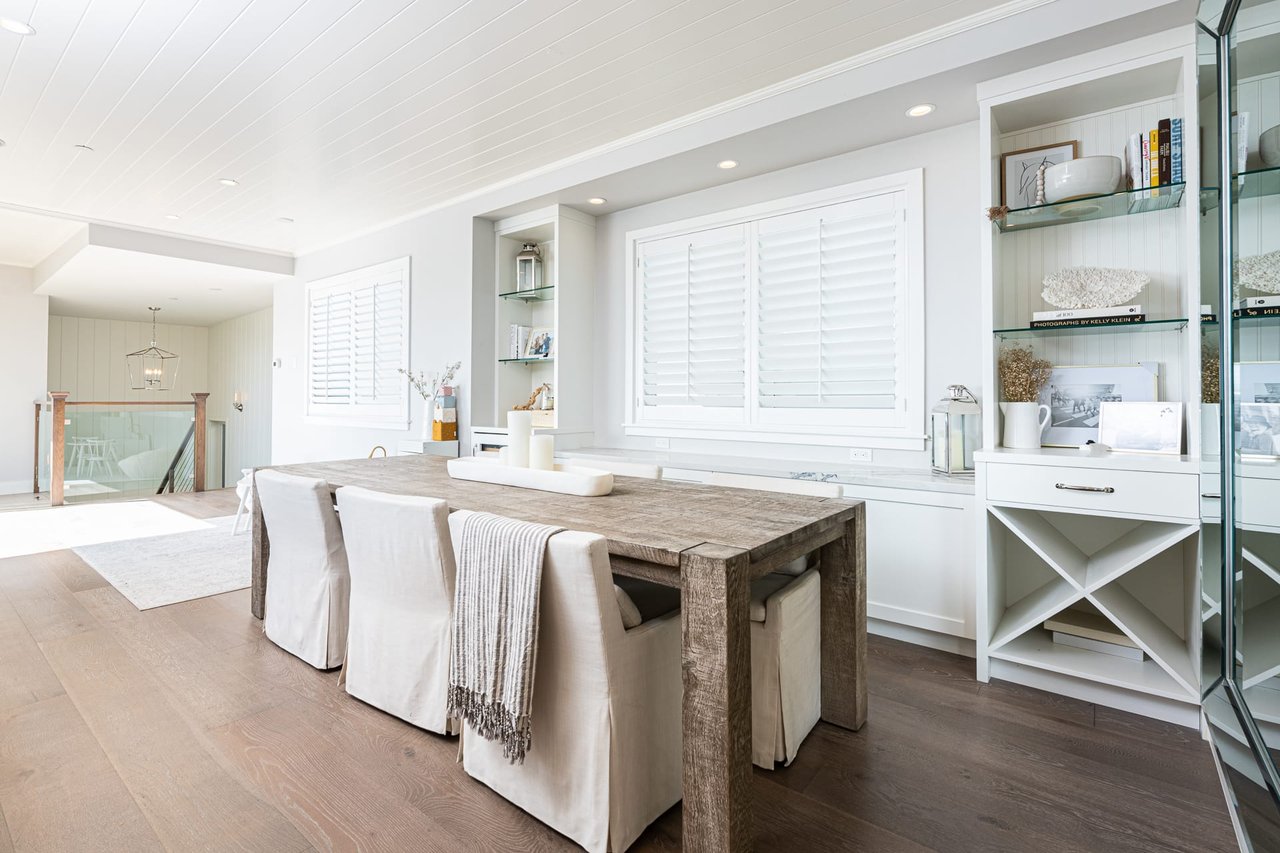
Bright dining area with a rustic wood table, upholstered chairs, white shutters, and built-in shelves.
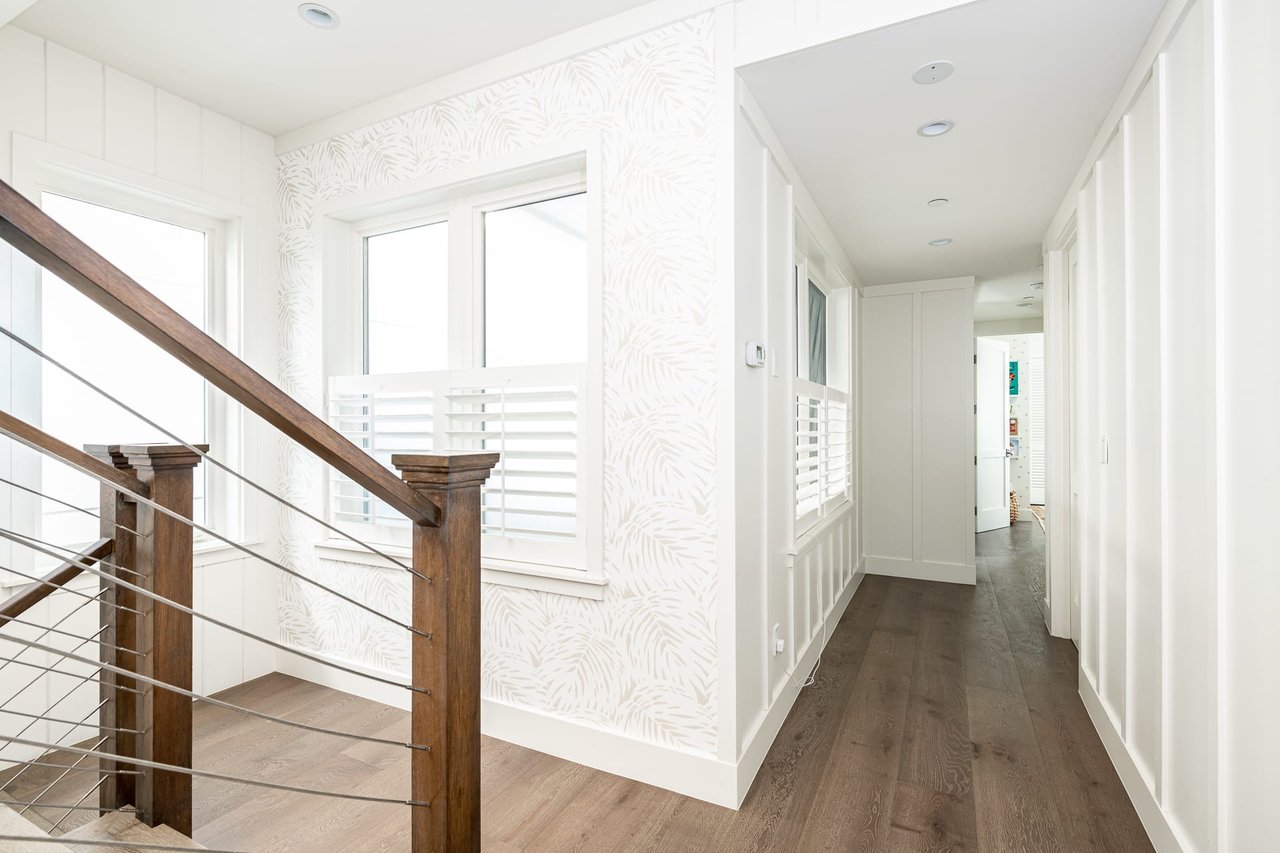
Bright hallway with a wood-and-metal staircase, patterned wallpaper, shutters, and dark wood floors.
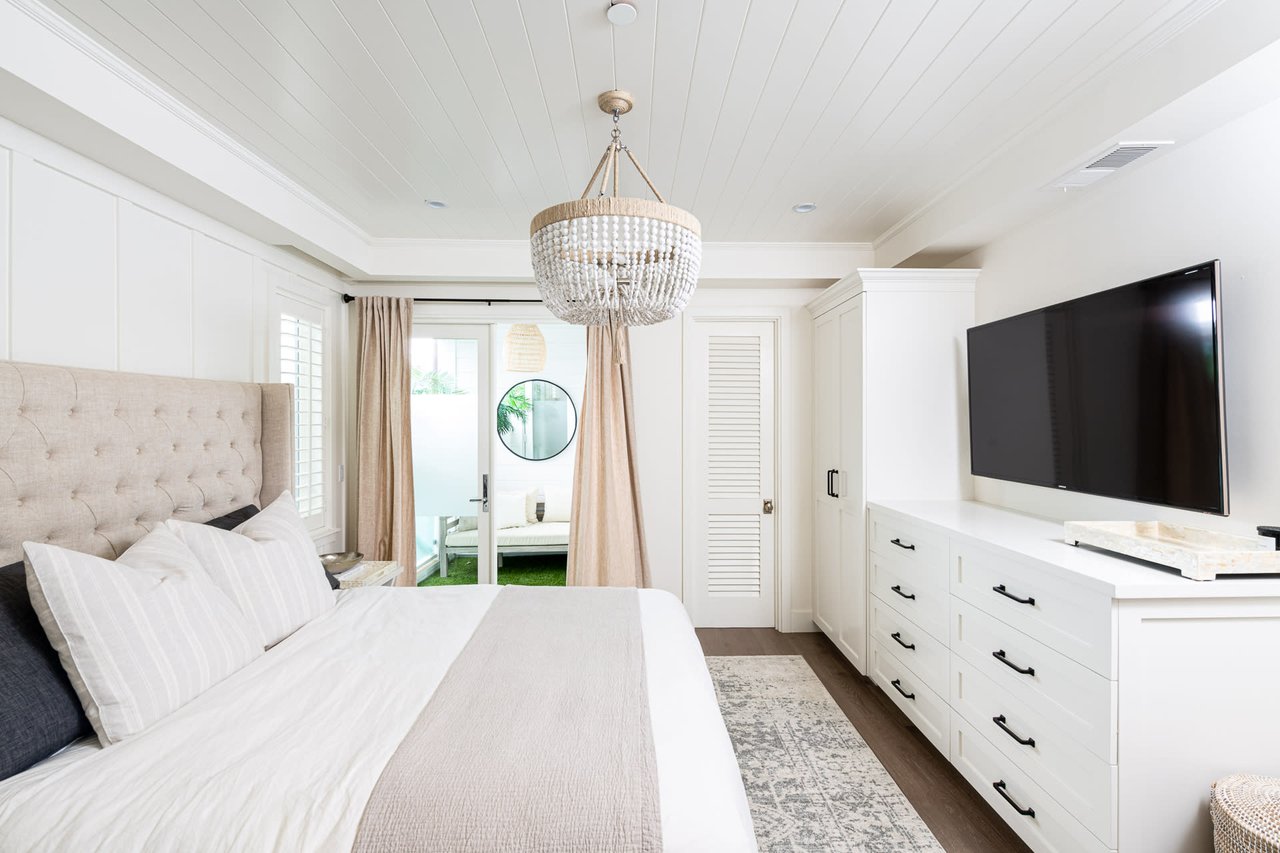
Bedroom with a tufted bed, crystal chandelier, white cabinetry, and sliding doors to a patio.
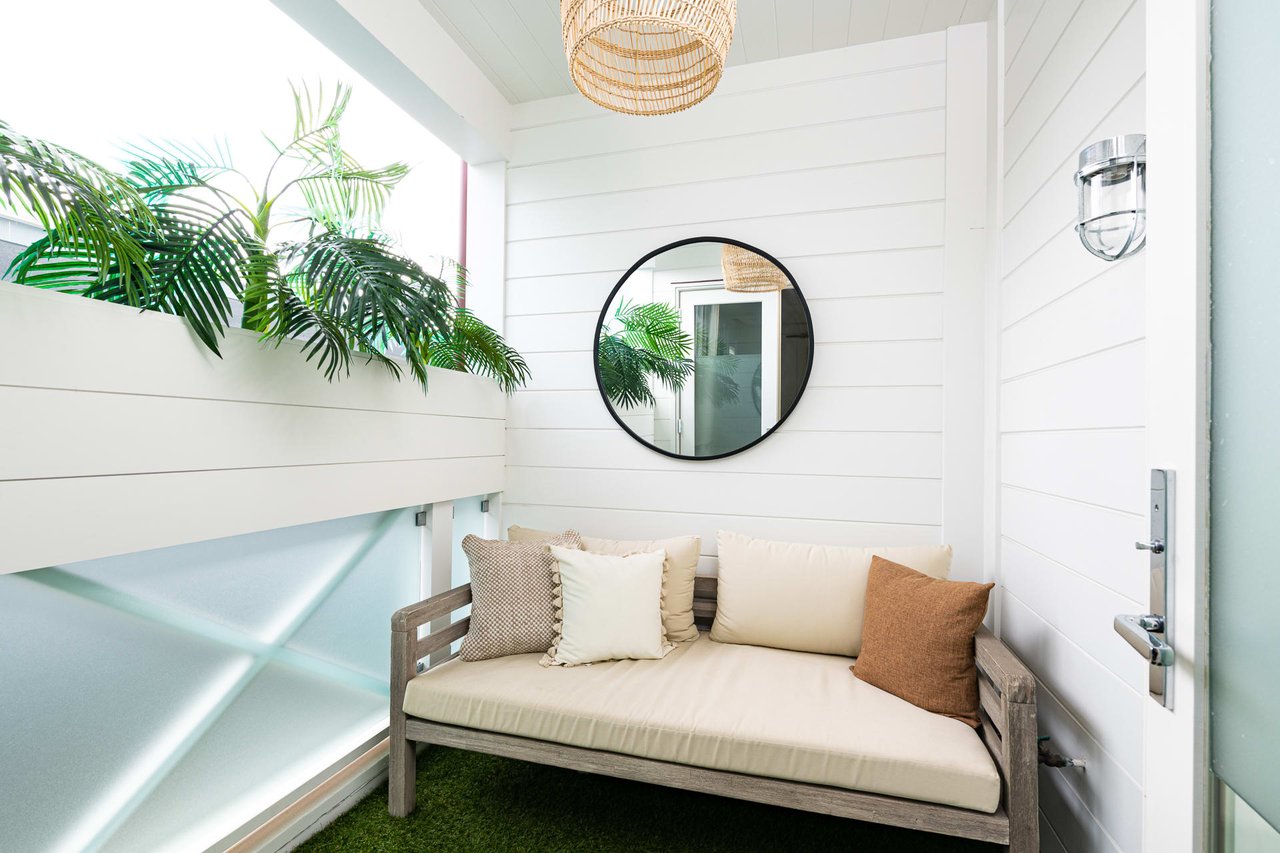
Covered patio nook with a cushioned bench, round mirror, woven pendant, and tropical plants.
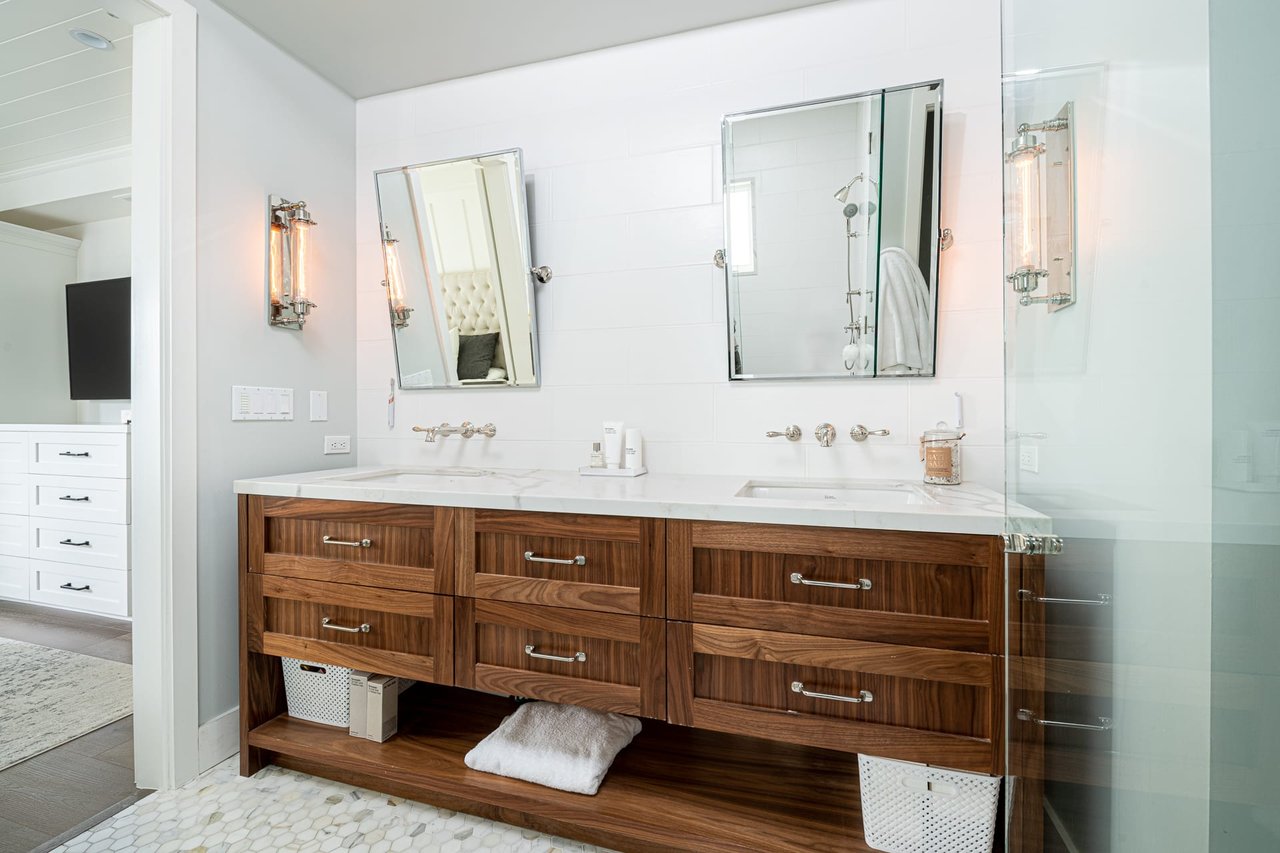
Bathroom with a long walnut double vanity, marble counter, two mirrors, and glass shower.
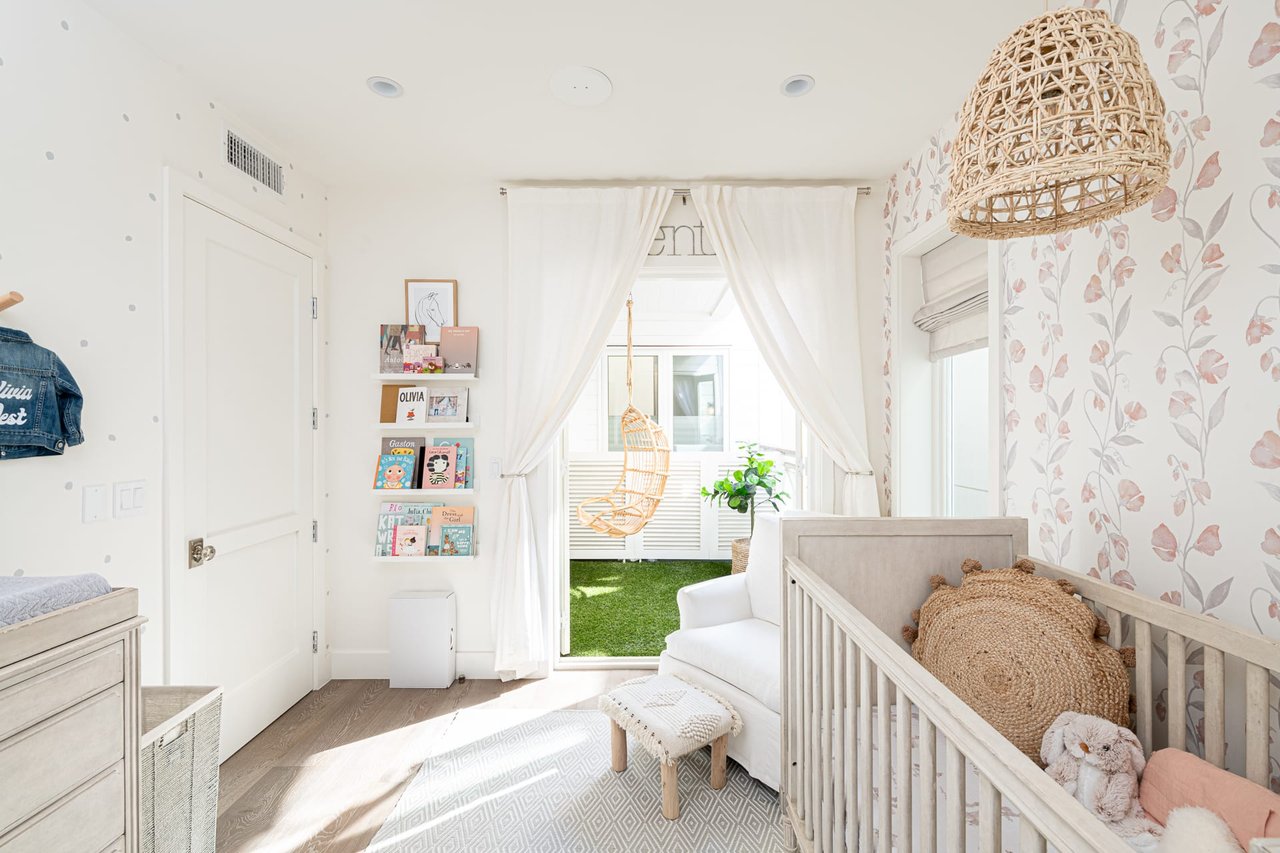
Bright nursery with a wooden crib, pink floral wallpaper, and curtains opening onto a small patio.
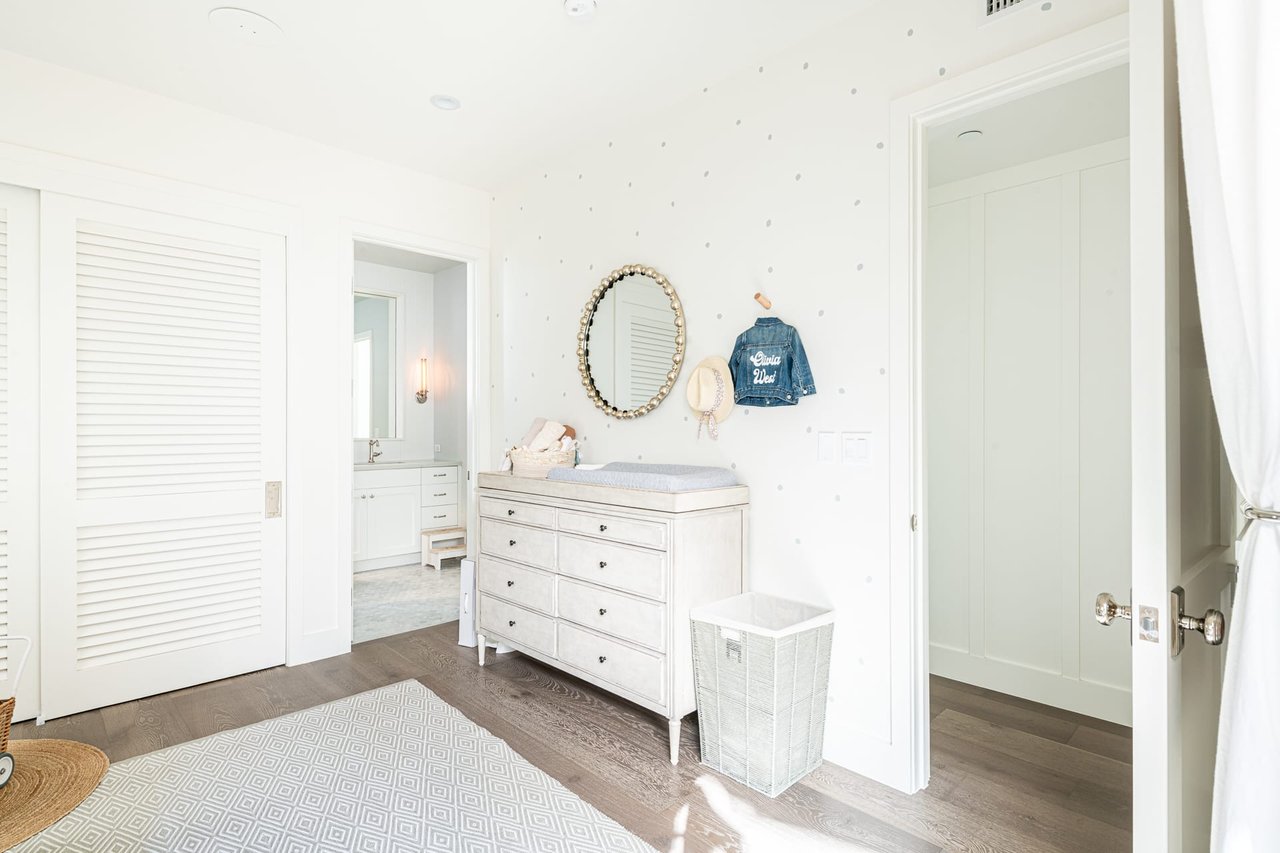
Bright nursery with a changing dresser, oval mirror, and adjoining bathroom and closet.
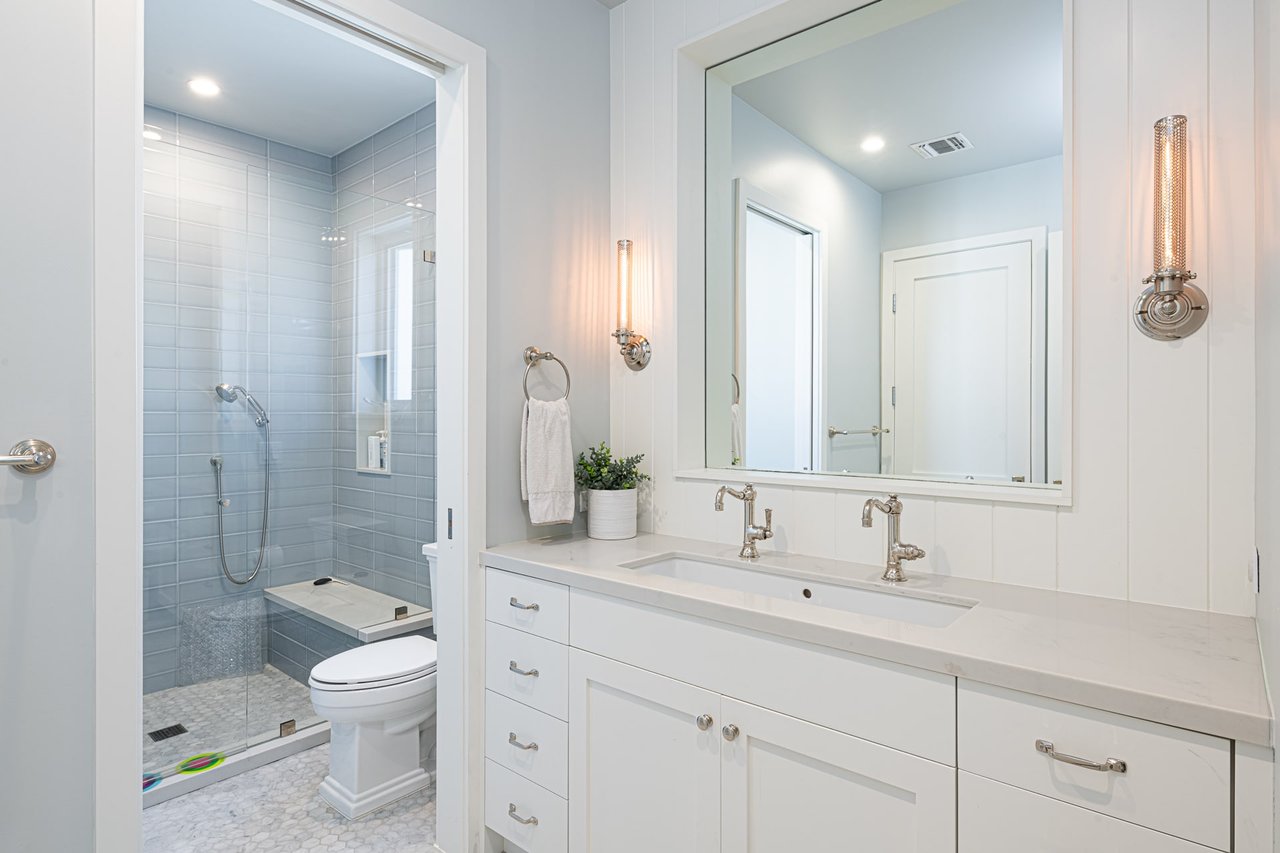
Bright bathroom with a white vanity, large mirror, and pale gray tiled walk-in shower.
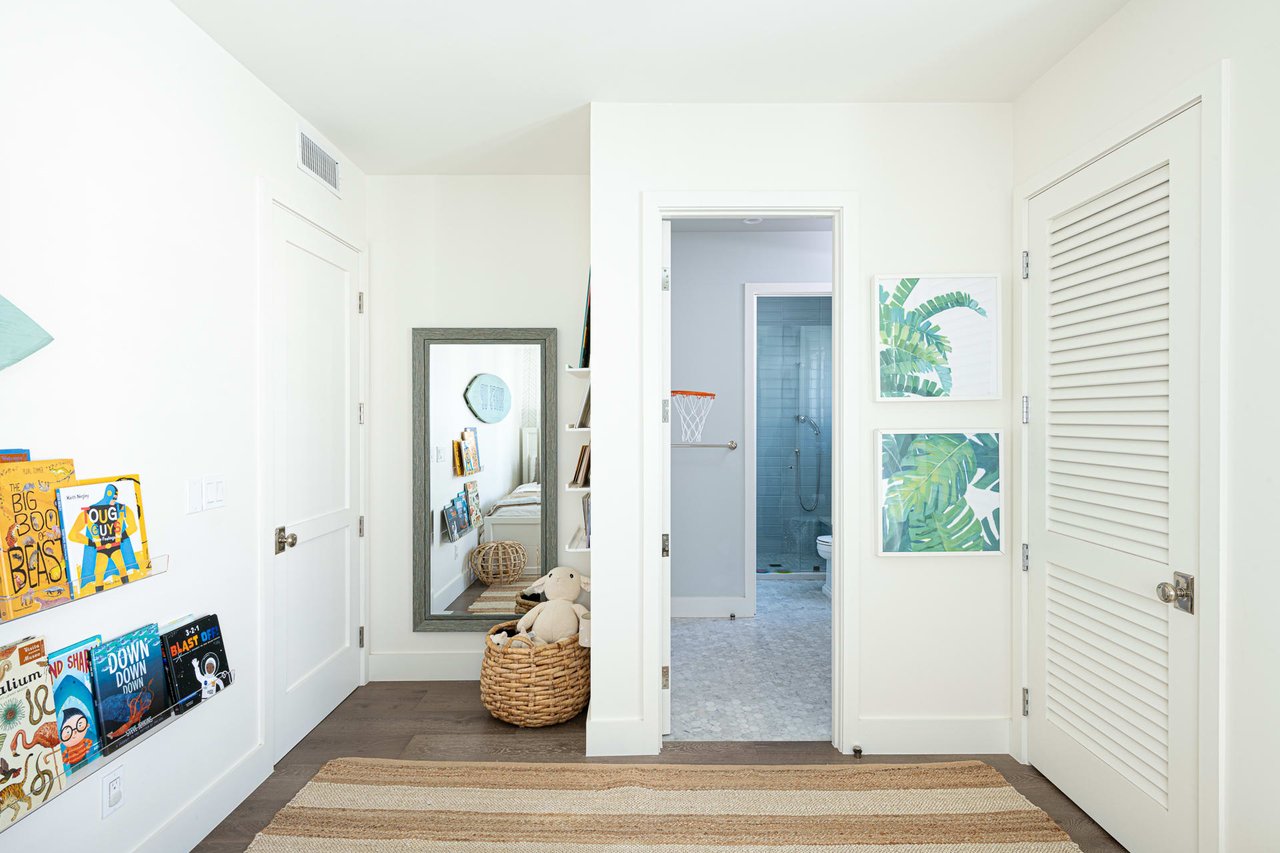
Bright hallway with children’s books, a woven toy basket, tropical prints, and an open doorway to a tiled bathroom.
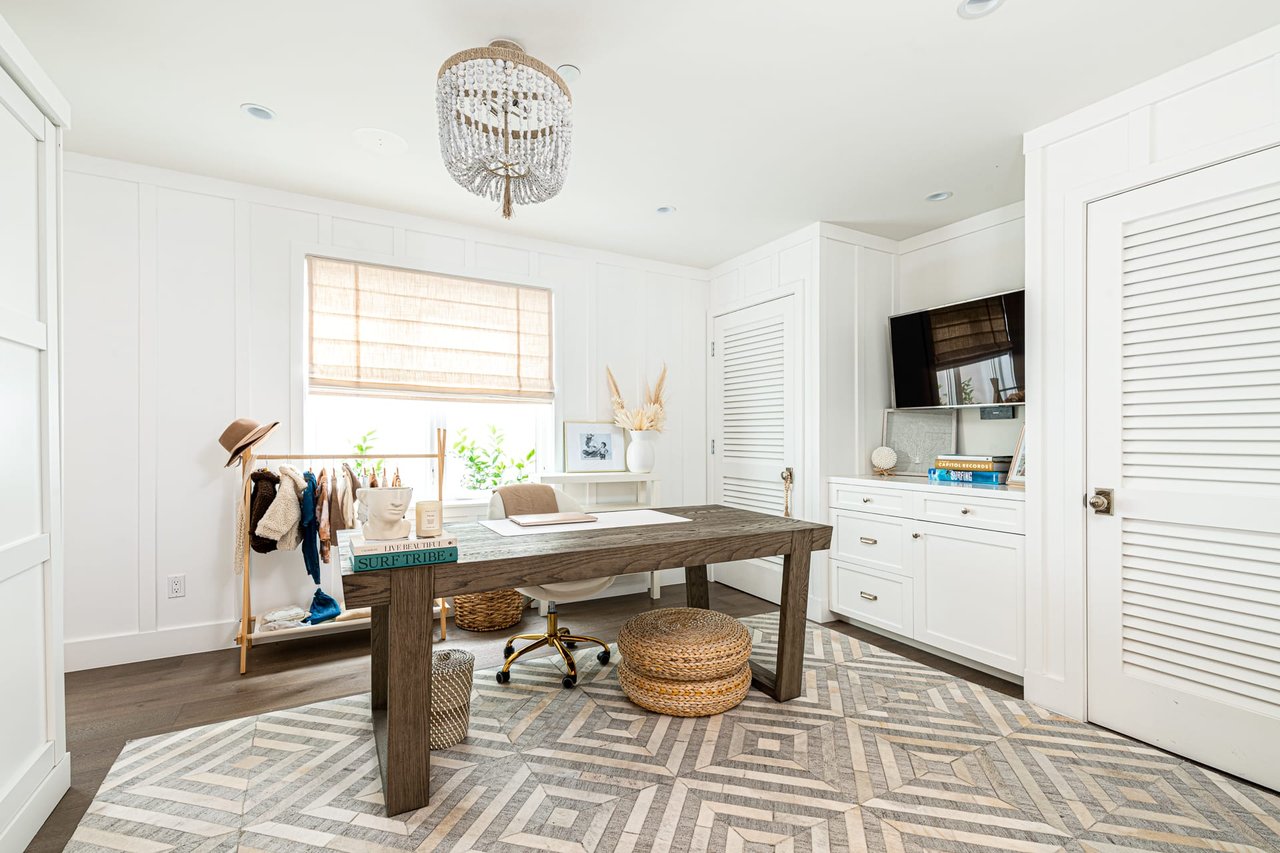
Bright home office with a dark wood desk, white built-ins, chandelier, and geometric rug.
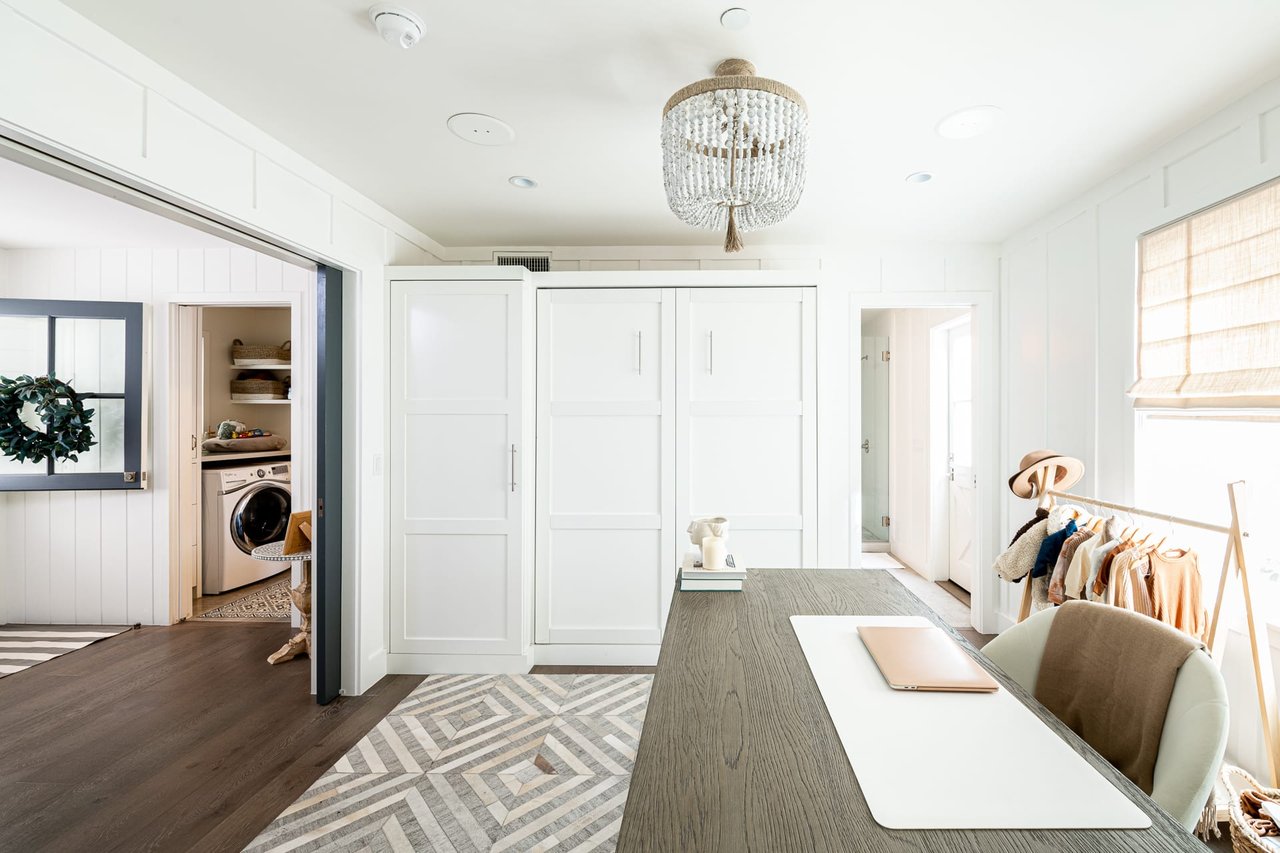
Bright white home office with a long wood desk, crystal chandelier, and laundry closet.
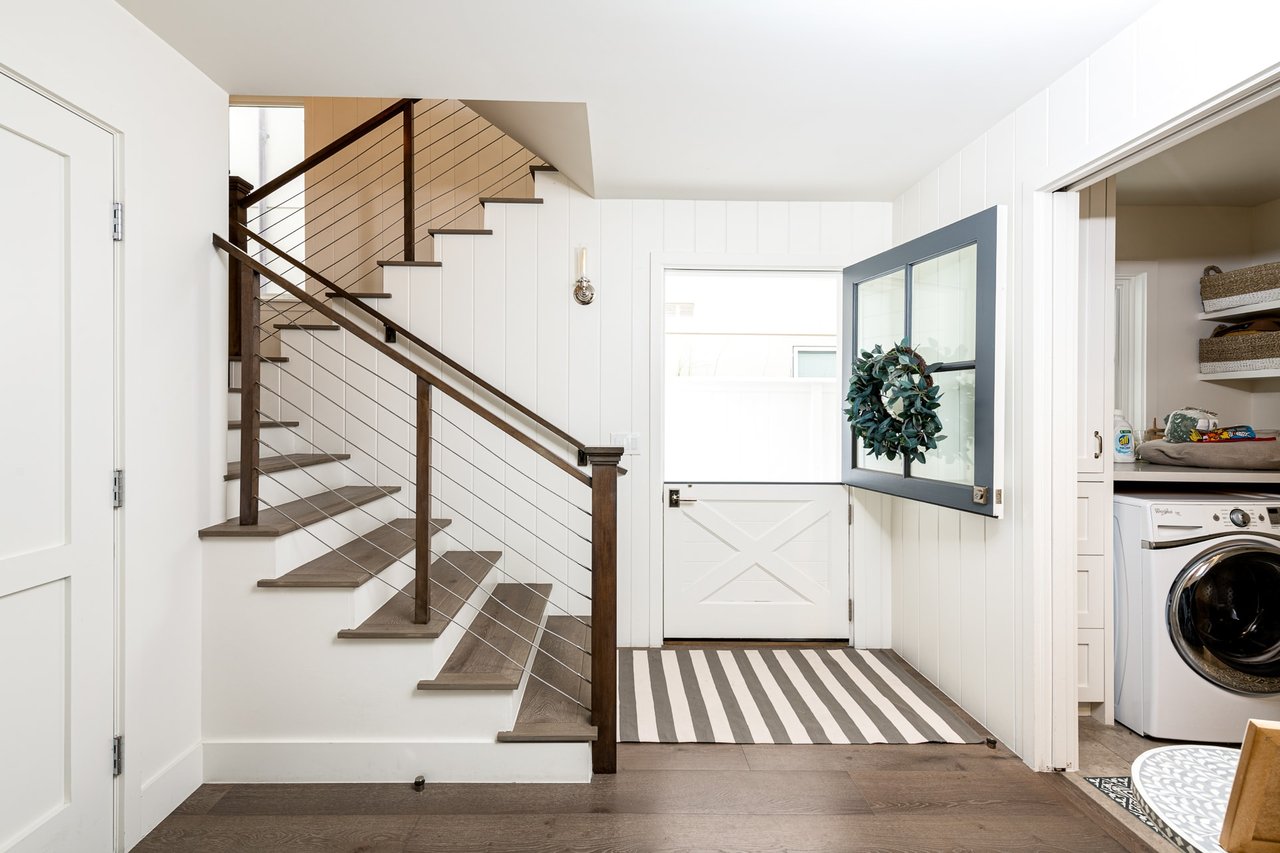
Entry hall with a dark wood staircase, striped runner, and Dutch-style front door.
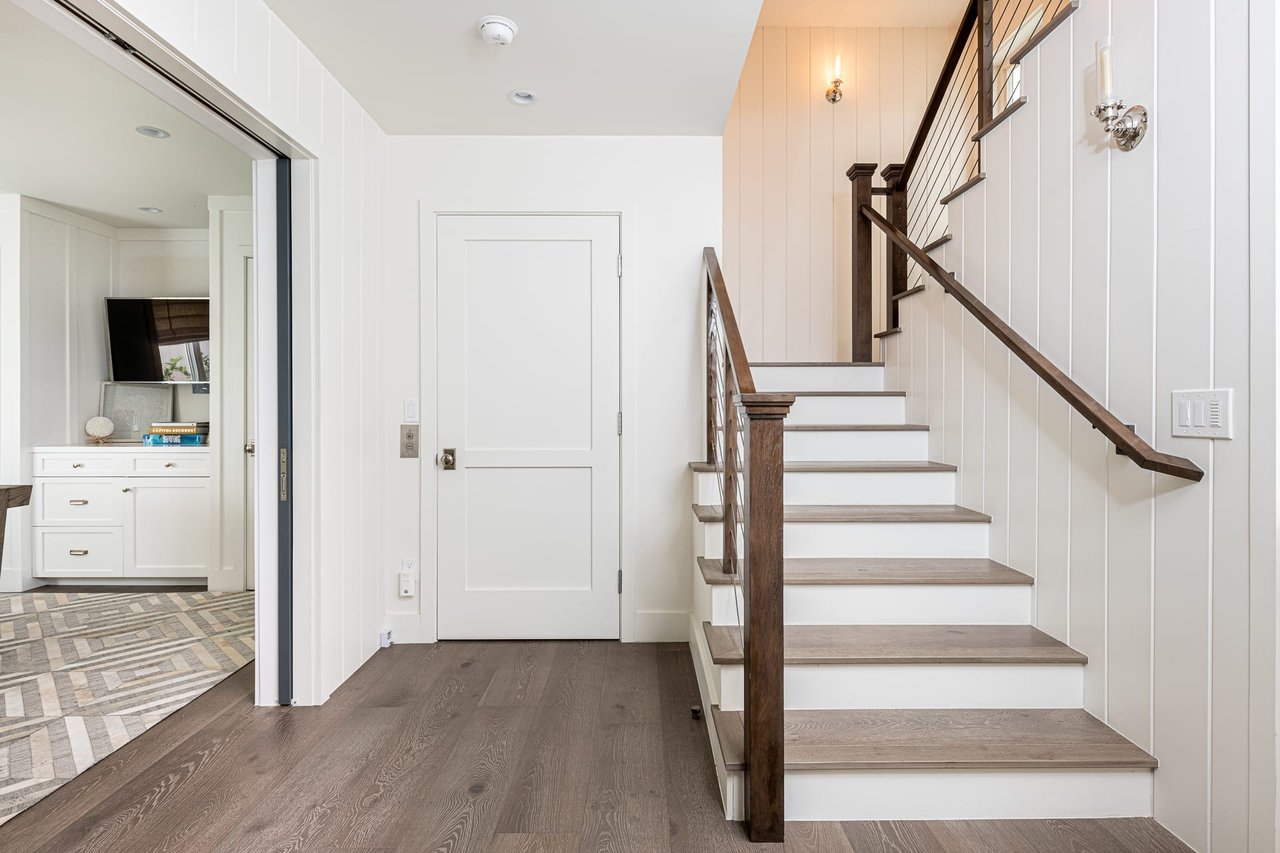
Entryway with a dark wood staircase, white paneled walls, and a view into an adjacent room.
See all photos
Quintessential Beachside Living

Quintessential Beachside Living

$20,000/mo  |  1017 Crest Dr, Manhattan Beach, CA 90266


Setting the standard for quintessential beachside living, this exquisite 4 Bed/3.5 Bath property offers the perfect blend of coastal influences and sleek modern lines, all within steps of downtown MB and the Beach.  The inviting 2,600sf of fully furnished interior space boasts 3rd floor ocean views and indoor/outdoor living, perfect for morning coffee or sunset cocktails after a day in the ocean.  An all-white interior is warmed by gorgeous French oak floors, plantation shutters,  custom wall coverings, and elegant fireplace. The avid cook is treated to a designer kitchen w/ custom cabinetry, oversized island w/ breakfast bar, a suite of high-end appliances, and farmhouse-style sink. The 4 bedrooms and 3.5 impeccable baths, include a luxurious mater suite with access out to a private balcony. The guest bedrooms are just as beautiful with one enjoying access out to a balcony and one currently used as a sophisticated office. Large laundry room, 4 car parking, outdoor shower and a long list of high-end features round out a truly beautiful home.  Come take advantage of this incredible opportunity to indulge in a life of luxury by the beach!  

Request Info

Leased

Status

4

Bedrooms

3.5

Bathrooms

2,550 Sq.Ft.

Living Area

2017

Year Built

Features & Amenities

Interior

Total Bedrooms:
4
Total Bathrooms:
3.5
Full Bathrooms:
3
Half Bathrooms:
1

Area & Lot

Status:
Leased
Date Leased:
December 1, 2020
Living Area:
2,550 Sq.Ft.
Type
Townhouse
Year Built:
2017
Lifestyles:
Beach

Exterior

Garage Space:
2

Financial

Lease Price
$20,000/mo
View Virtual Tour

Location

Work With William

Will’s positive attitude and work ethic, knowledge in each aspect of the development process, and commitment to achieving your goals translates into an agent with a unique perspective. His experience makes him comfortable and effective representing all clients ranging from a first time home buyer to a seasoned developer.

Contact Will

Follow Will On Instagram
