

William Passavia
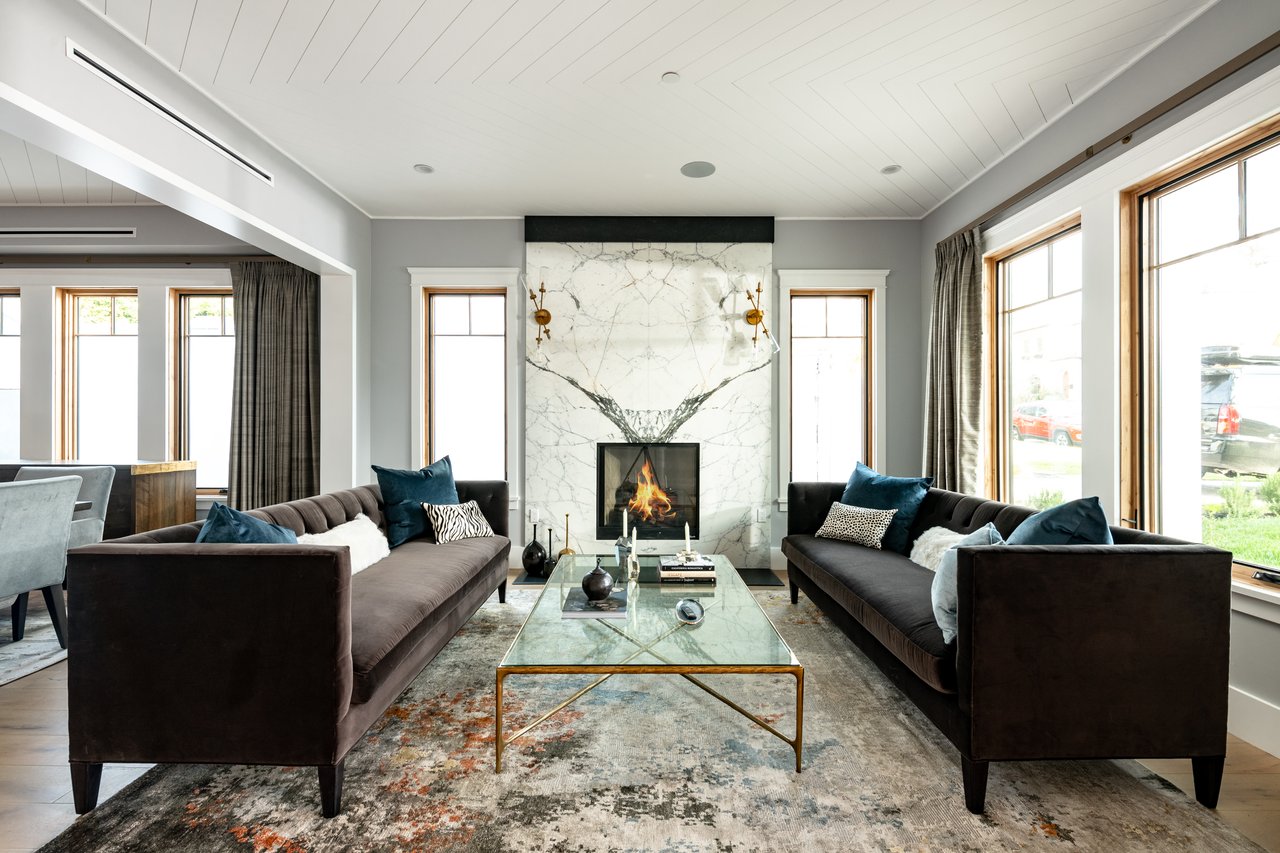
Living room with dark sofas, glass coffee table, and a lit fireplace against a white marble wall.
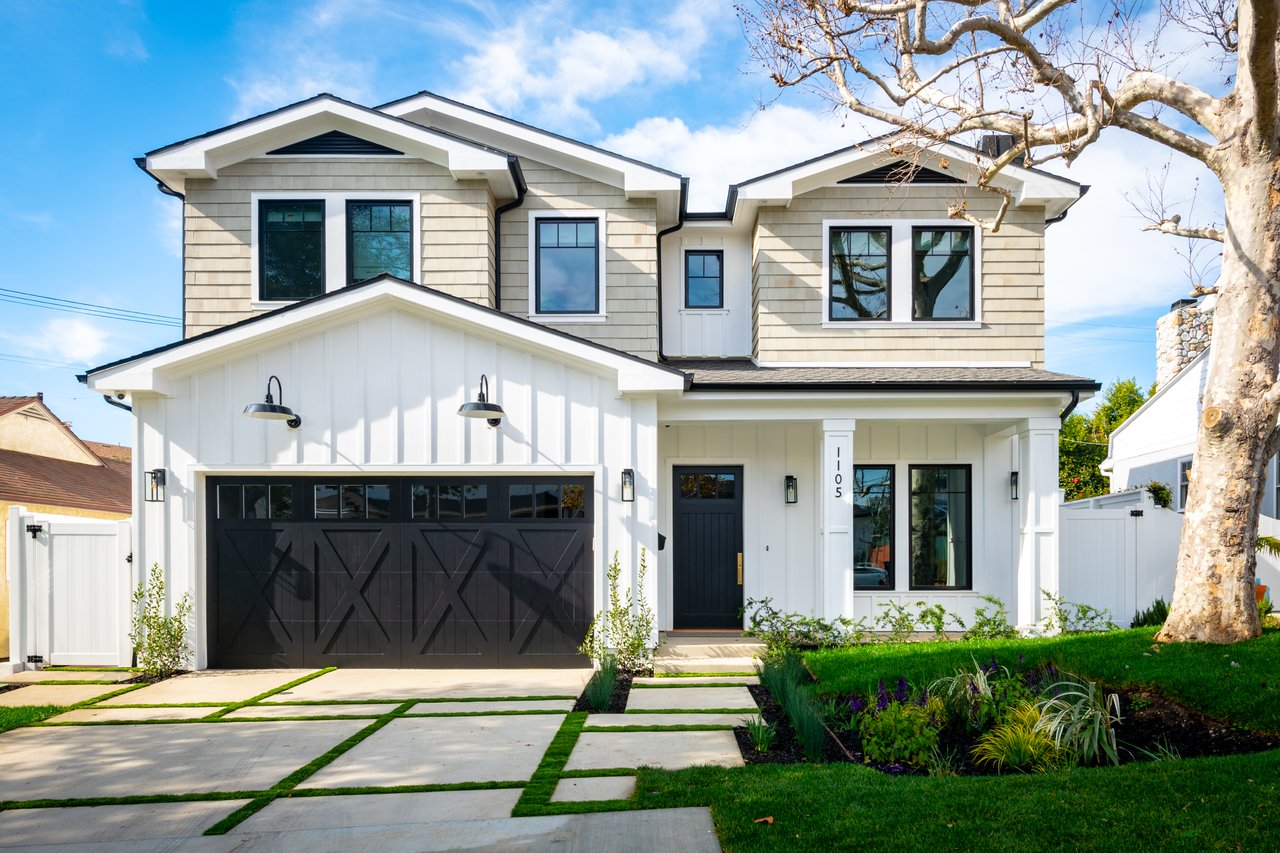
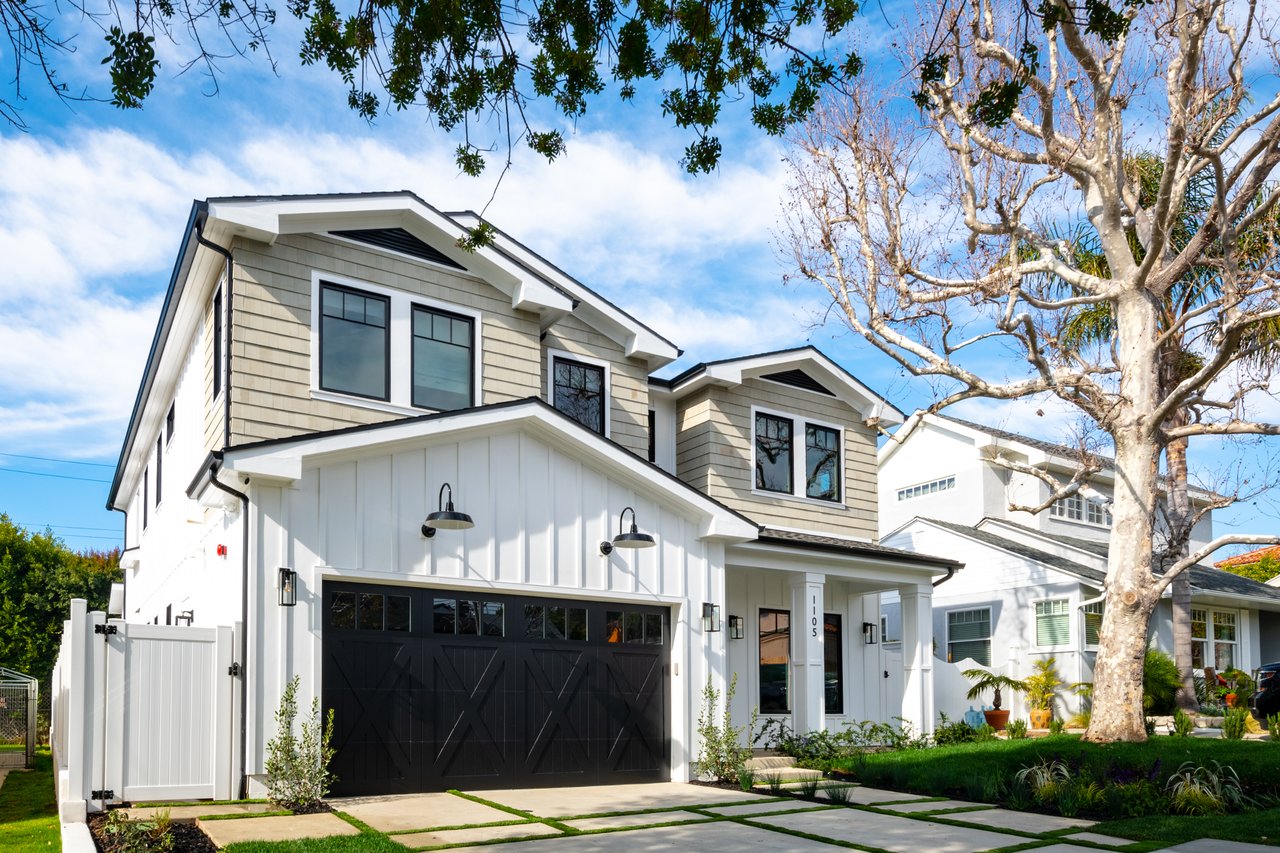
Two-story white house with a black double garage door, landscaped lawn, and a large tree in front.
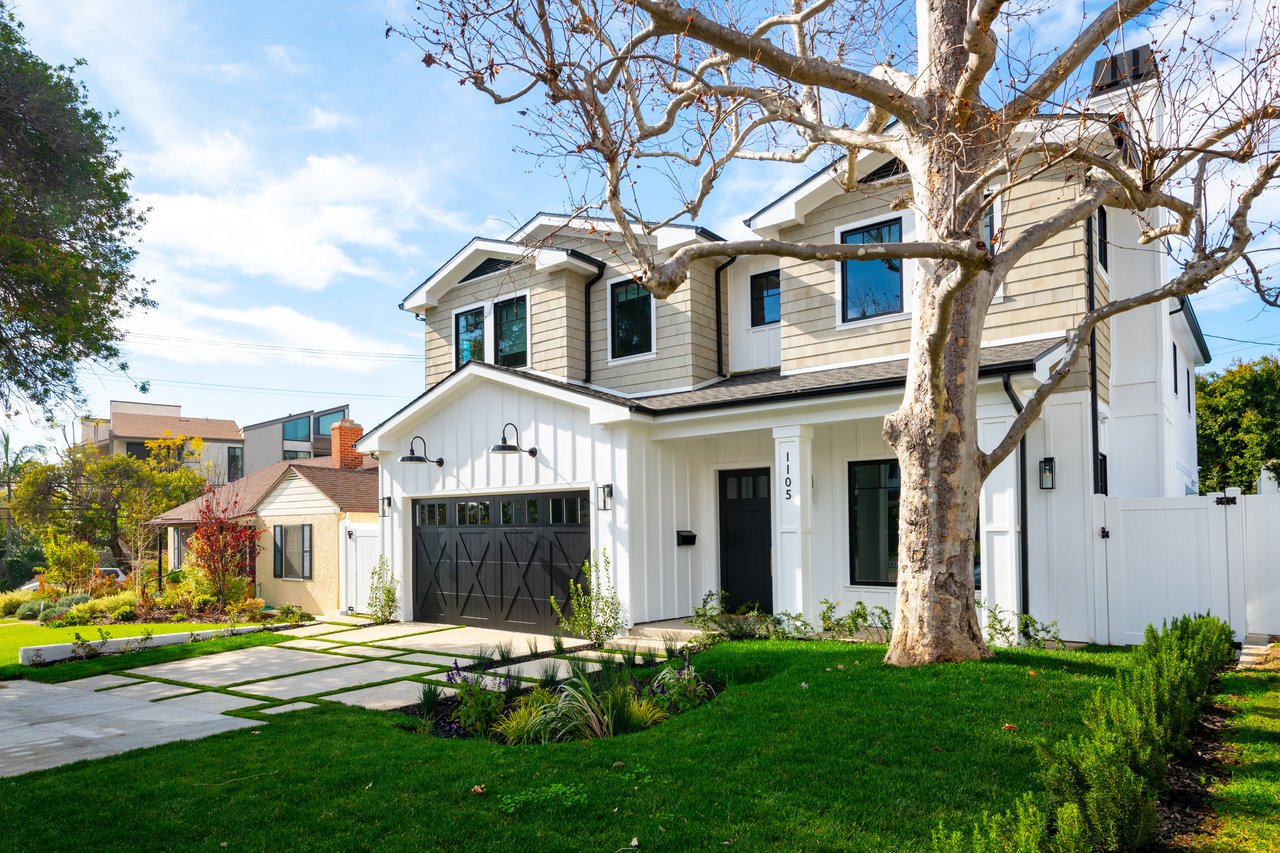
Two-story white and beige home with a dark garage door and large leafless tree in front.
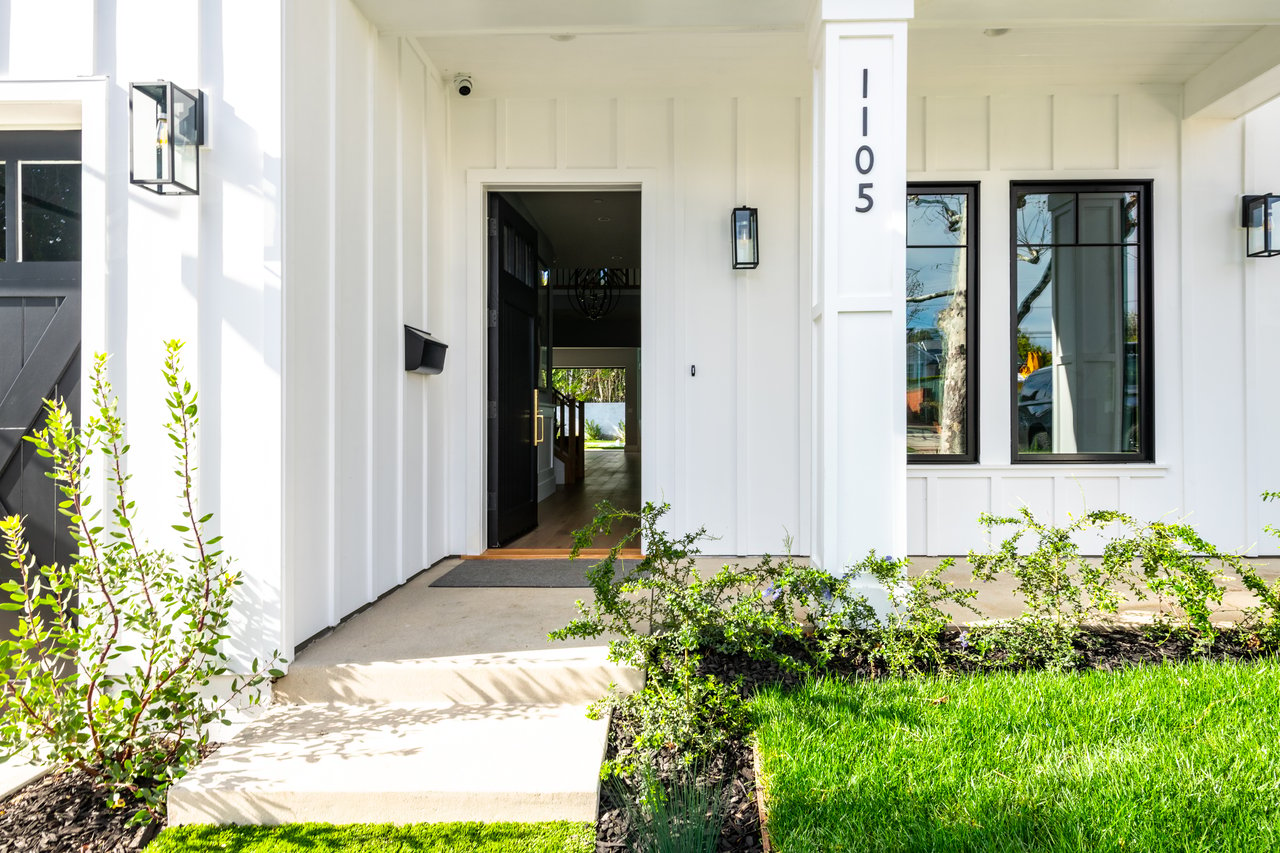
White home’s front entrance with an open black door, black-framed windows, and house number 1105.
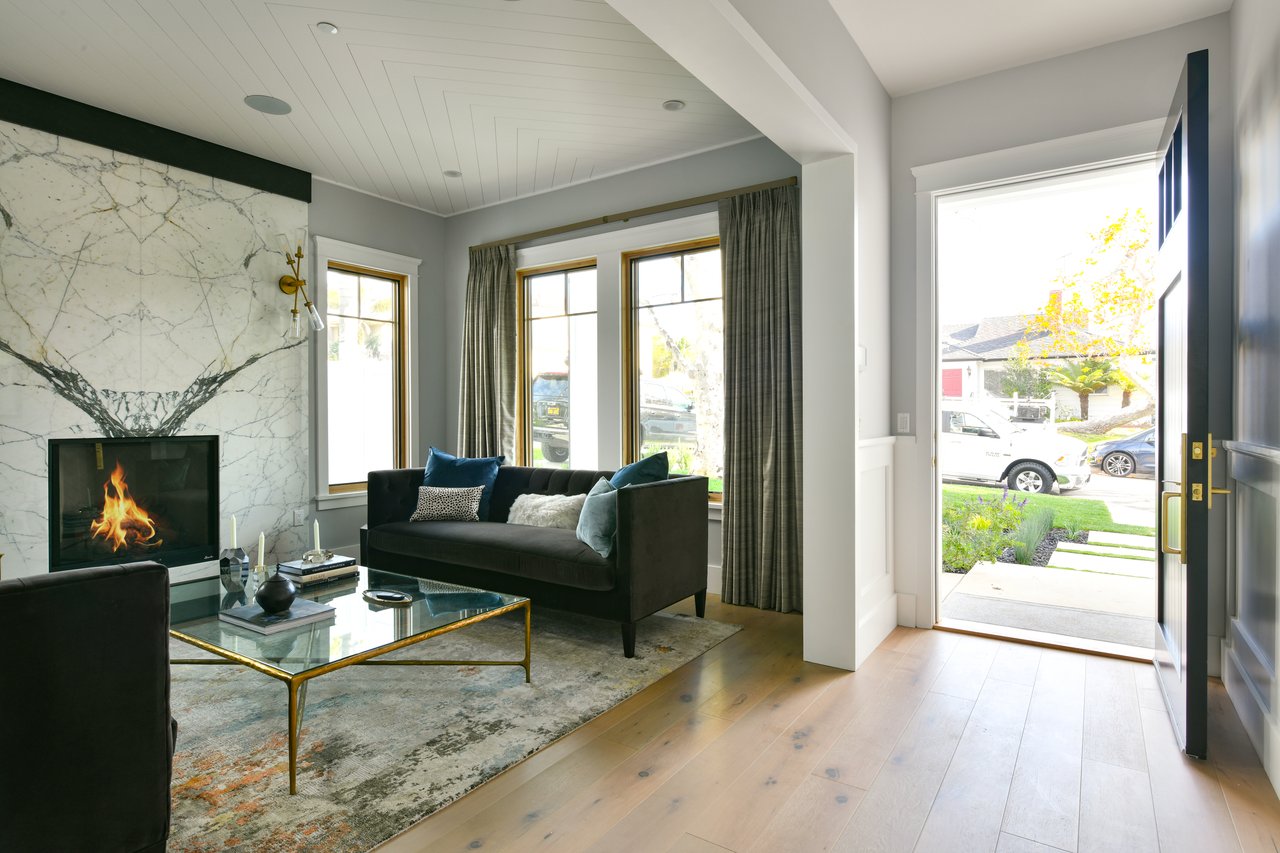
Living room with a veined marble fireplace, lit fire, dark sofas, and open front door.
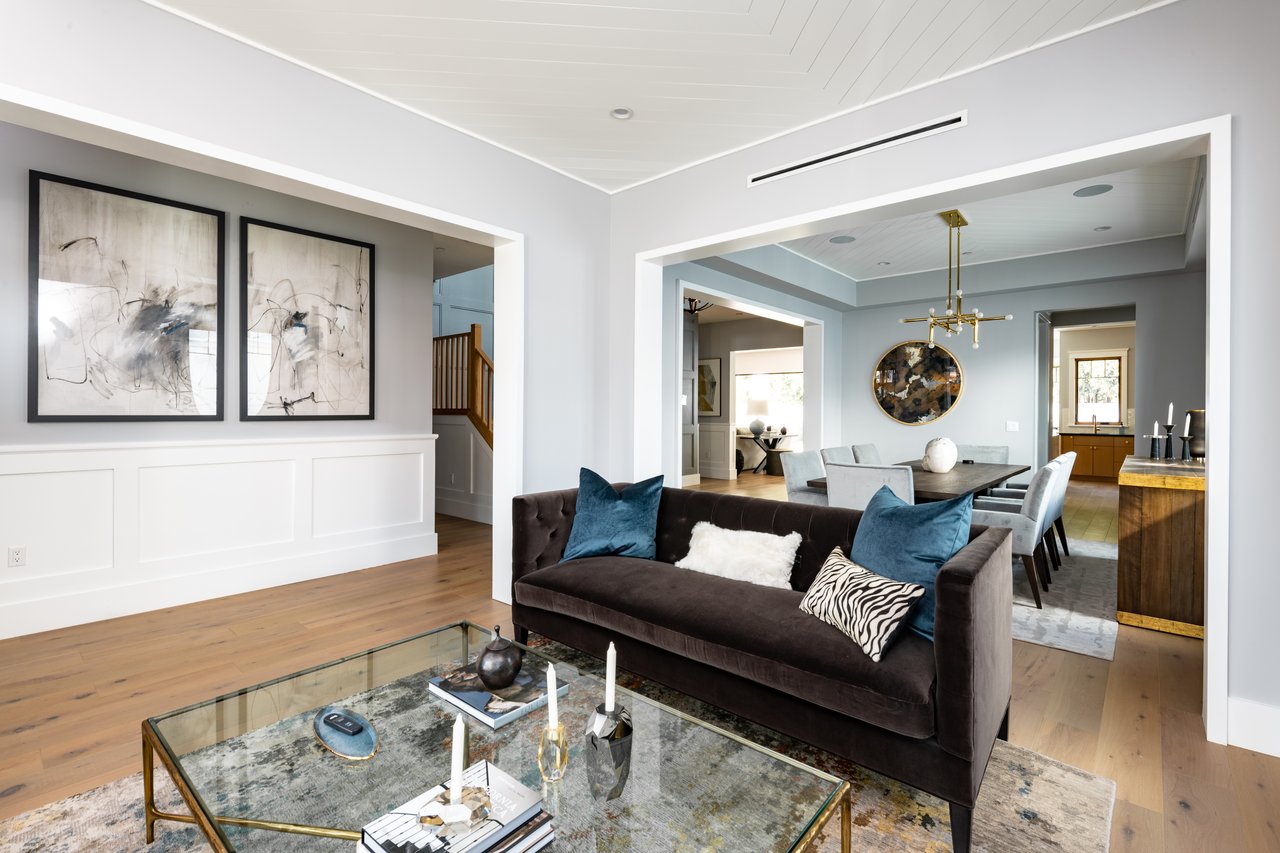
Living room with a dark velvet sofa, blue pillows, and an adjoining dining area.
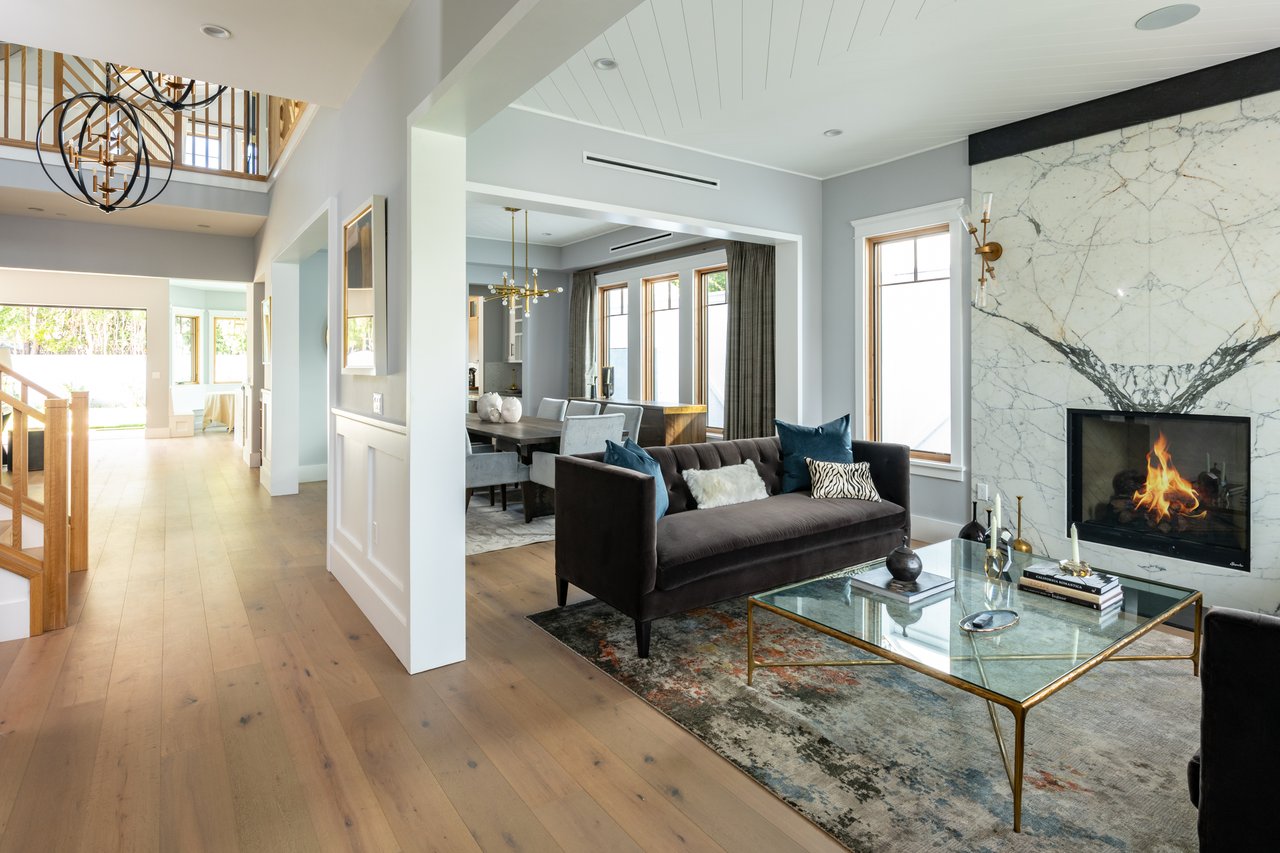
Open-plan living room with a dark sofa and marble fireplace beside the dining area.
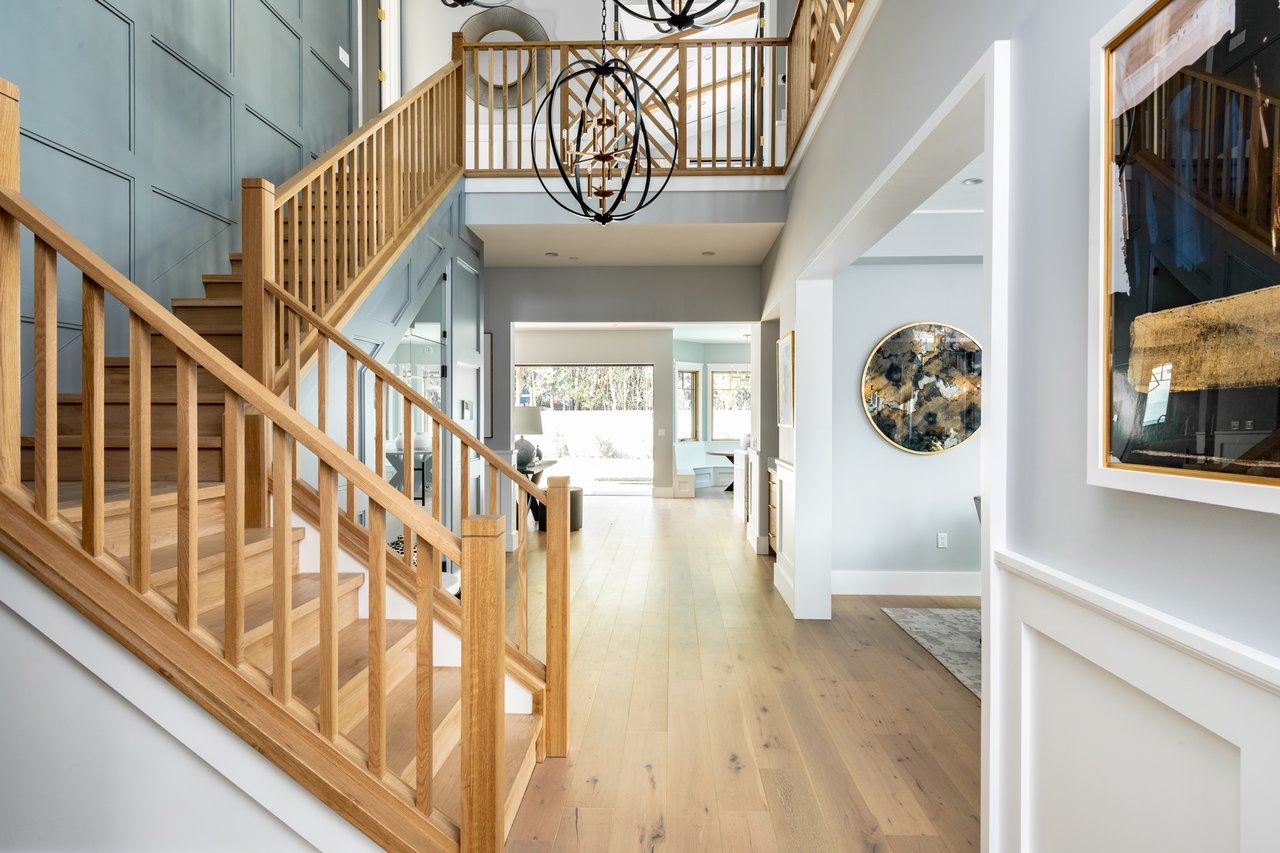
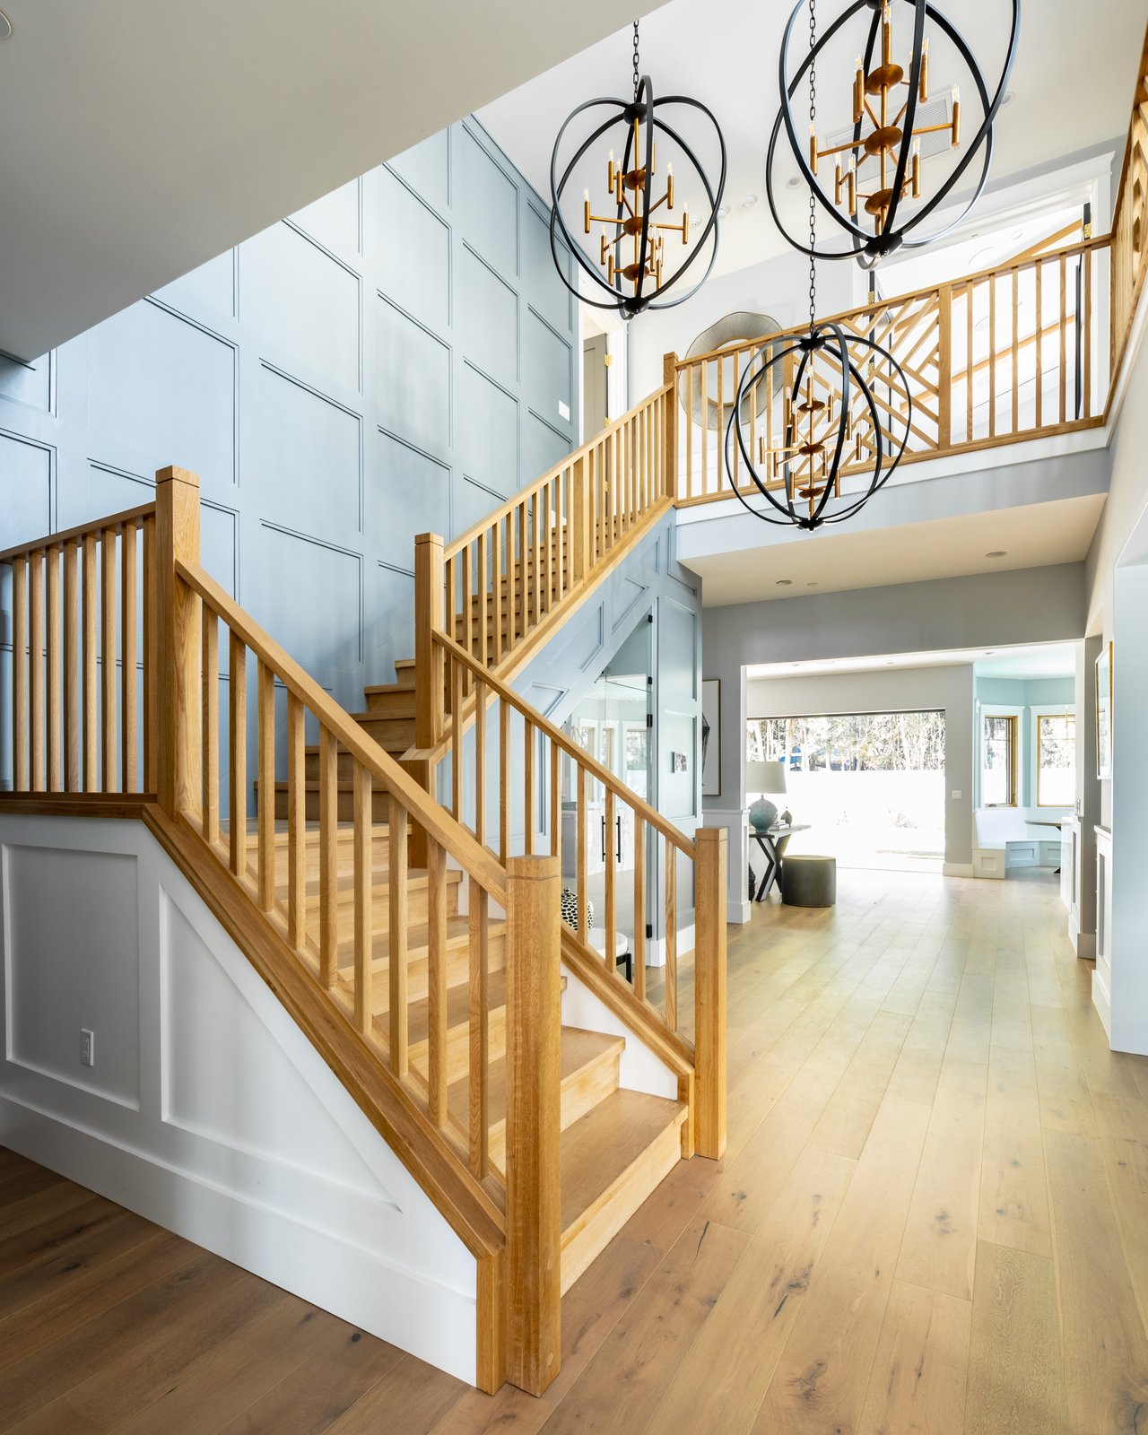
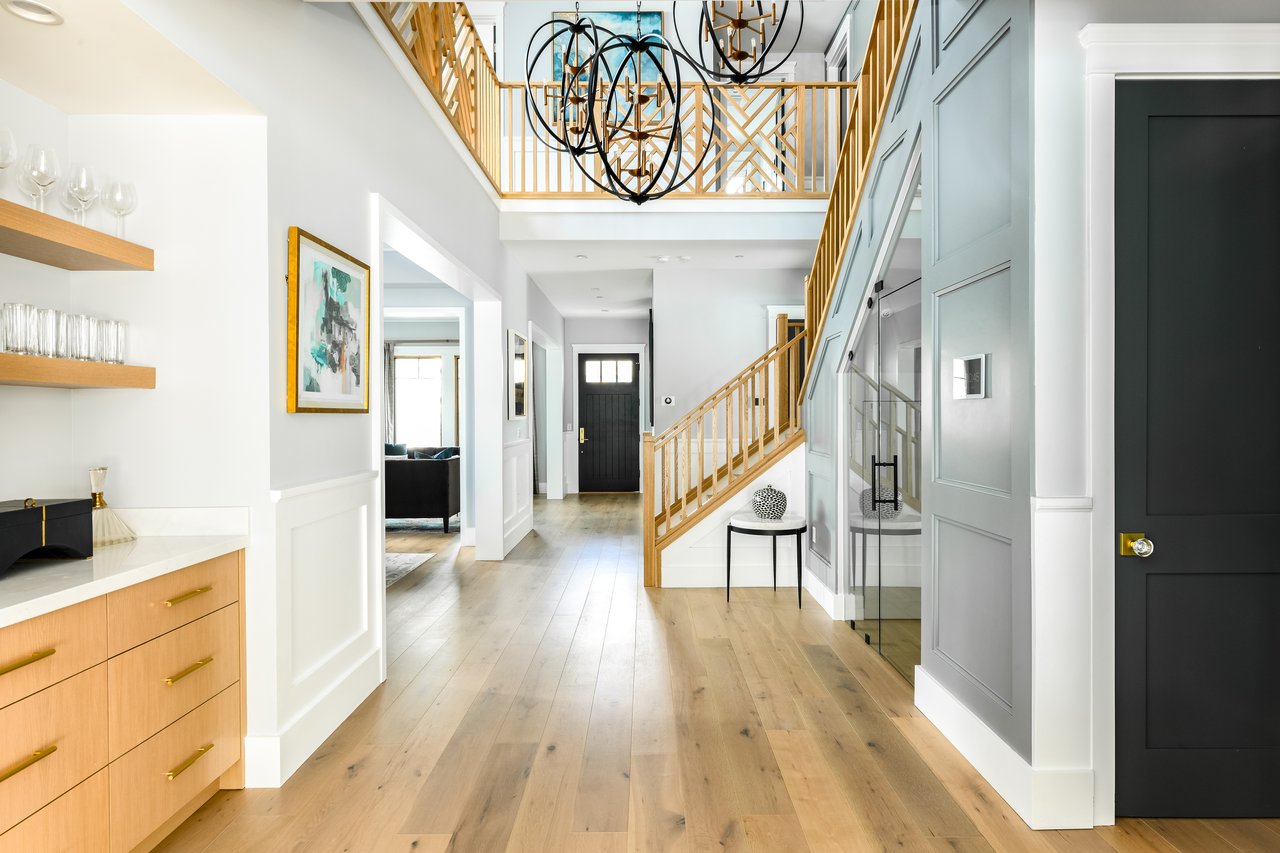
Double-height foyer with a natural wood staircase, paneled blue walls, and a sculptural black chandelier.
Two-story foyer with a wood staircase, pale blue paneled walls, and three circular chandeliers.
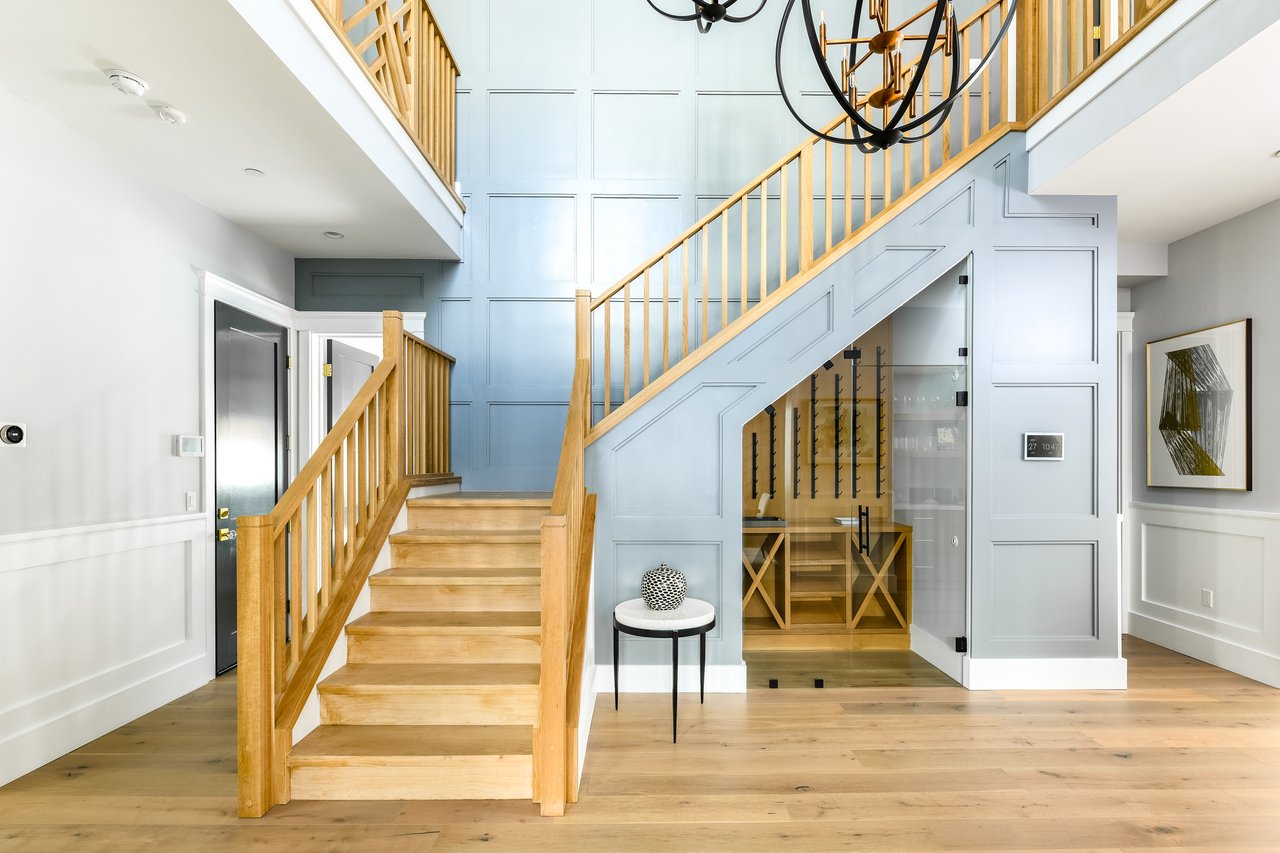
Double-height foyer with a light-wood staircase, pale blue paneled walls, and glass-front wine storage.
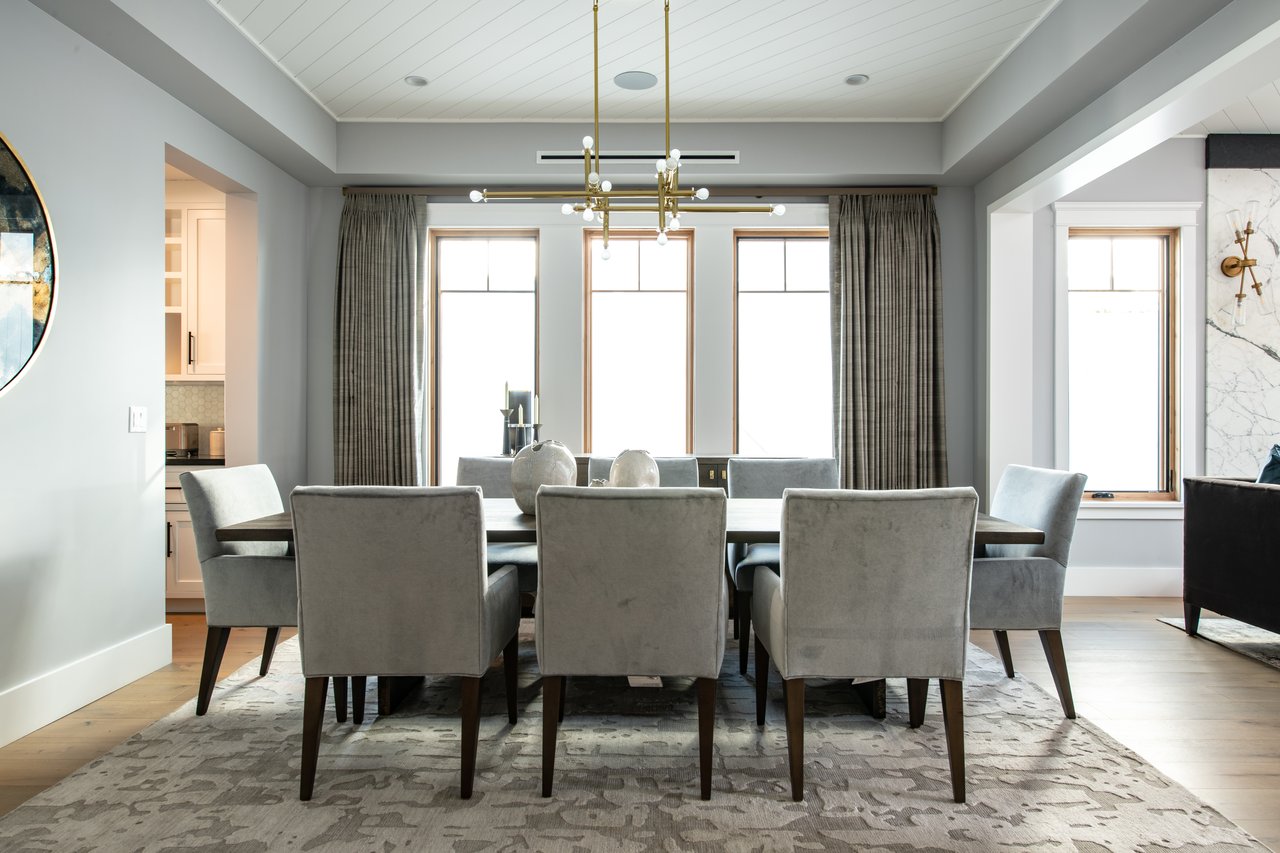
Dining room with gray upholstered chairs, a brass chandelier, and tall curtained windows.
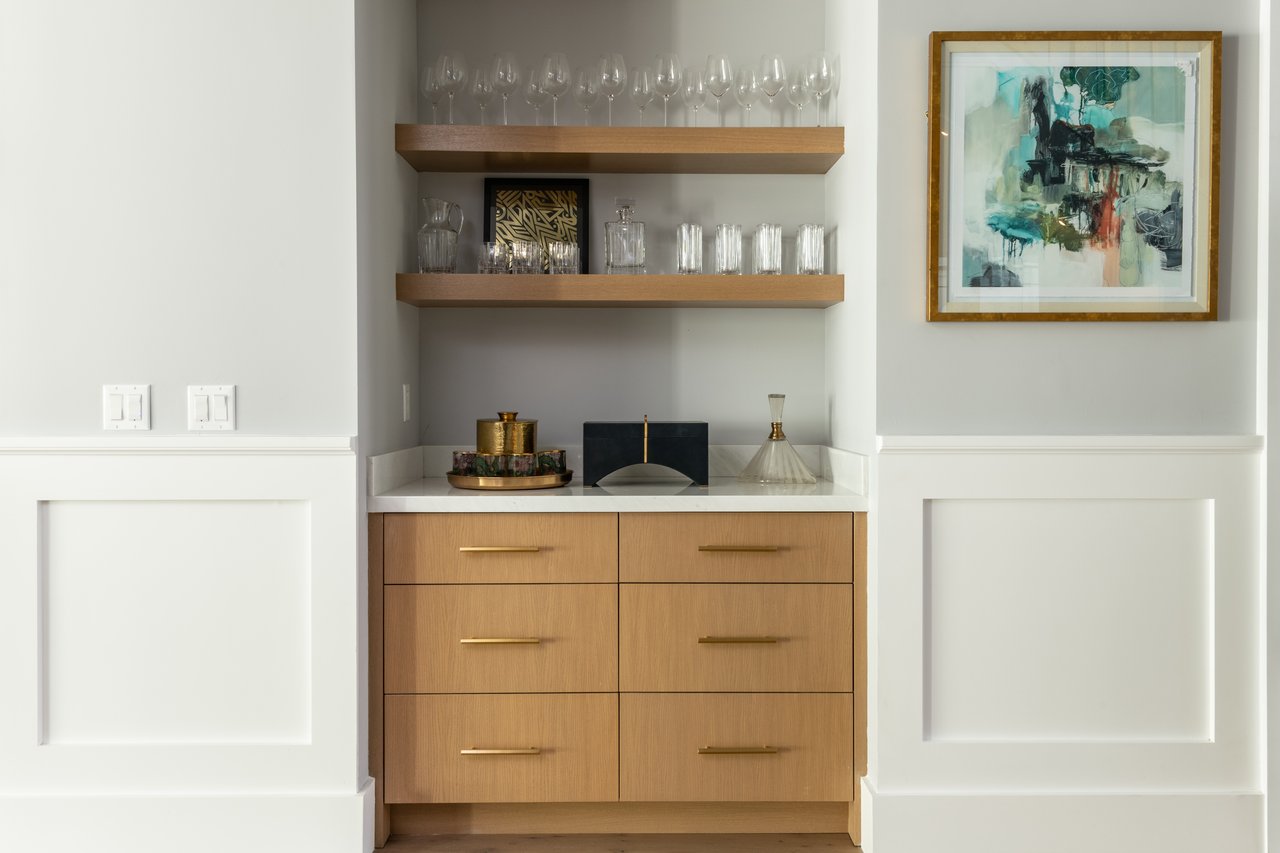
Built-in bar with wood drawers, floating glassware shelves, and framed abstract art.
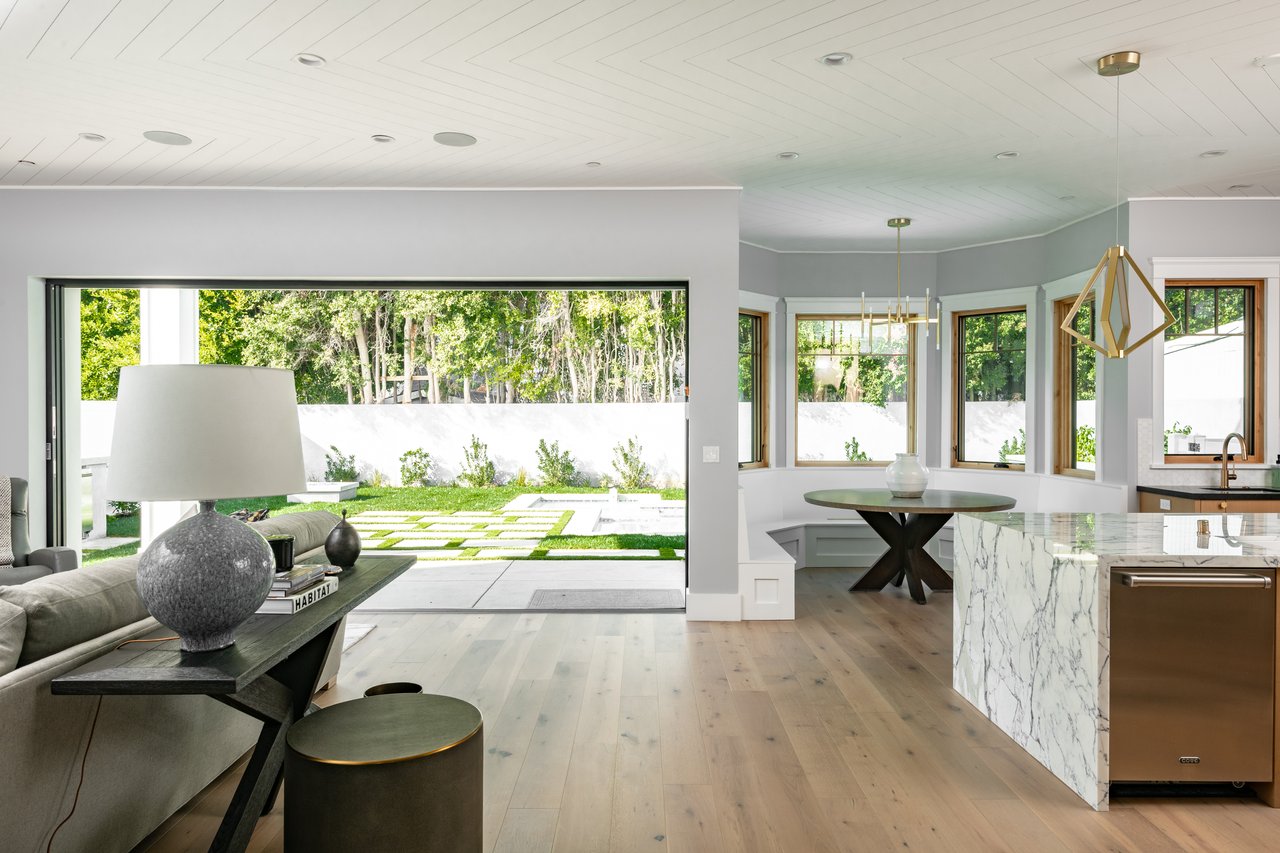
Open-plan living room and kitchen with marble island, wide garden opening, and pale wood floors.
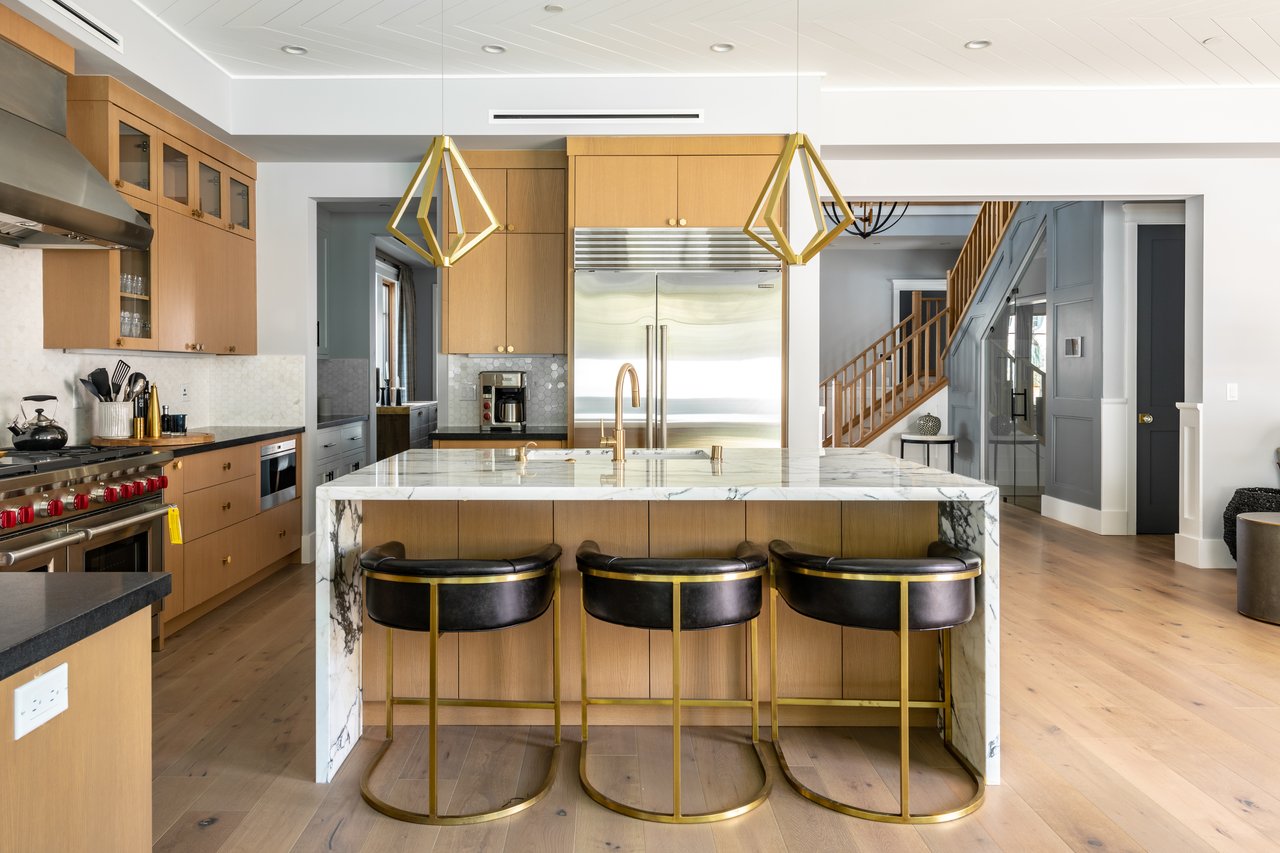
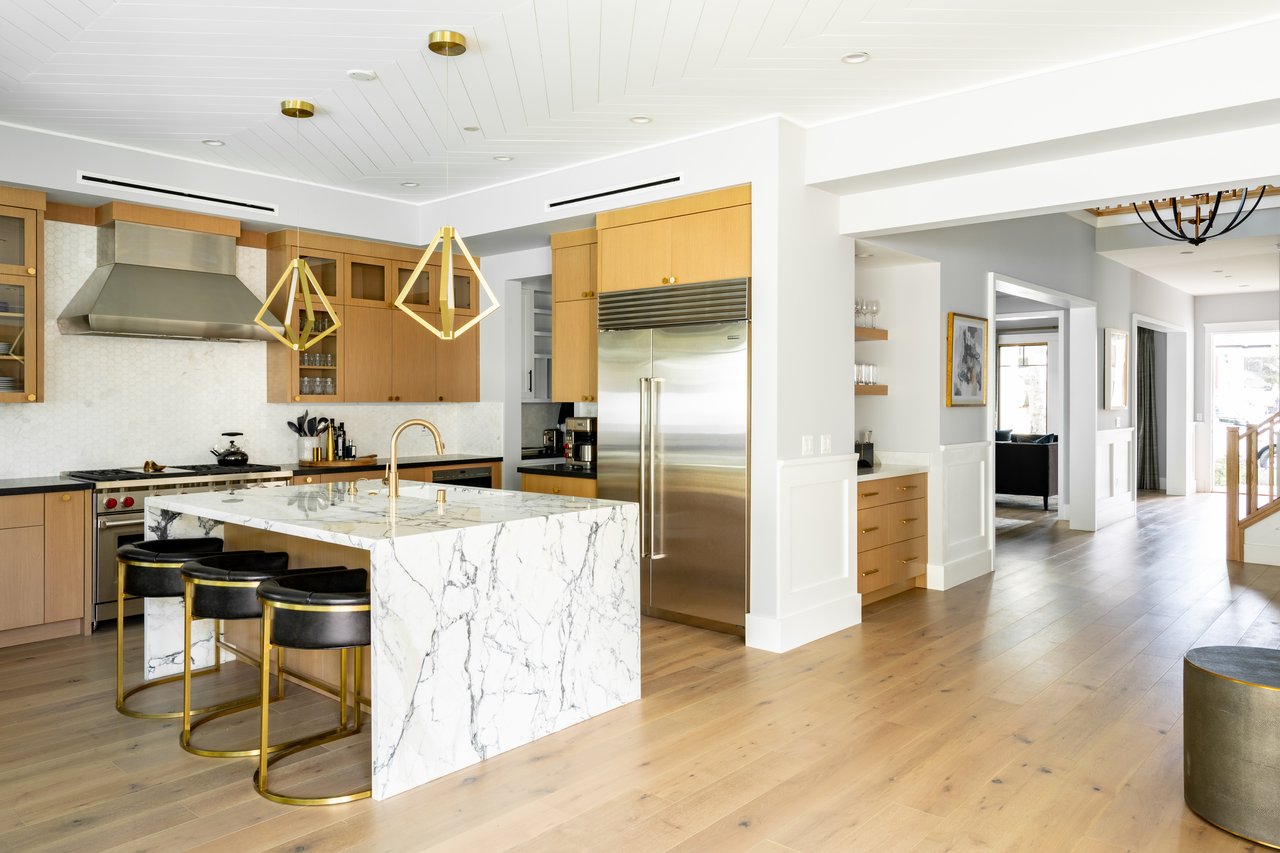
Modern kitchen with a marble island, three bar stools, wood cabinetry, and a staircase beyond.
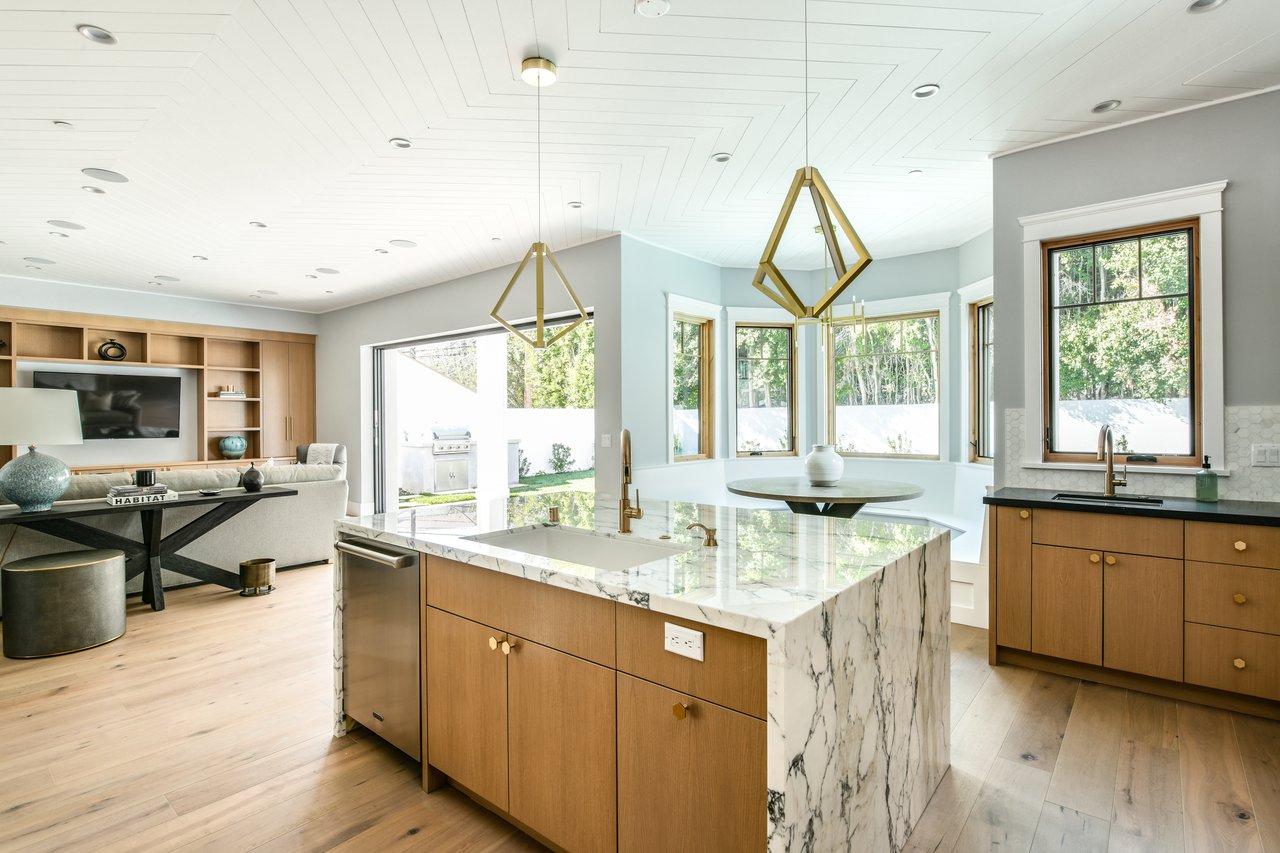
Open-plan kitchen with a waterfall marble island, warm wood cabinetry, and windows overlooking greenery.
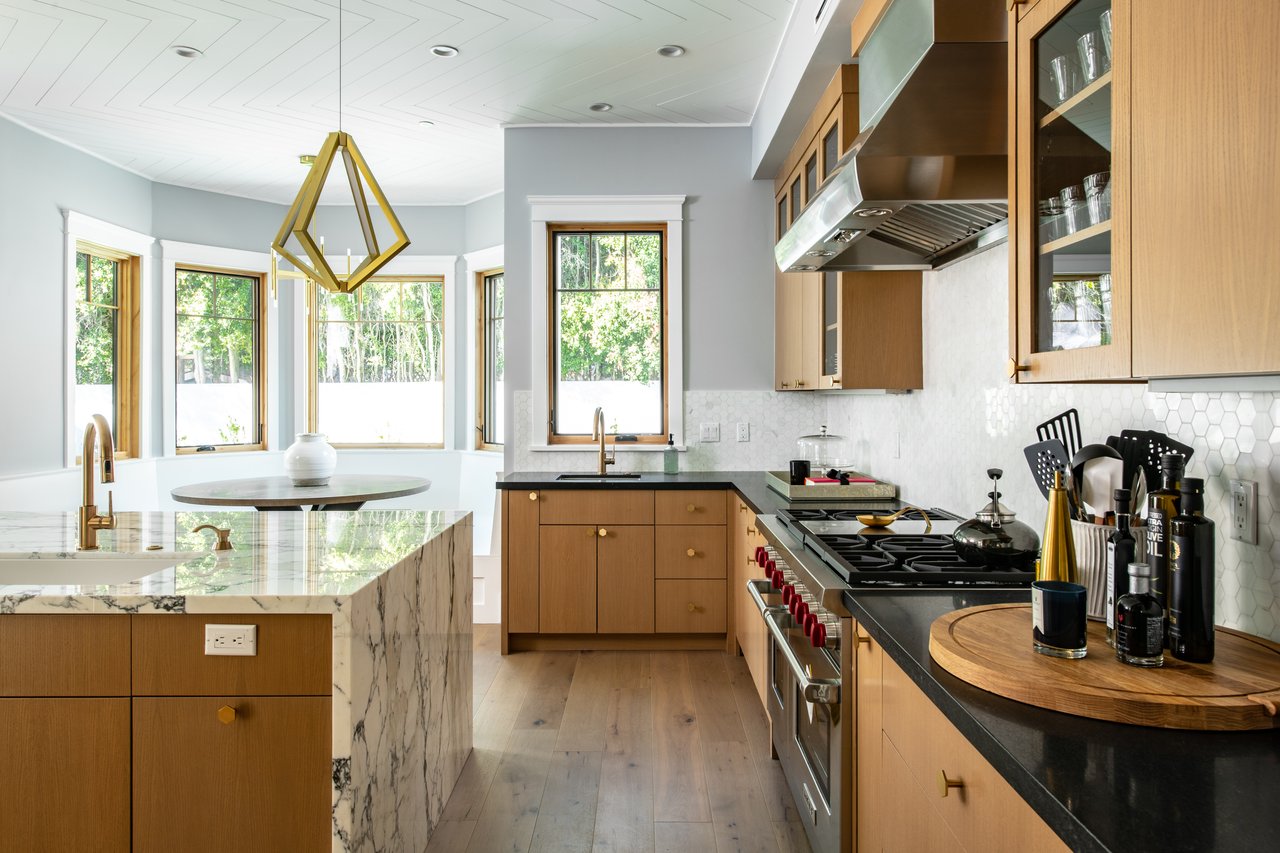
Bright modern kitchen with a marble island, light wood cabinets, and a large gas range.
Modern kitchen with a veined marble island, wood cabinetry, and stainless steel appliances.
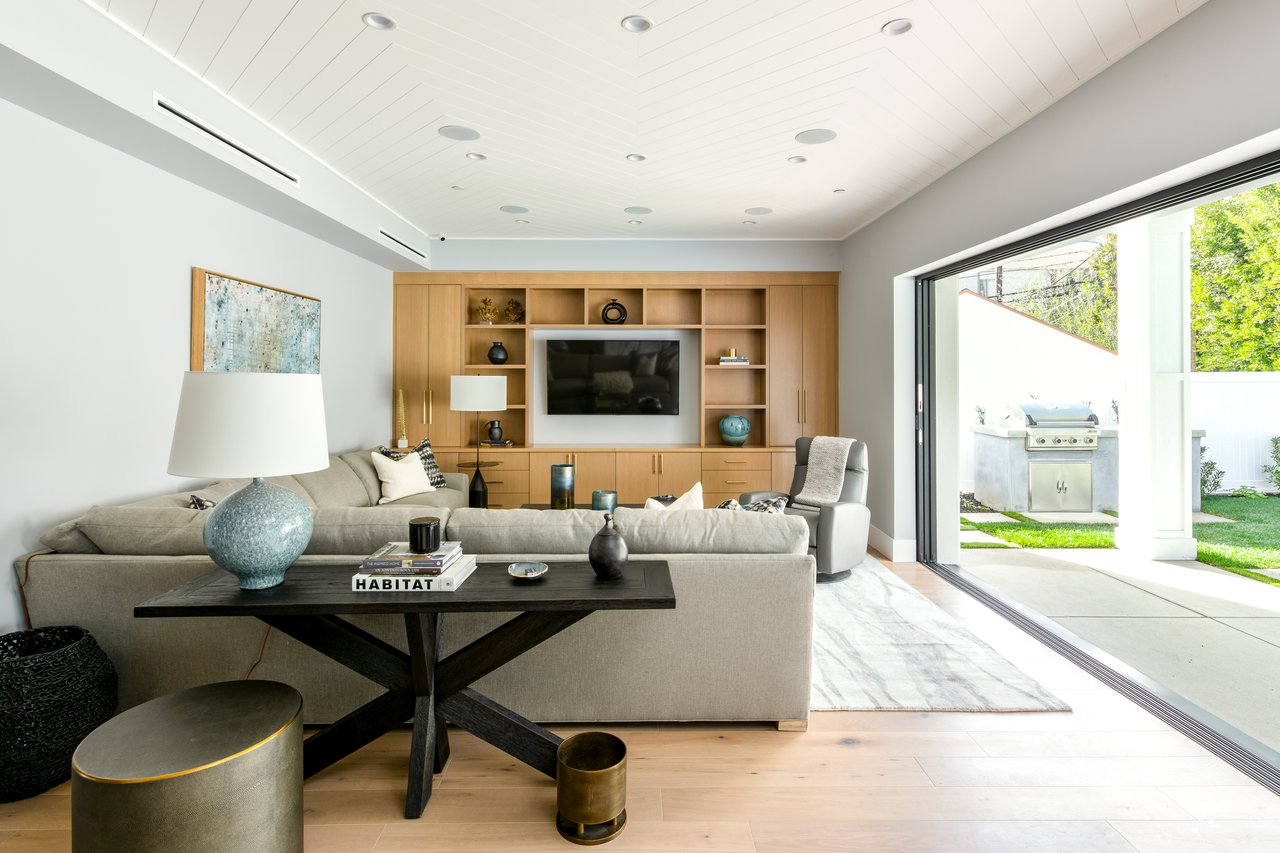
Modern living room with wood built-ins, a sectional sofa, and open sliding doors to a patio.
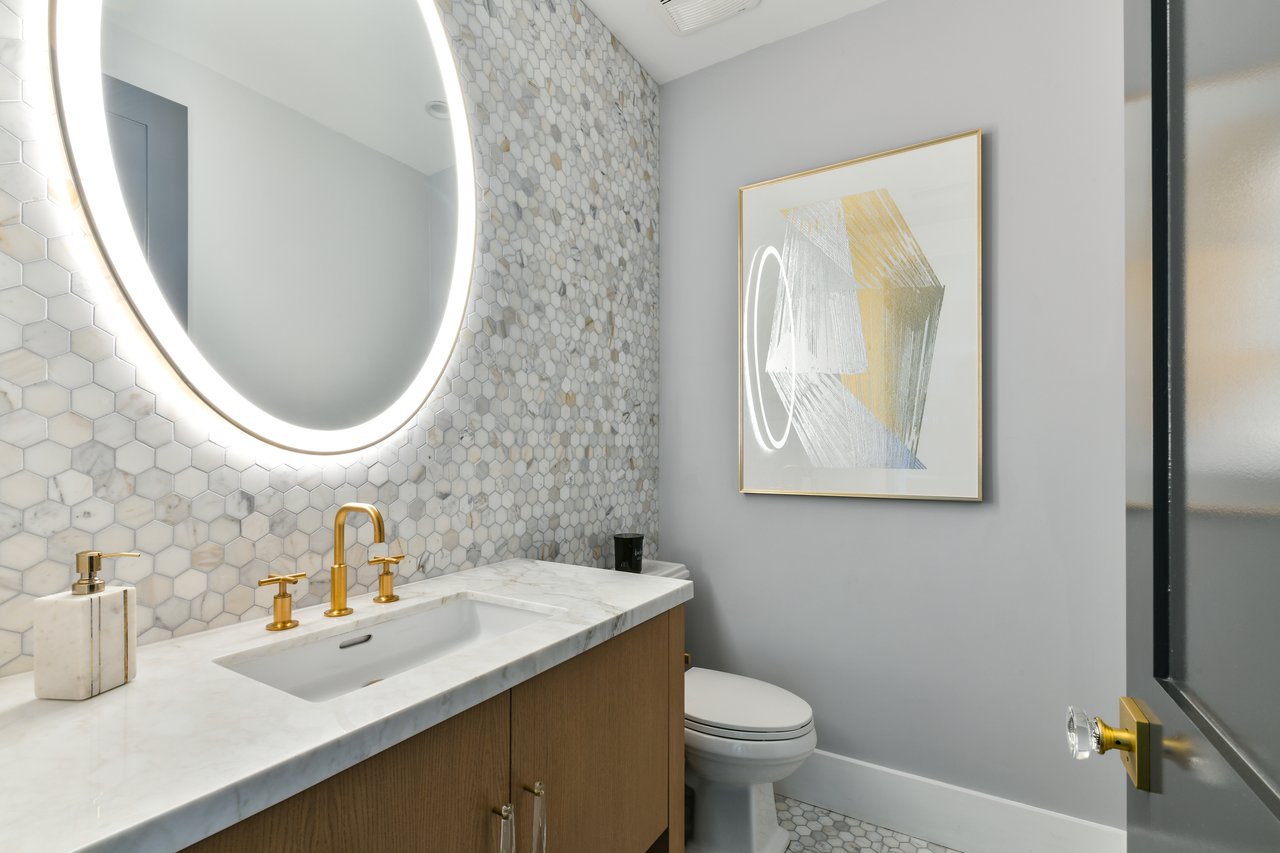
Modern bathroom with a marble vanity, gold fixtures, hexagonal tile, and an illuminated oval mirror.
Two-story entry foyer with wood floors, a black front door, and a staircase beneath a sculptural chandelier.
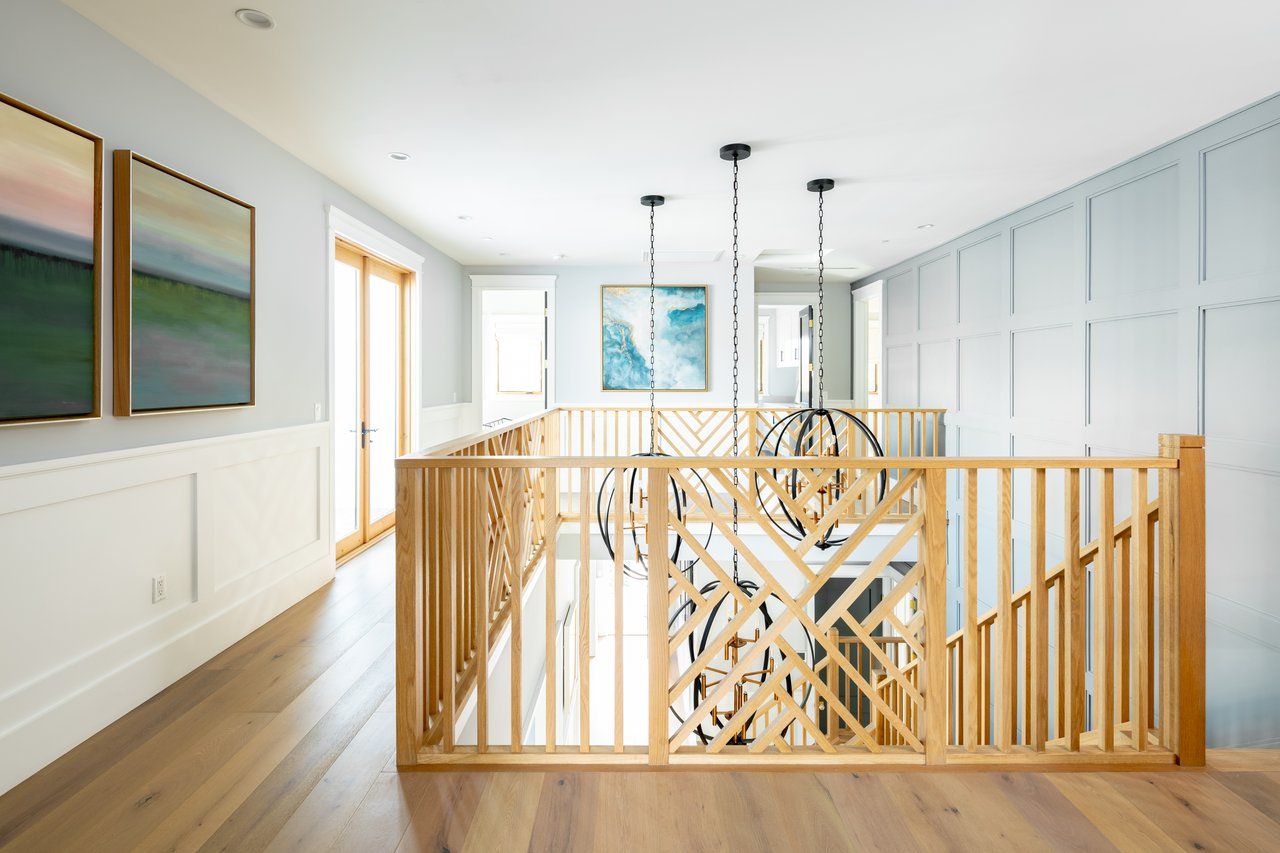
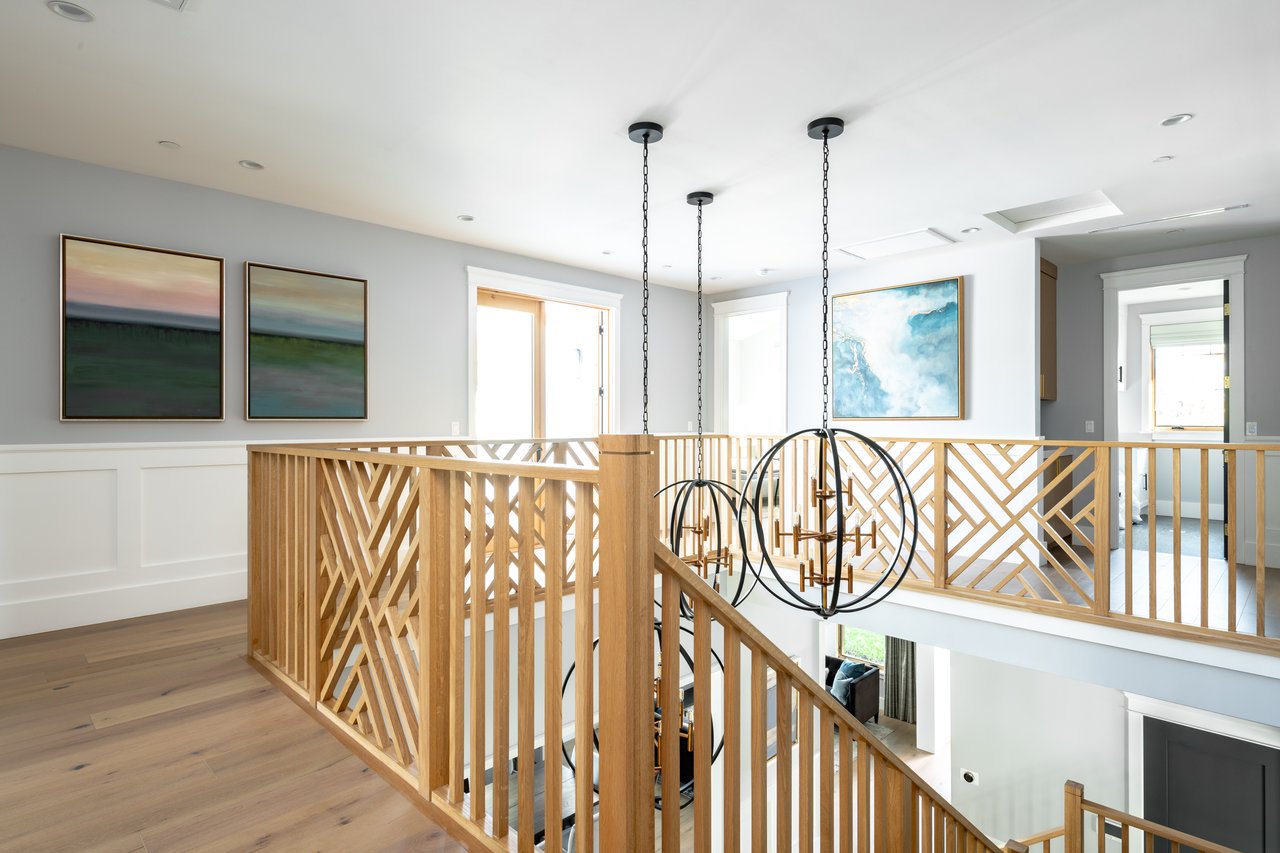
Upstairs landing overlooking a staircase, with a geometric wood railing and sculptural pendant lights.
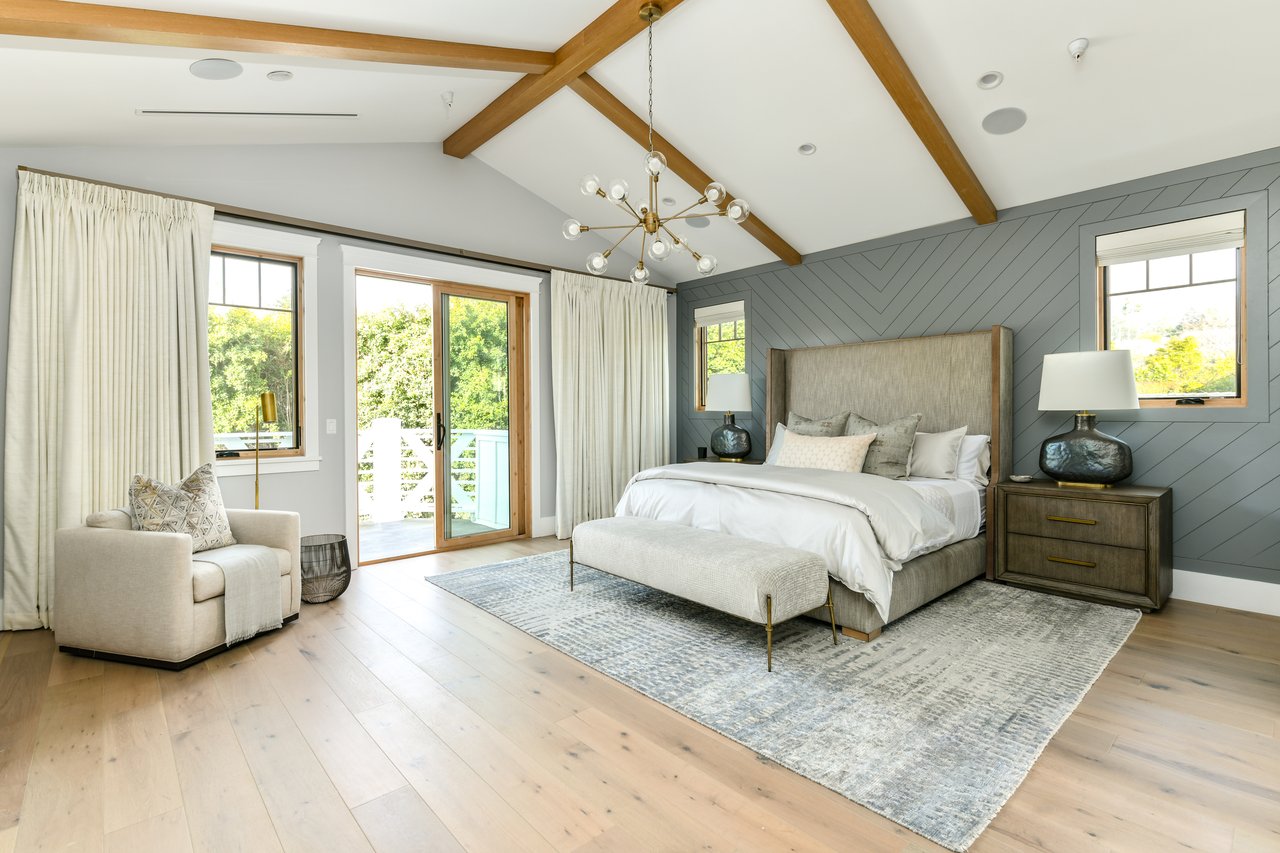
Primary bedroom with exposed wood beams, a gray paneled wall, and a glass door opening to greenery.
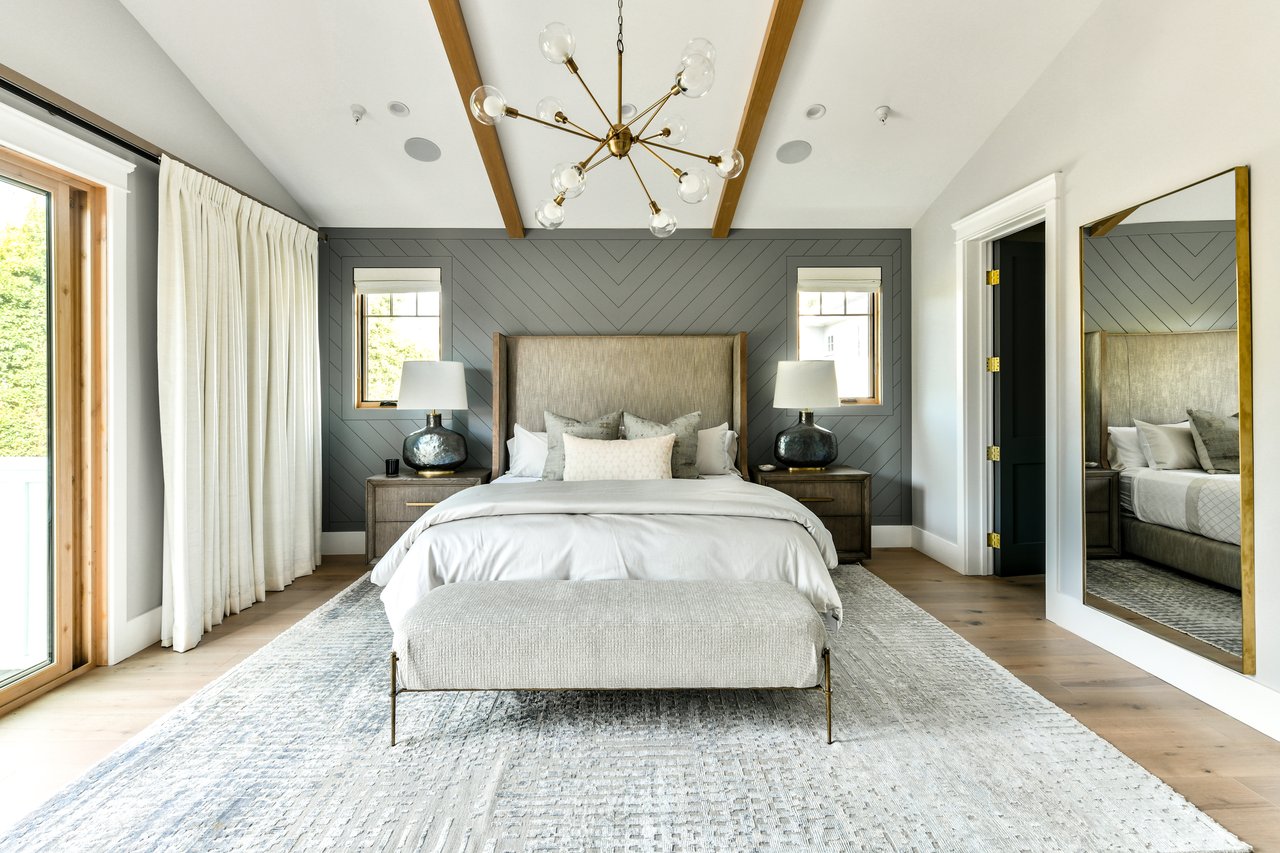
Bedroom with a centered upholstered bed, gray chevron-paneled wall, wood ceiling beams, and brass chandelier.
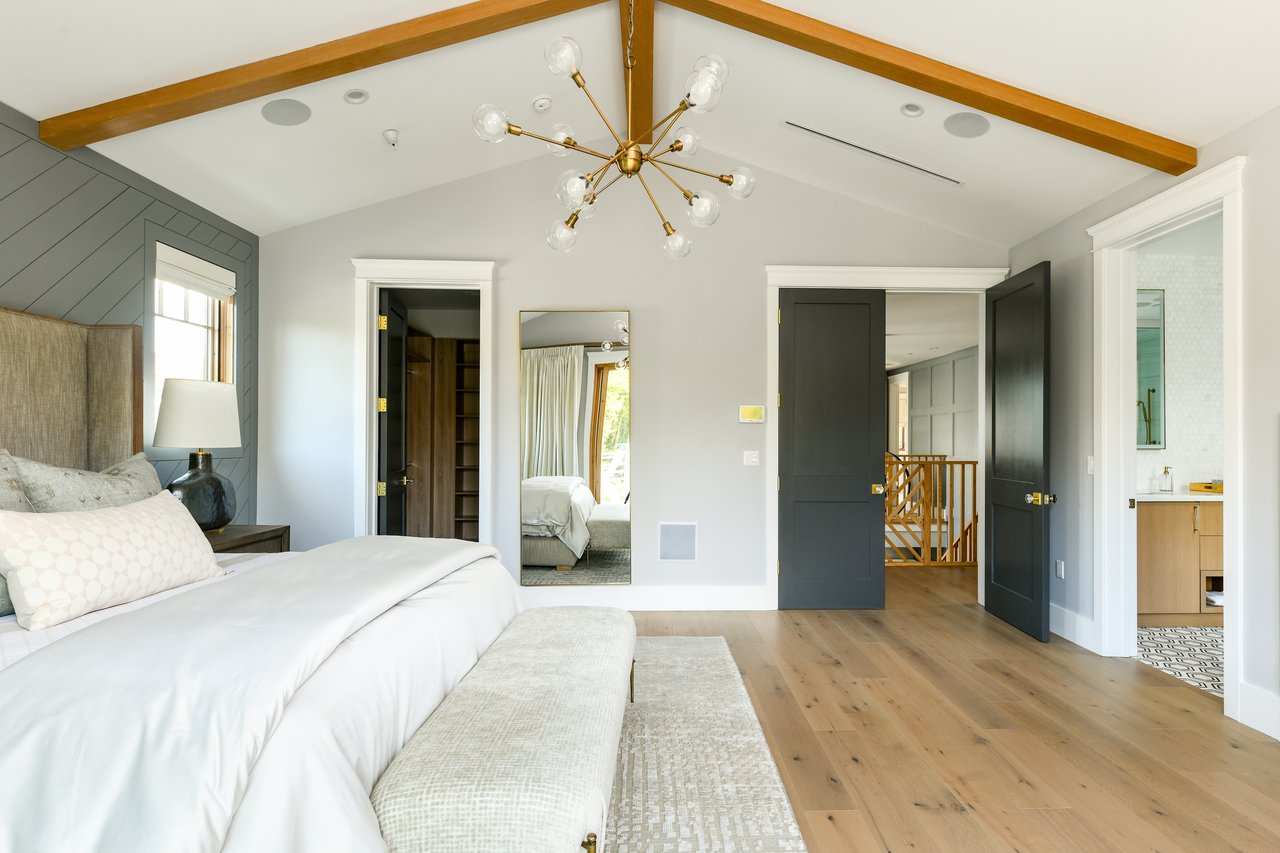
Bedroom with white bedding, exposed wood ceiling beams, and a brass-and-glass chandelier.
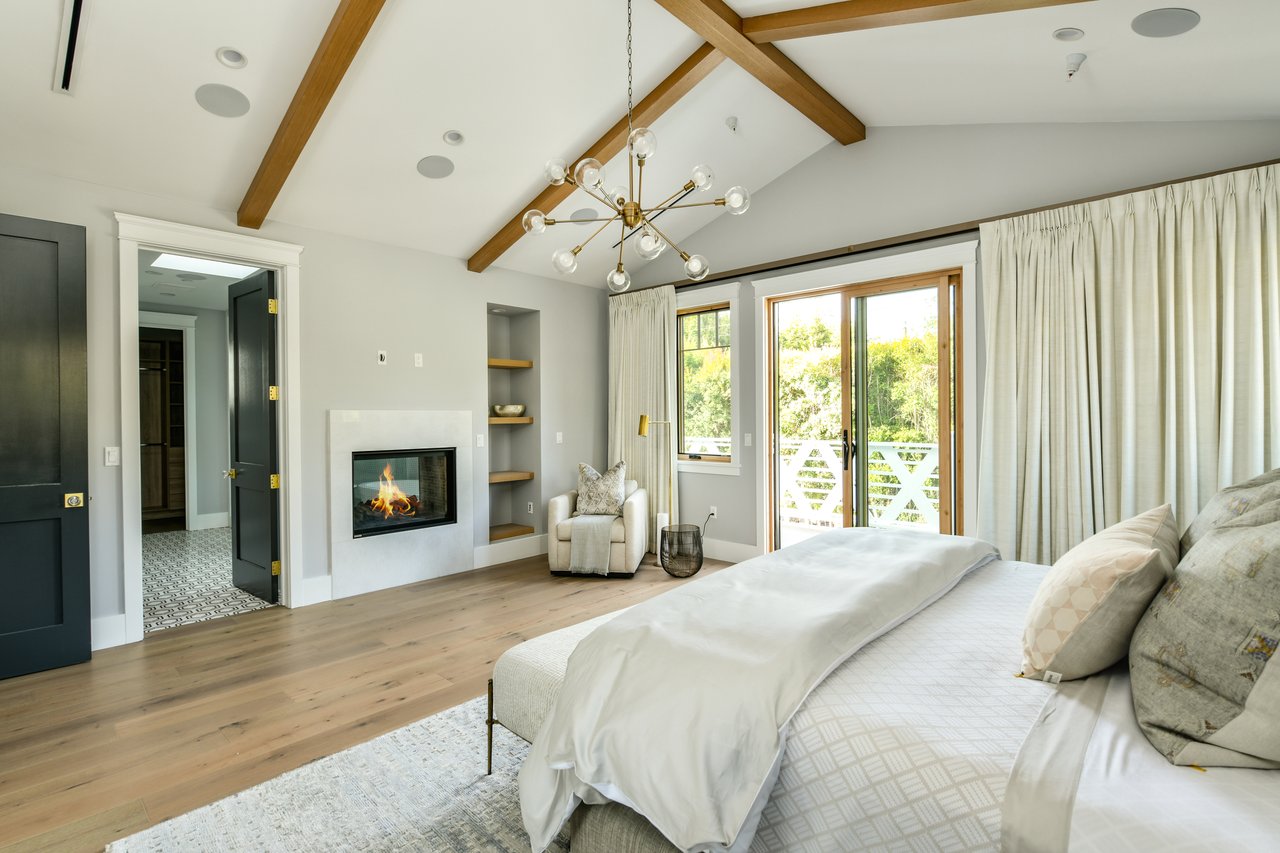
Staged bedroom with exposed ceiling beams, a fireplace, and sliding glass doors opening to a balcony.
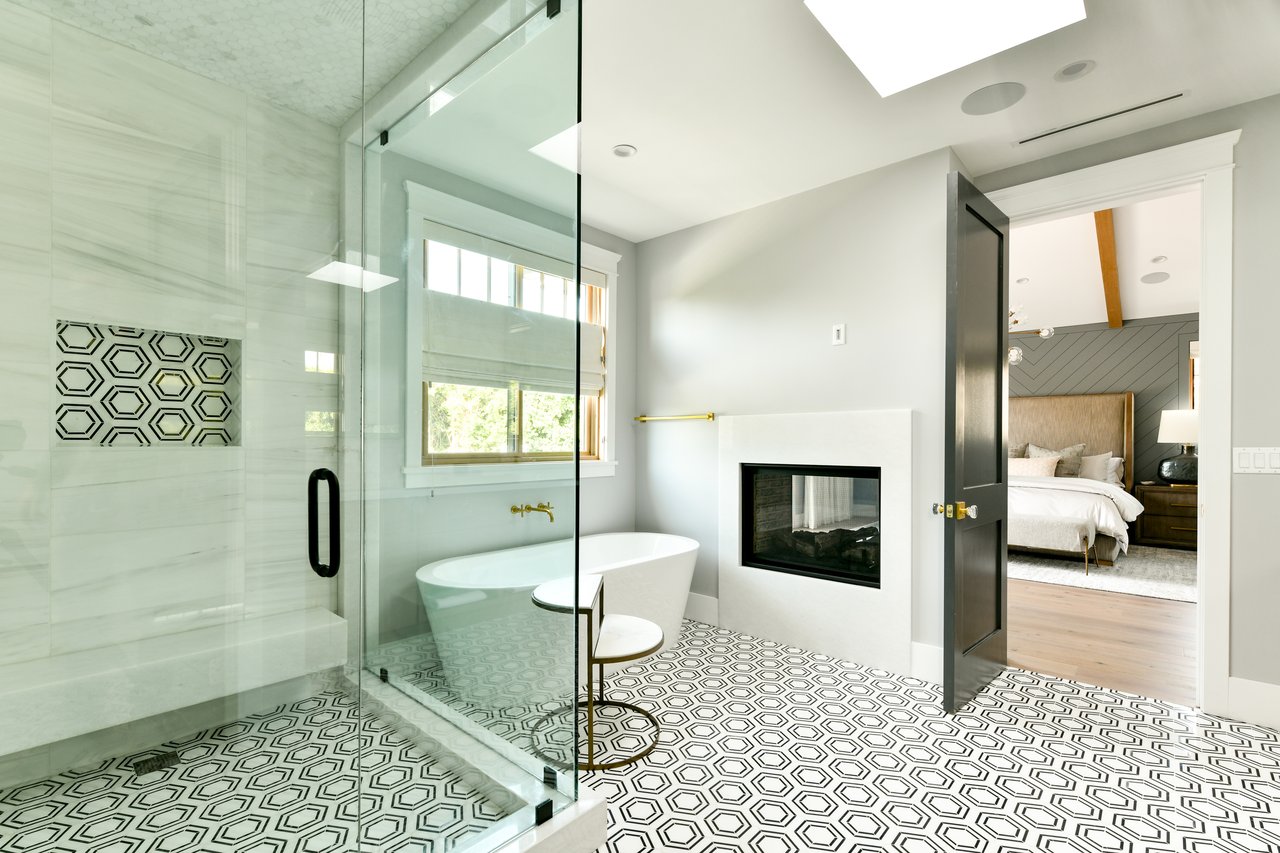
Modern bathroom with a glass shower, freestanding tub, geometric tile, and fireplace beside a bedroom doorway.
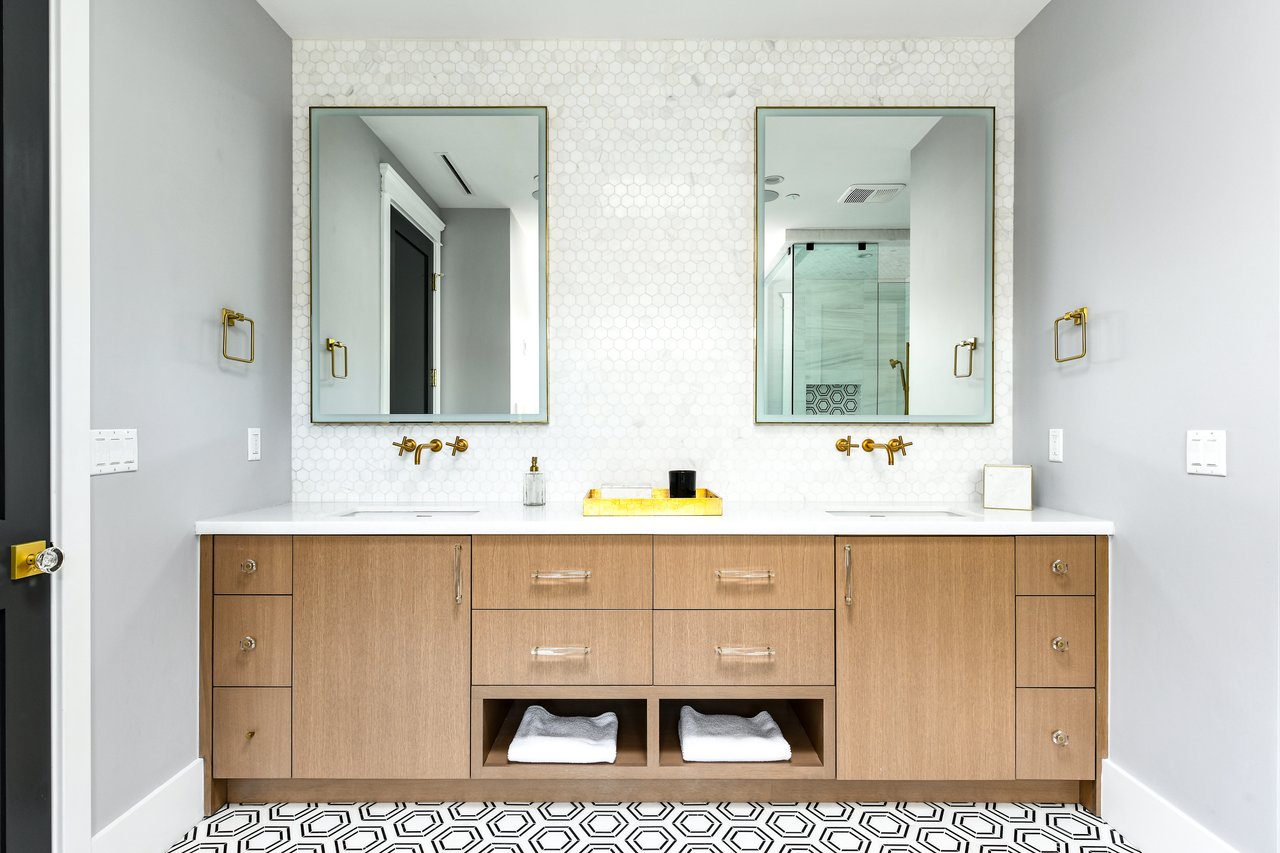
Bathroom with a double-sink wood vanity, brass faucets, twin mirrors, and geometric tile.
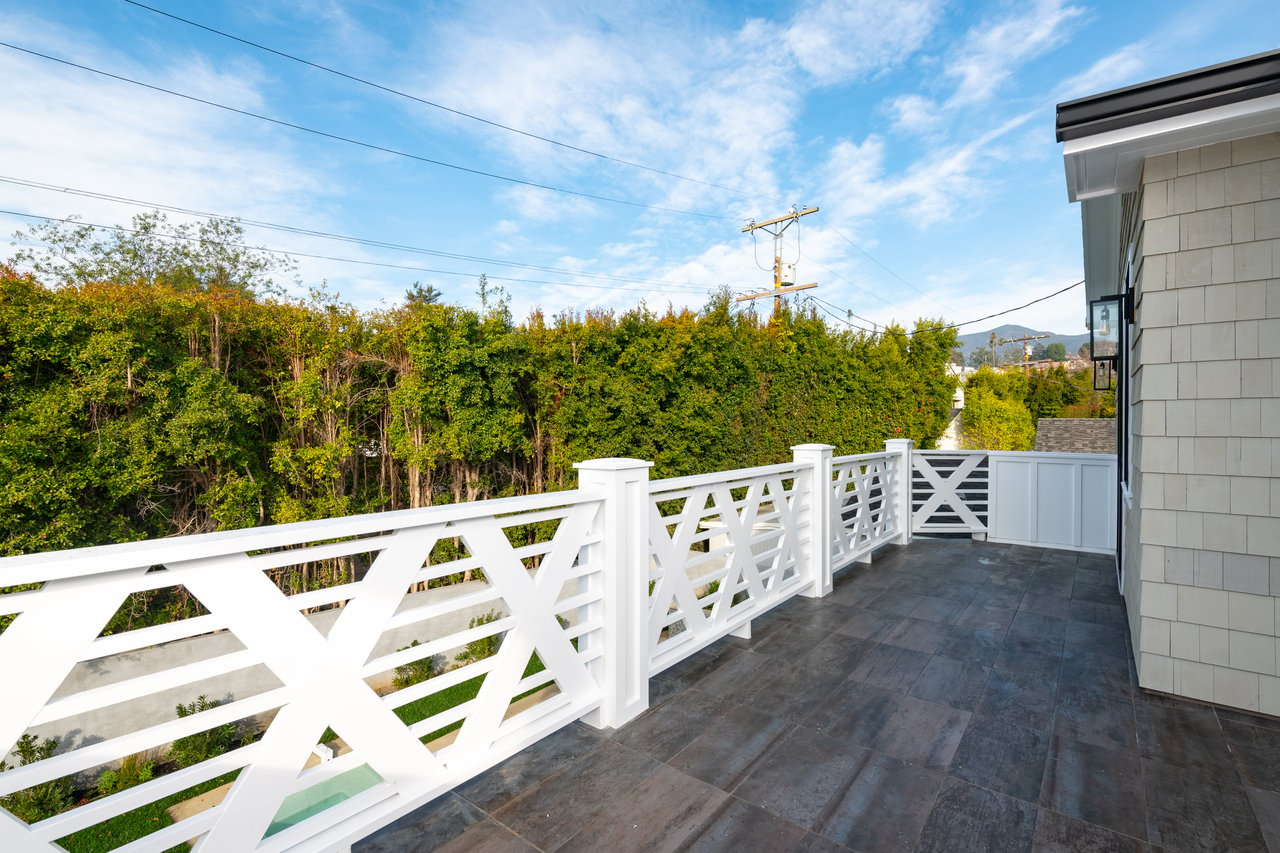
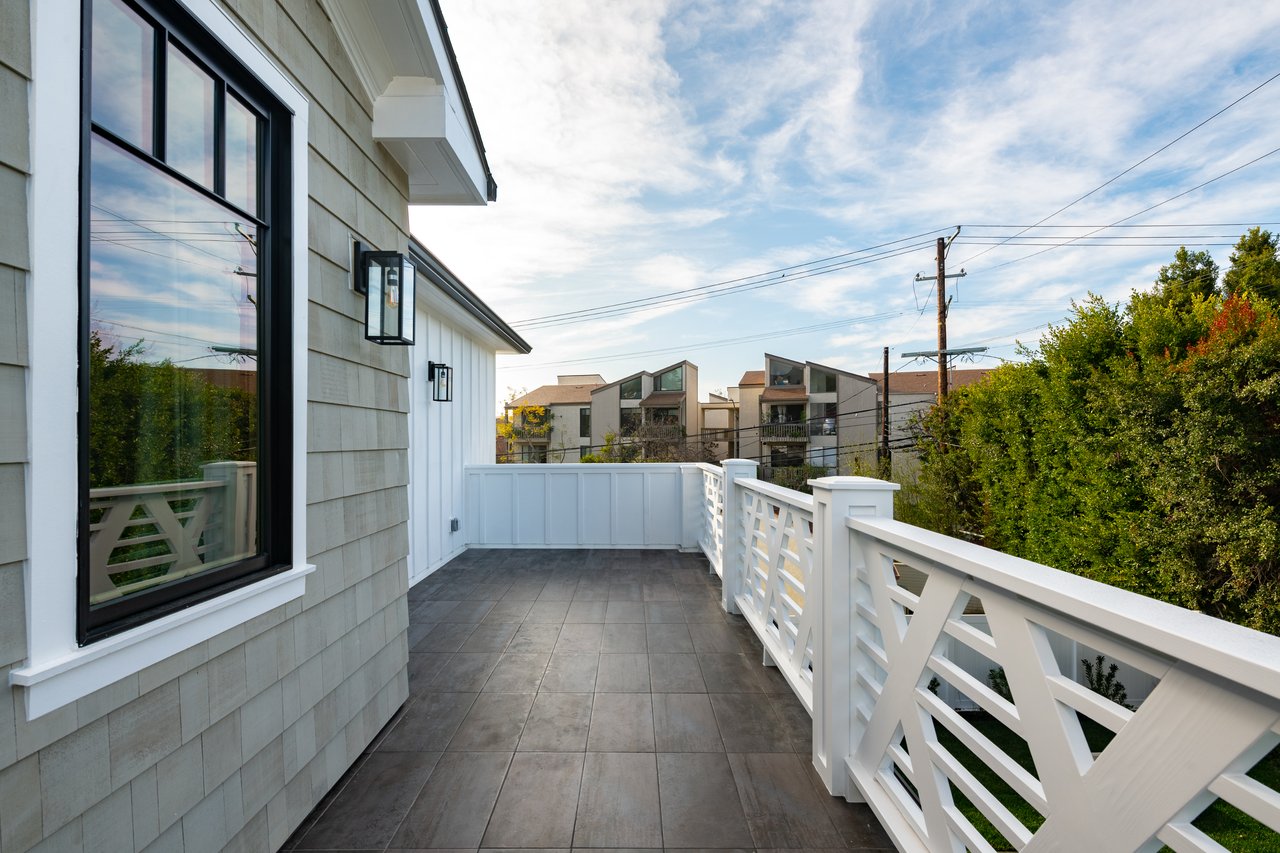
Outdoor terrace with dark tile flooring, white geometric railing, and tall green hedges.
Elevated tiled terrace with white geometric railings beside a gray shingle-sided home.
Upstairs landing with geometric wood railings, hardwood floors, and sculptural pendant lights.
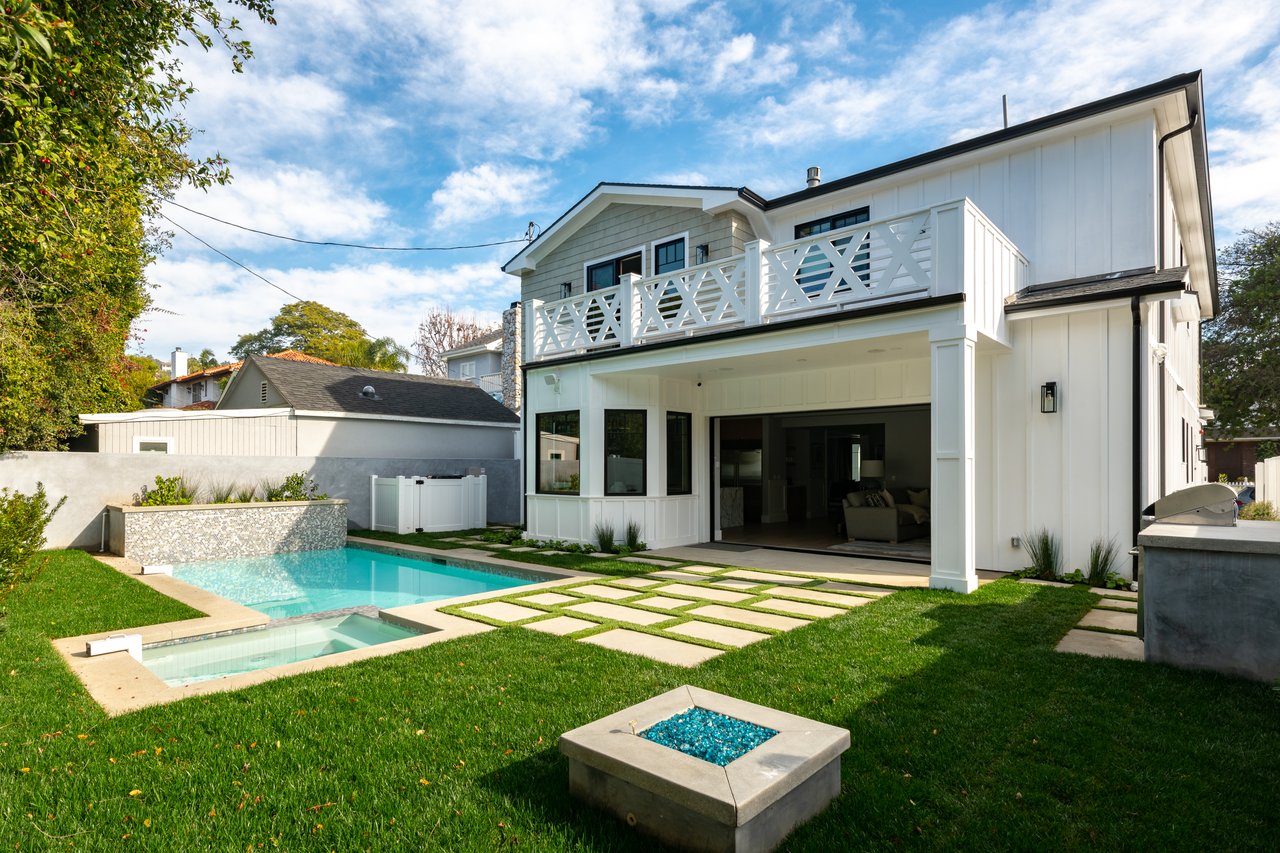
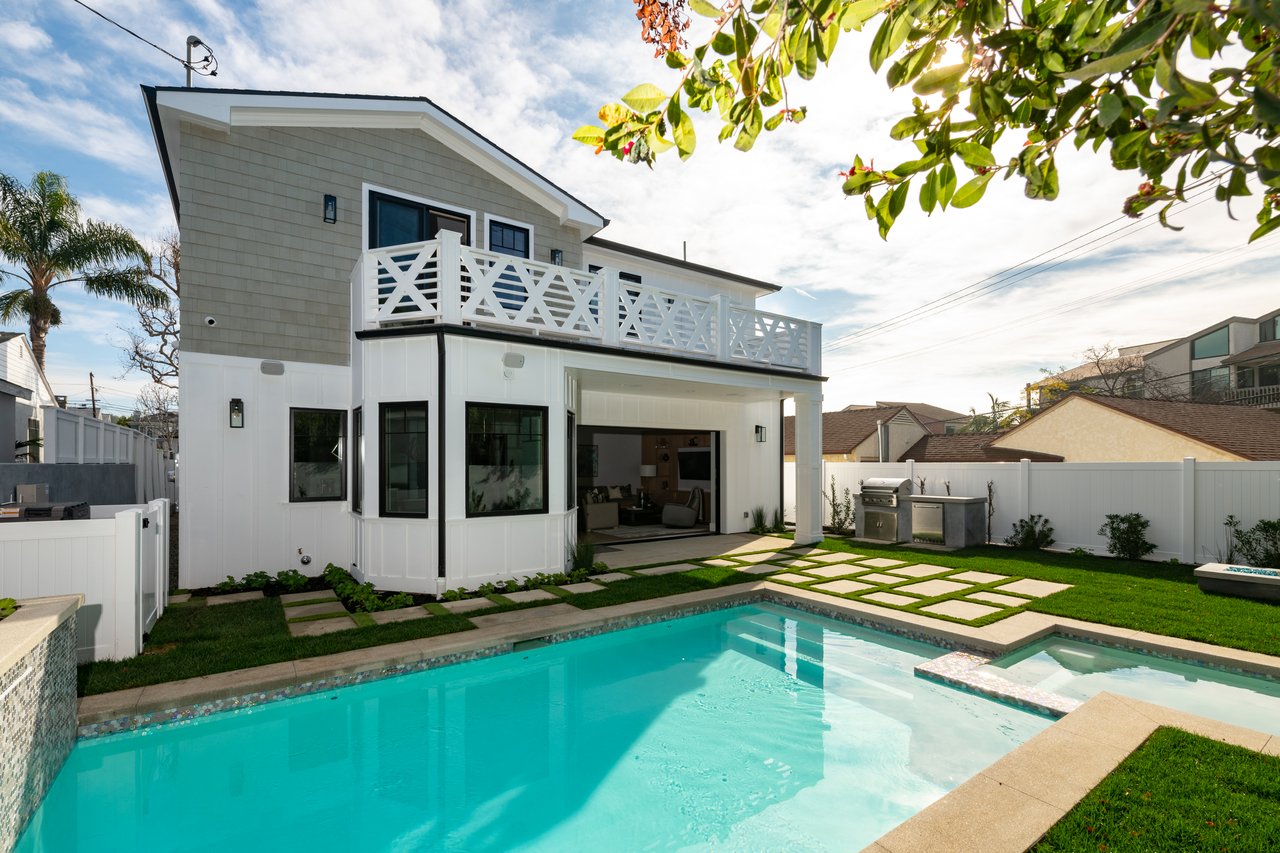
White two-story house with a balcony overlooking a backyard pool, spa, lawn, and stepping-stone path.
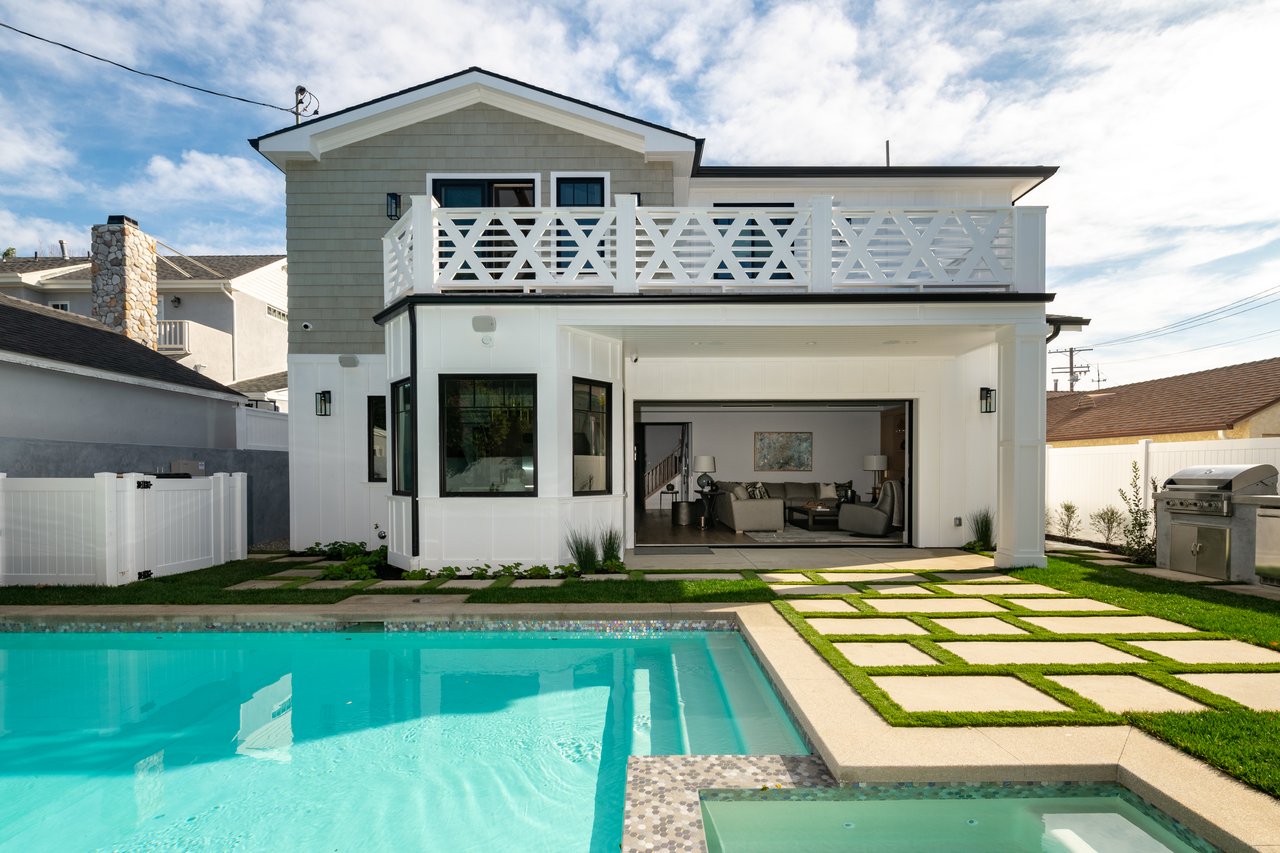
Rear of a two-story house with a balcony, open living area, pool, spa, and geometric lawn pavers.
Two-story house overlooking a backyard pool and raised spa, with a white-railed balcony and landscaped lawn.
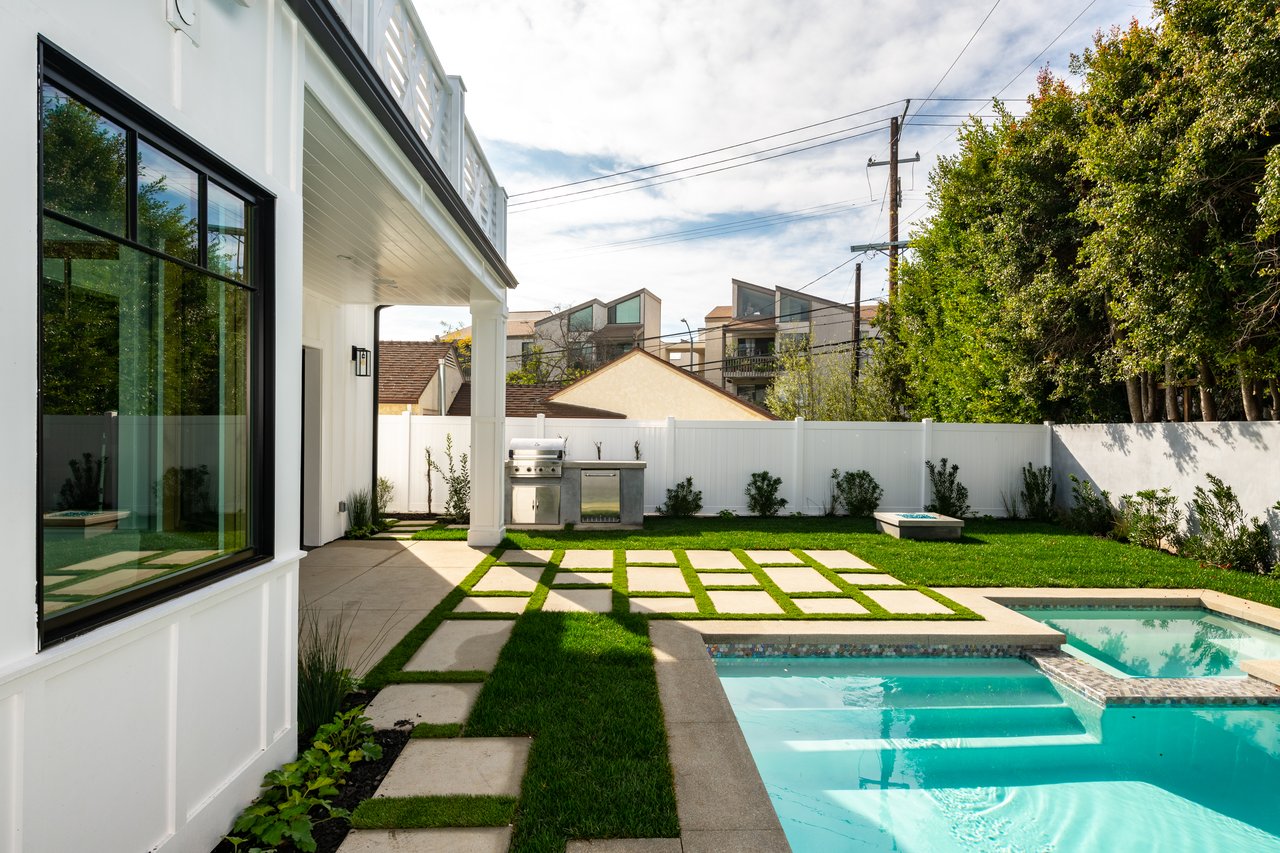
Backyard pool and spa beside a modern white house, with a stepping-stone lawn and outdoor grill.
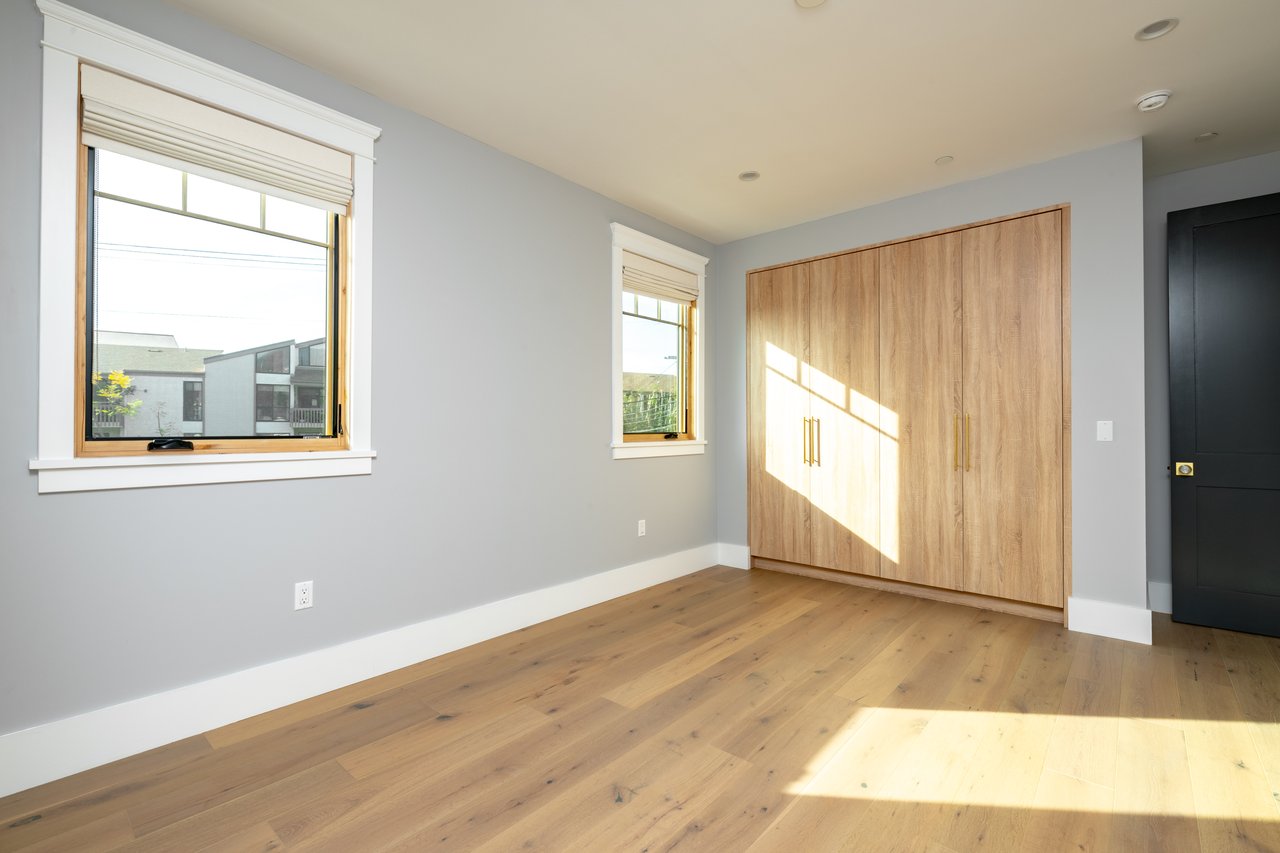
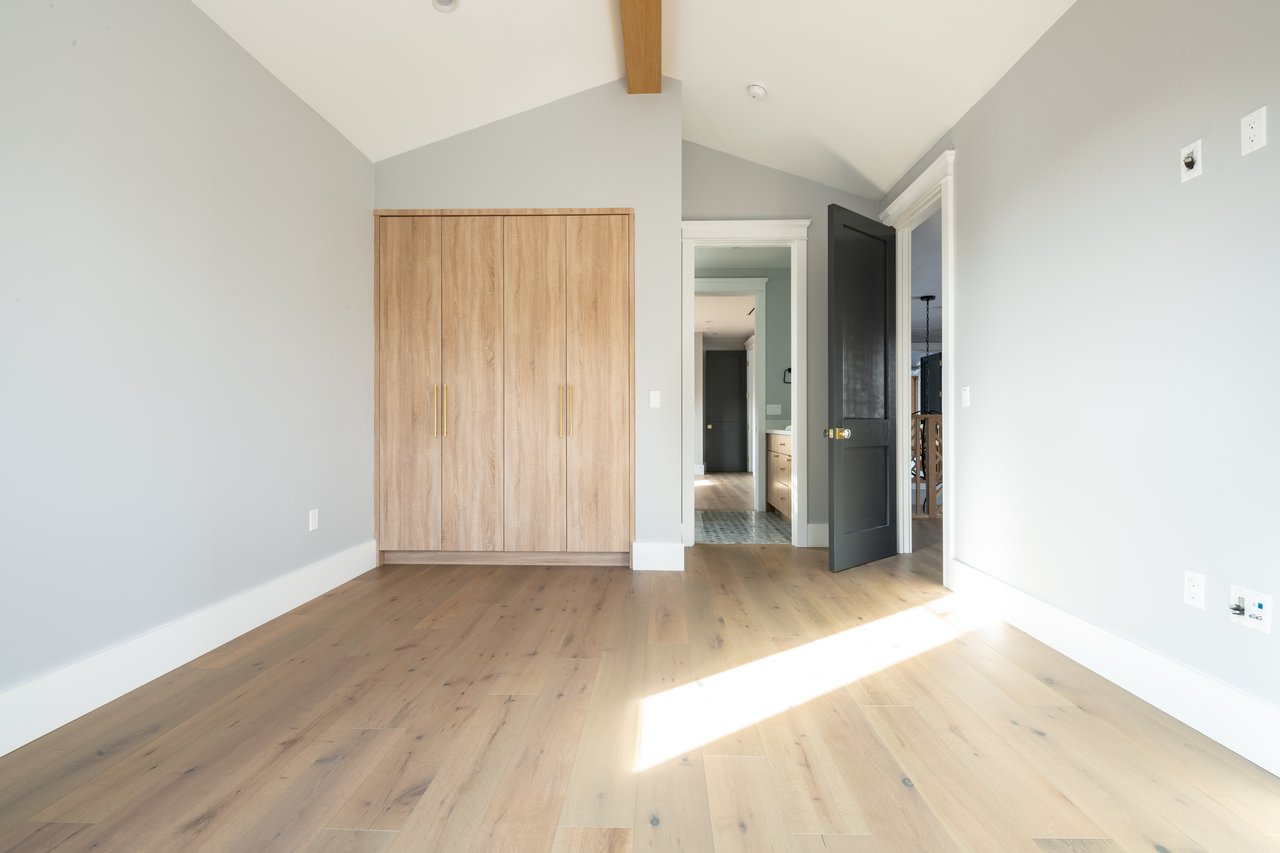
Unfurnished bedroom with a large built-in wood closet and sunlight across the wood floor.
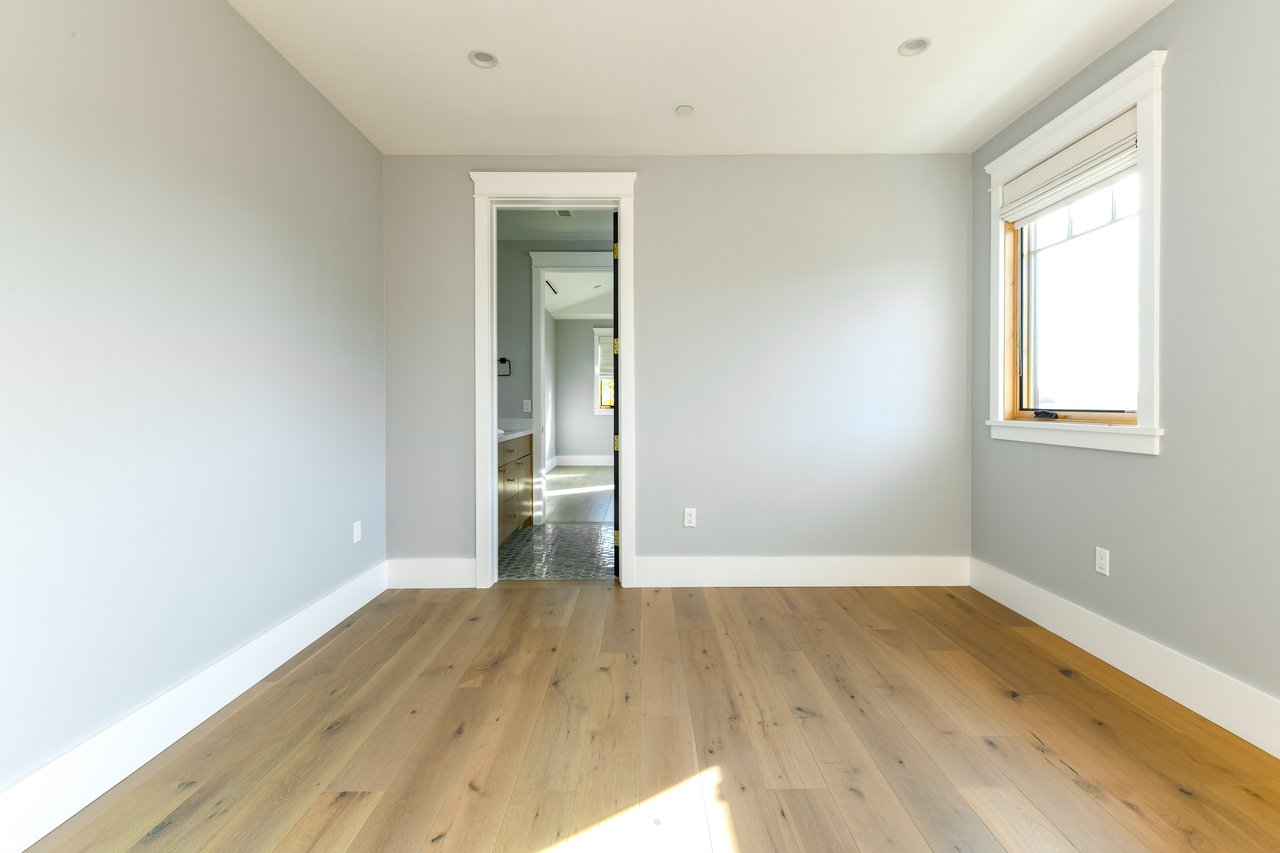
Empty bedroom with wide-plank wood floors and an open doorway to the bathroom.
Empty room with a built-in wood wardrobe, vaulted ceiling, and sunlight across the wood floor.
Two-story home with beige siding, white accents, and a black double garage door.
See all photos
Pacific Palisades Village | Off Market

Pacific Palisades Village | Off Market

$4,875,000  |  1105 Charm Acres, Pacific Palisades, CA 90272


This spectacular build by IML Properties is walking distance to the village and perfectly situated on Charm Acres Ln. We located this home off market and under construction for our clients.

Request Info

SOLD

Status

5

Bedrooms

6.5

Bathrooms

2020

Year Built

Features & Amenities

Interior

Total Bedrooms:
5
Total Bathrooms:
6.5
Full Bathrooms:
4
Half Bathrooms:
5

Area & Lot

Status:
Sold
Date Sold:
January 27, 2020
Year Built:
2020

Financial

Sales Price
$4,875,000

Location

Work With William

Will’s positive attitude and work ethic, knowledge in each aspect of the development process, and commitment to achieving your goals translates into an agent with a unique perspective. His experience makes him comfortable and effective representing all clients ranging from a first time home buyer to a seasoned developer.

Contact Will

Follow Will On Instagram
