

William Passavia
Private Exclusive
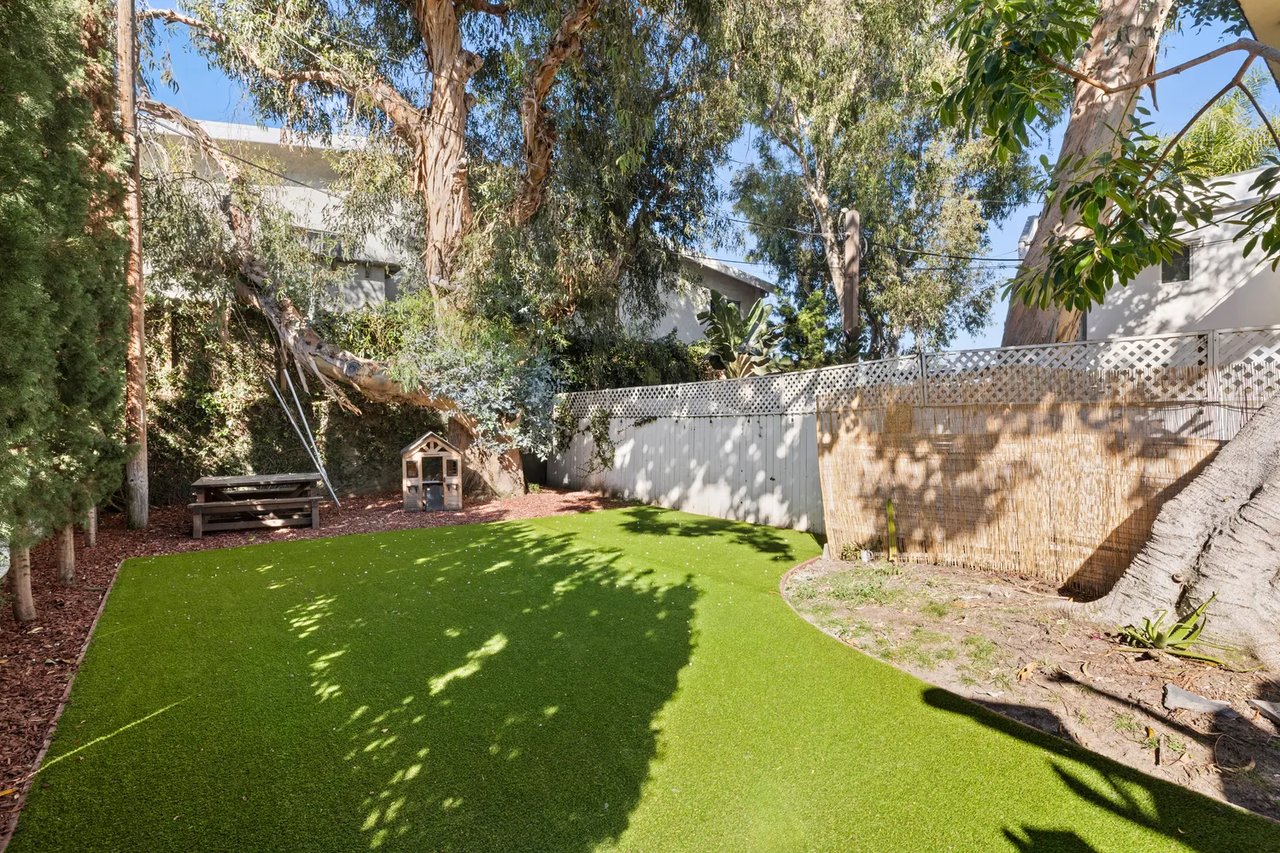
Backyard with artificial turf, mature trees, a small playhouse, and a bench.
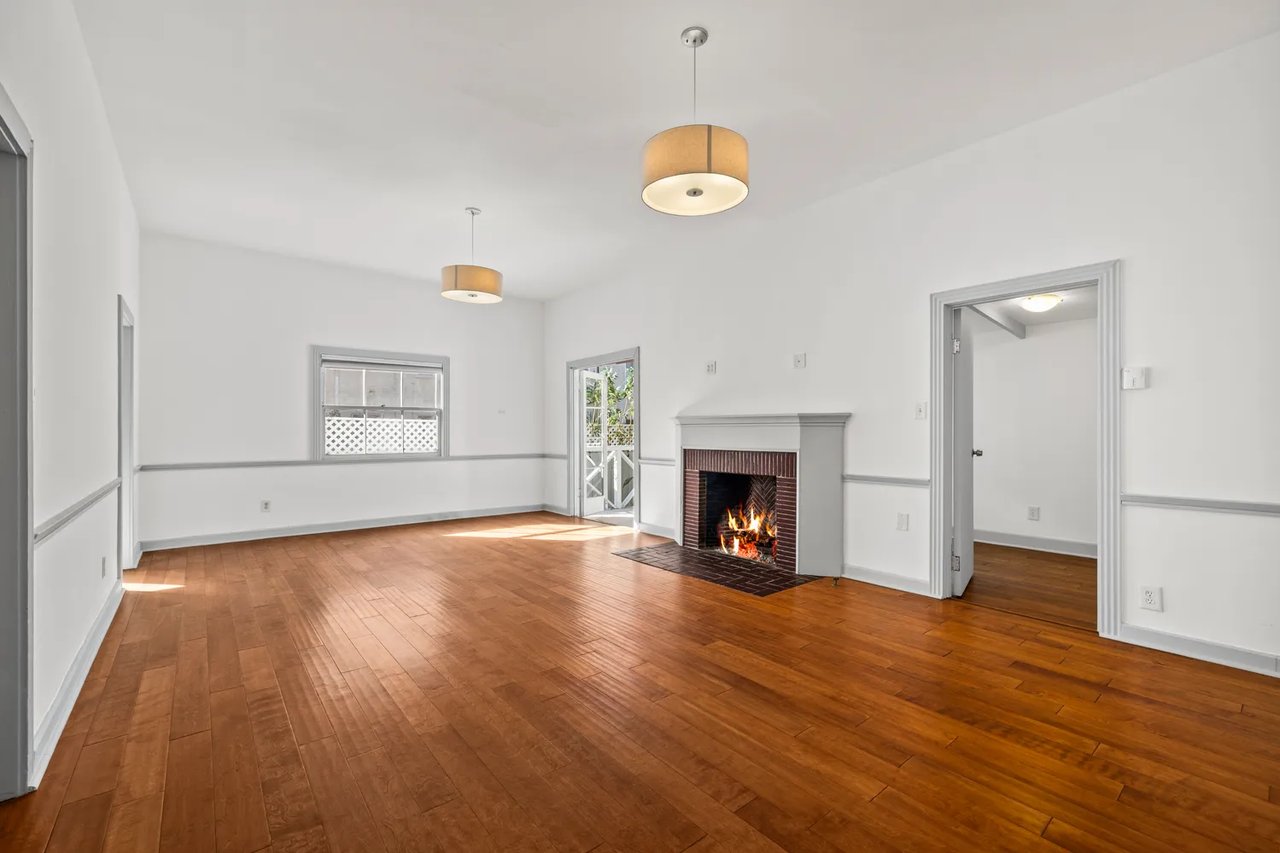
Empty living room with hardwood floors, a lit fireplace, and glass-paneled doors.
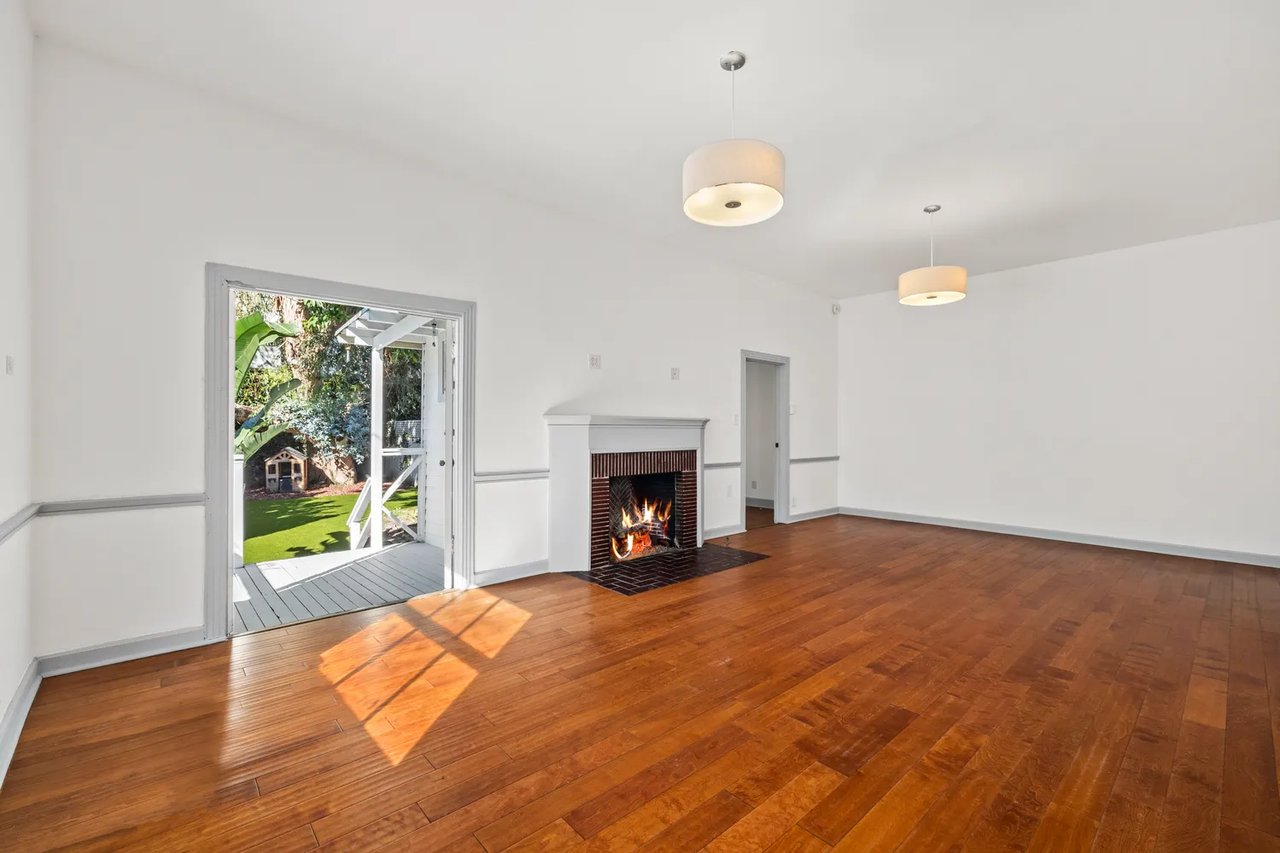
Empty living room with hardwood floors, a lit fireplace, and open doors to a garden.
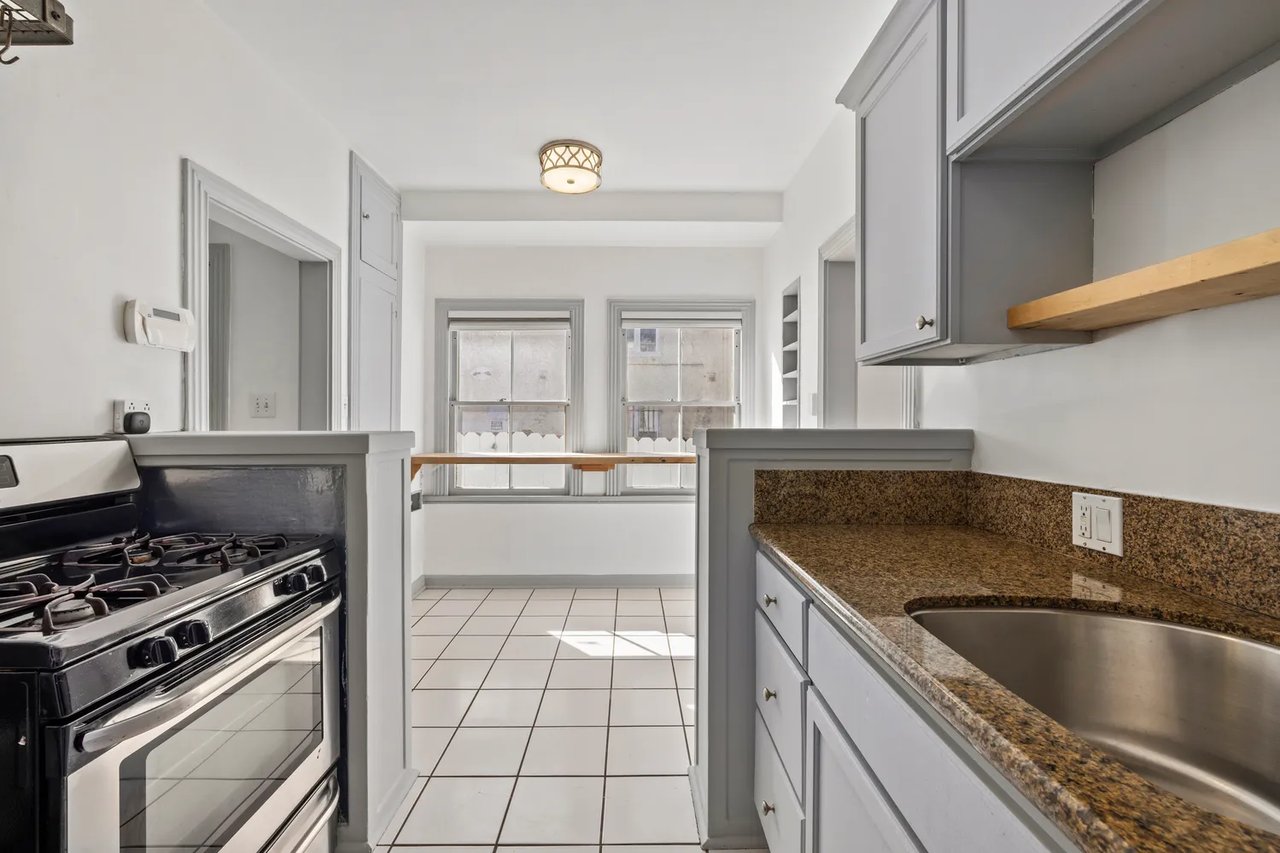
Kitchen with gray cabinets, granite counters, a gas range, and a sunny window nook
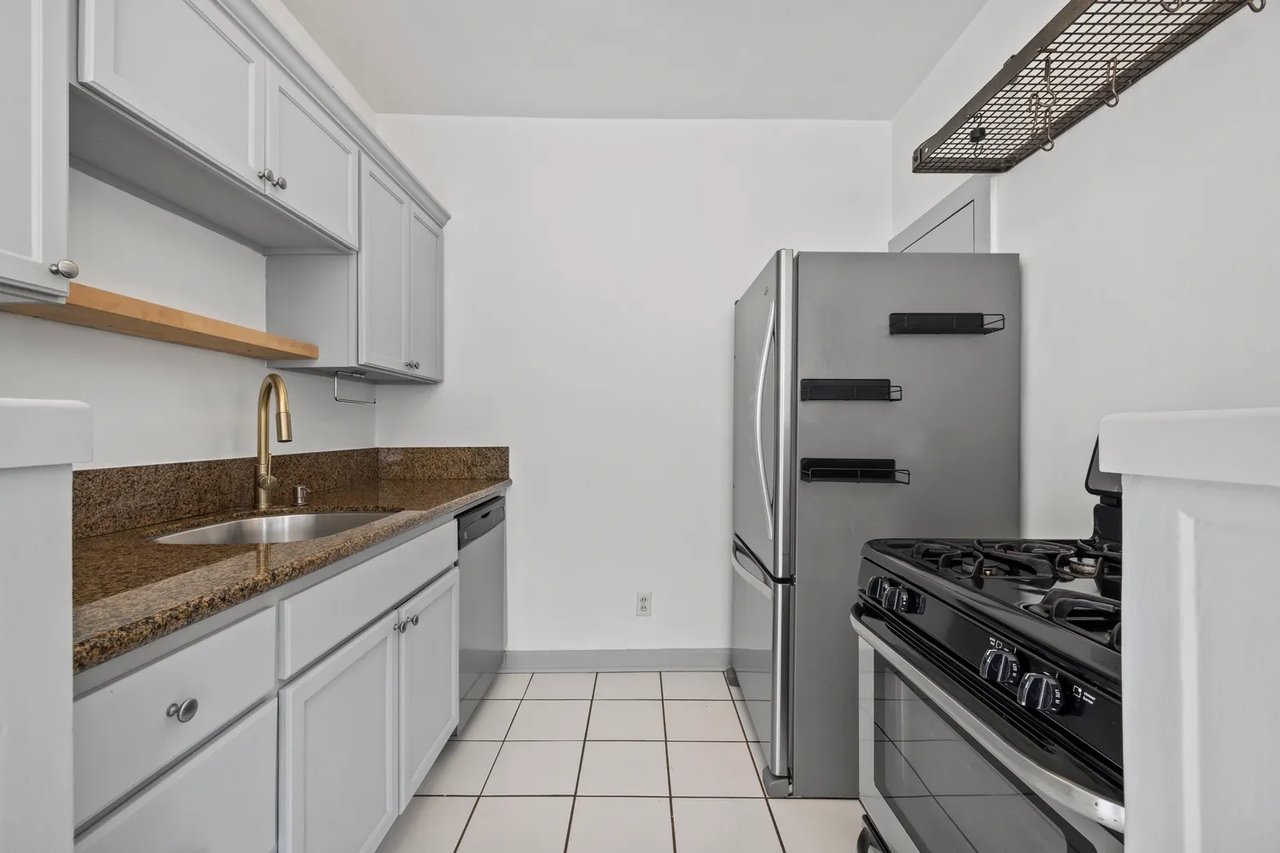
Kitchen with white cabinets, brown granite countertops, a stainless steel refrigerator, and a black gas range.
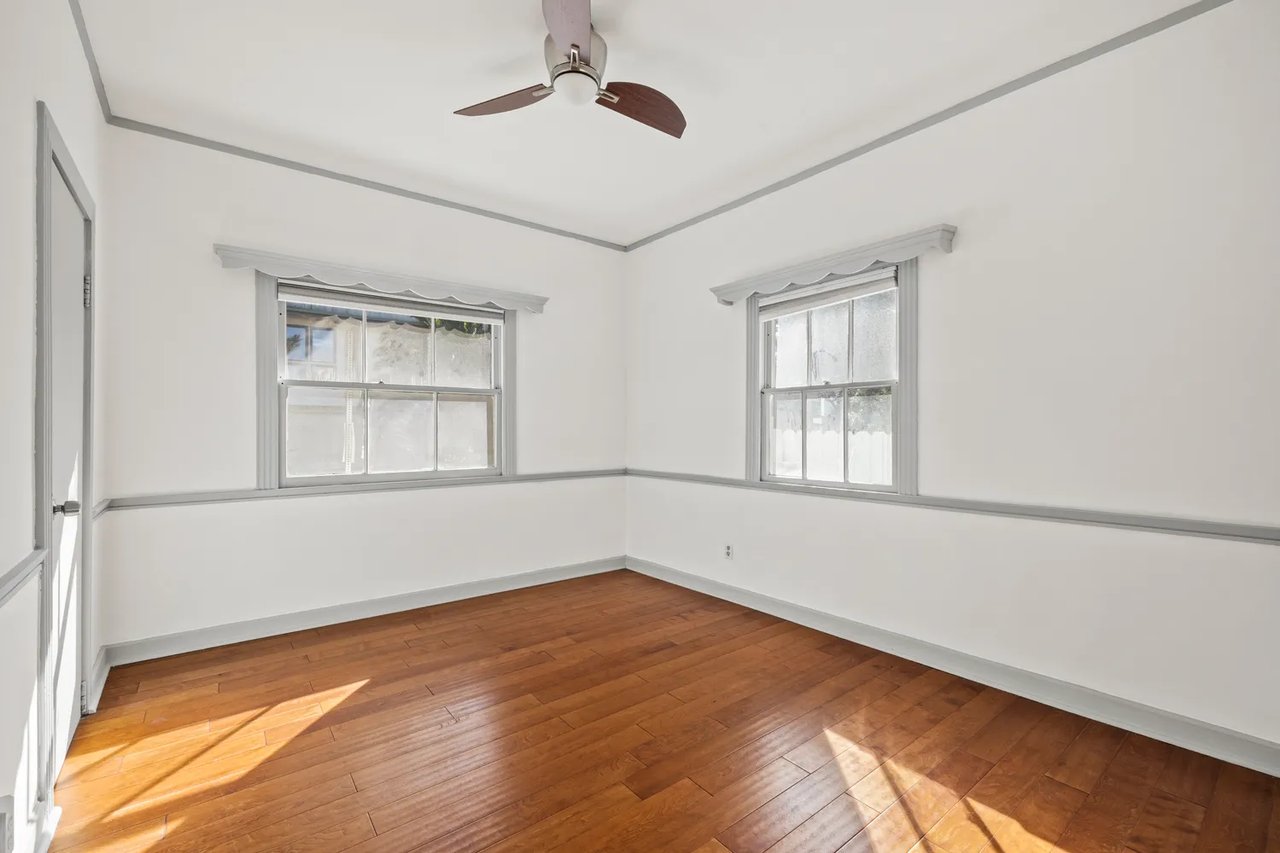
Empty room with hardwood floors, two windows, and a ceiling fan.
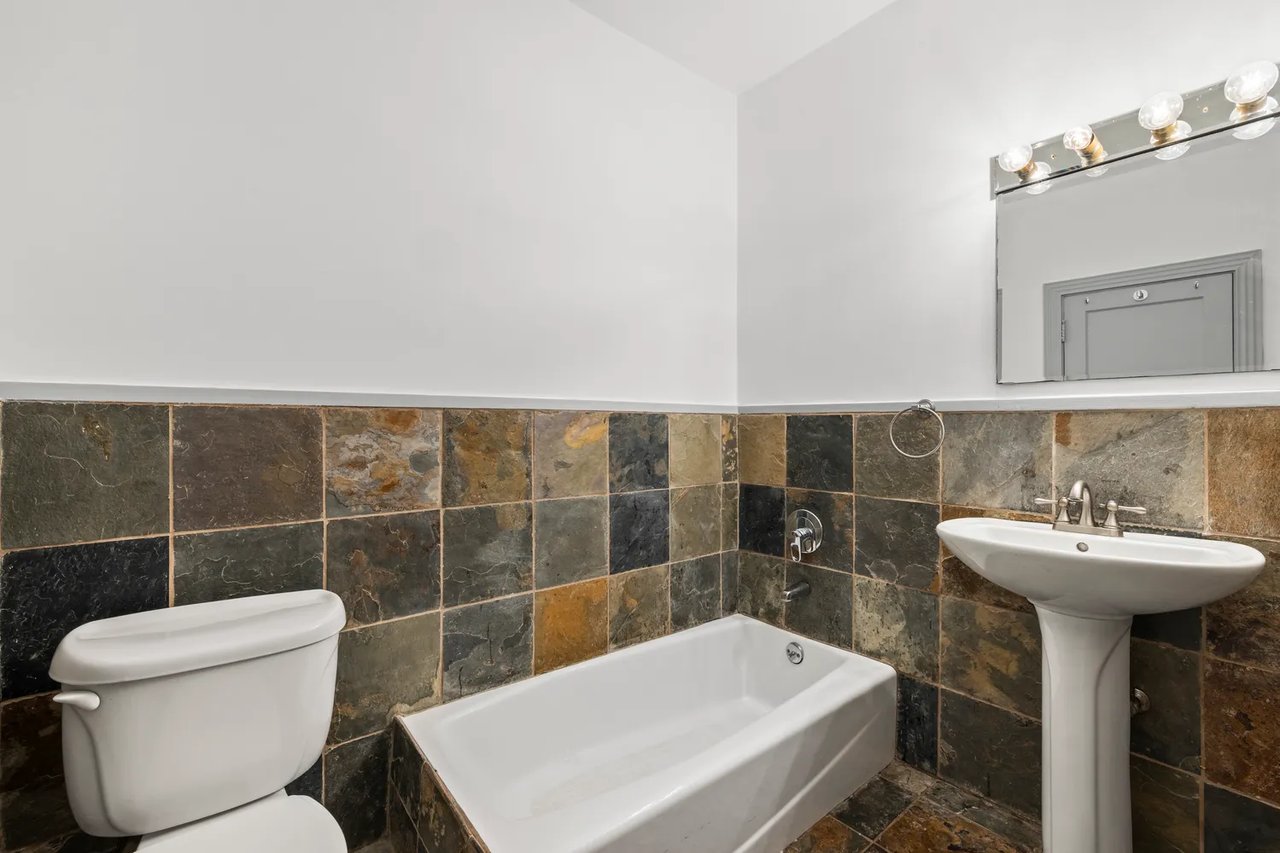
Bathroom with a white tub and pedestal sink against multicolored stone tile walls.
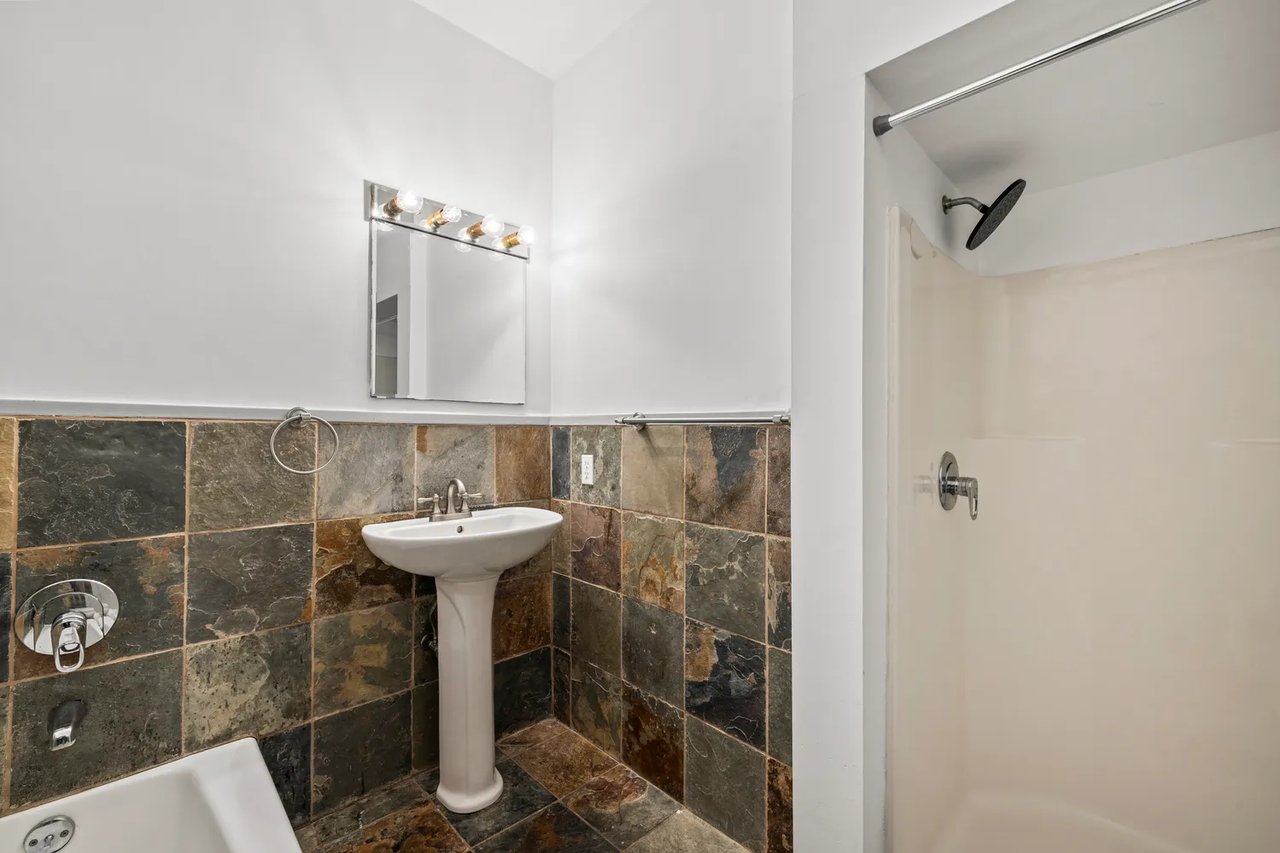
Bathroom with slate tile, a pedestal sink, and a walk-in shower with a dark rainfall showerhead.
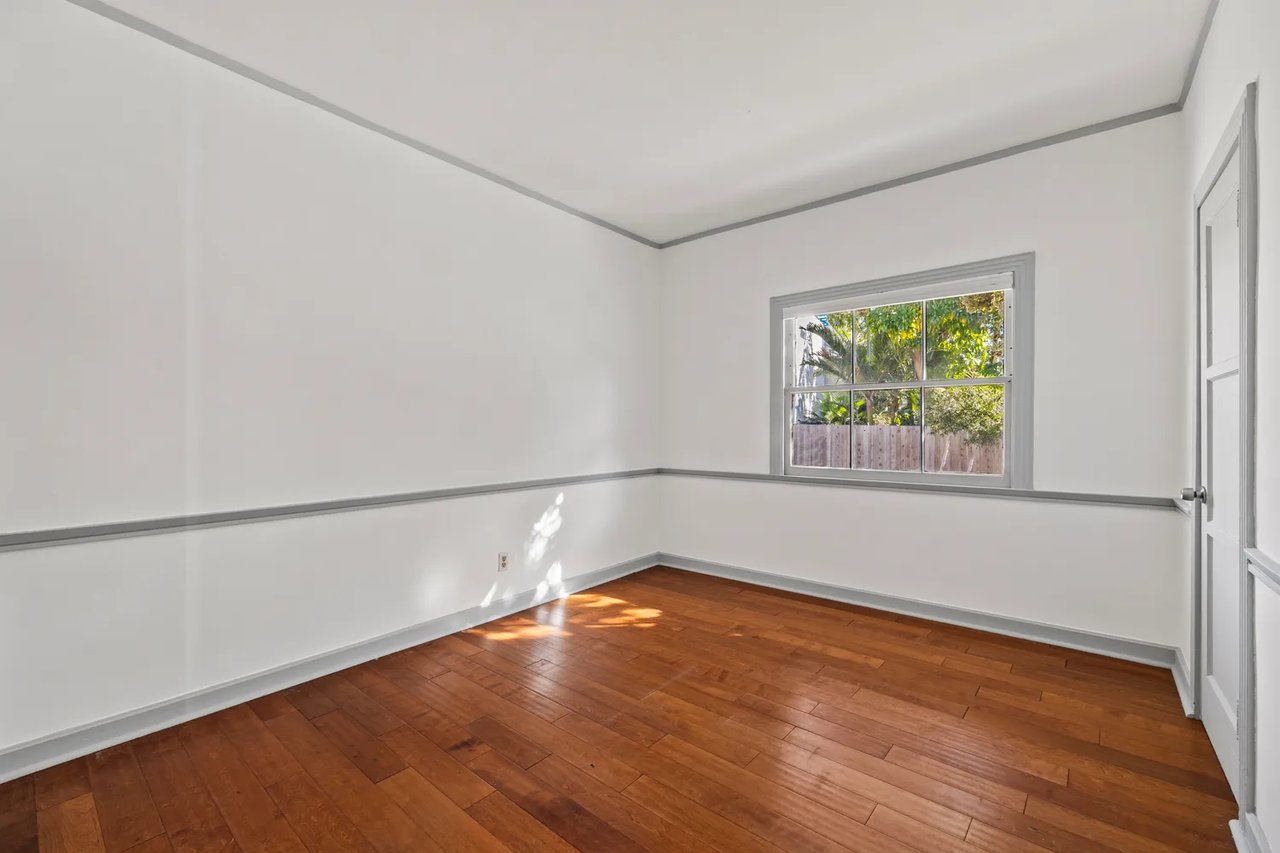
Empty room with warm hardwood floors, gray trim, and a window overlooking greenery.
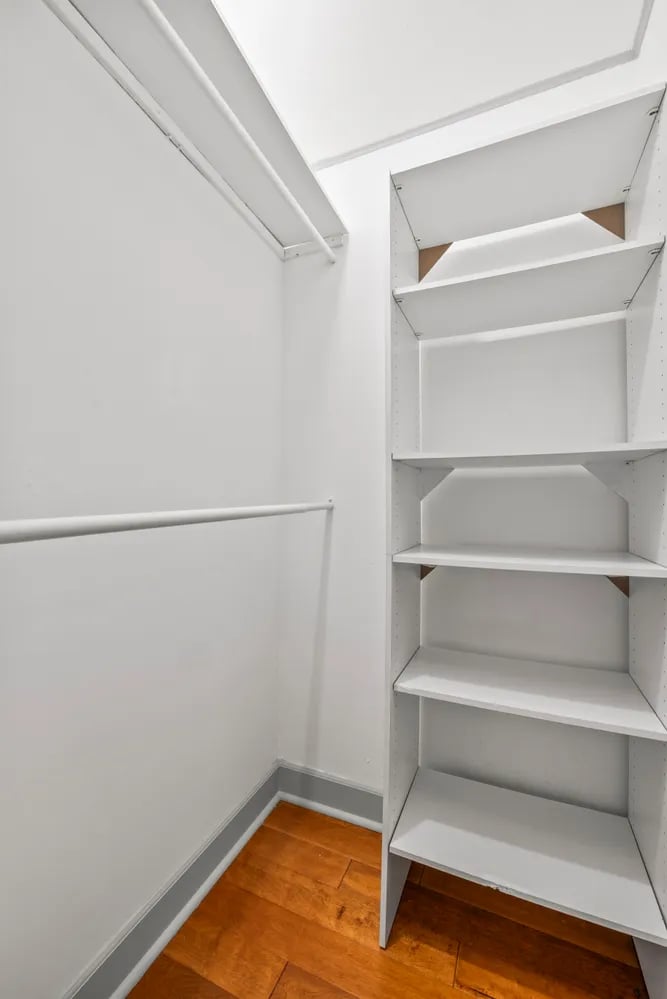
Walk-in closet with white built-in shelves, hanging rods, and hardwood flooring.
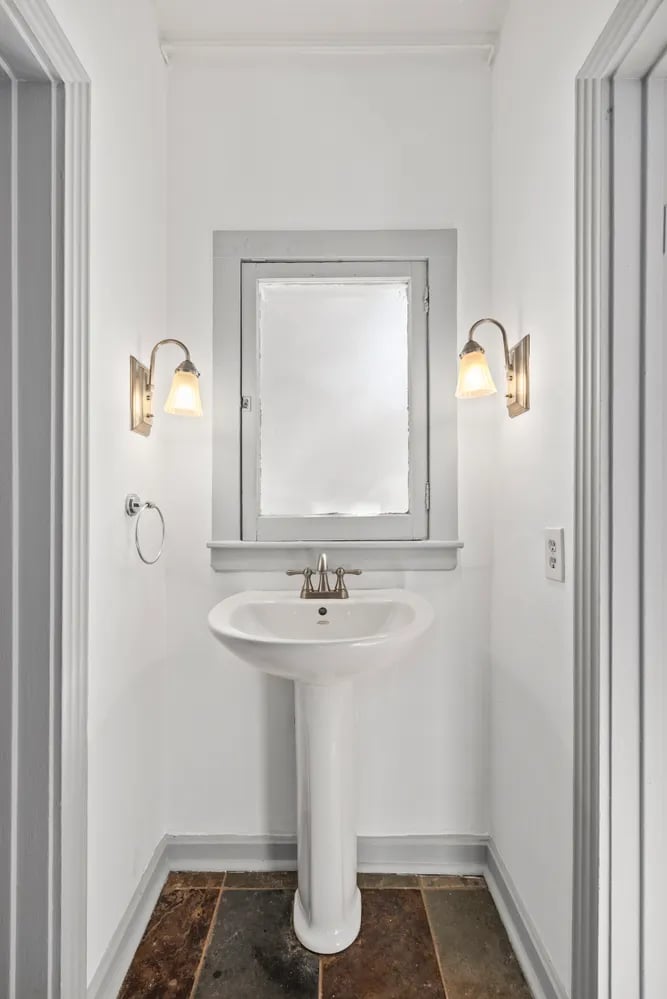
Bathroom with a pedestal sink, gray-trimmed mirror, lit sconces, and dark tile floor.
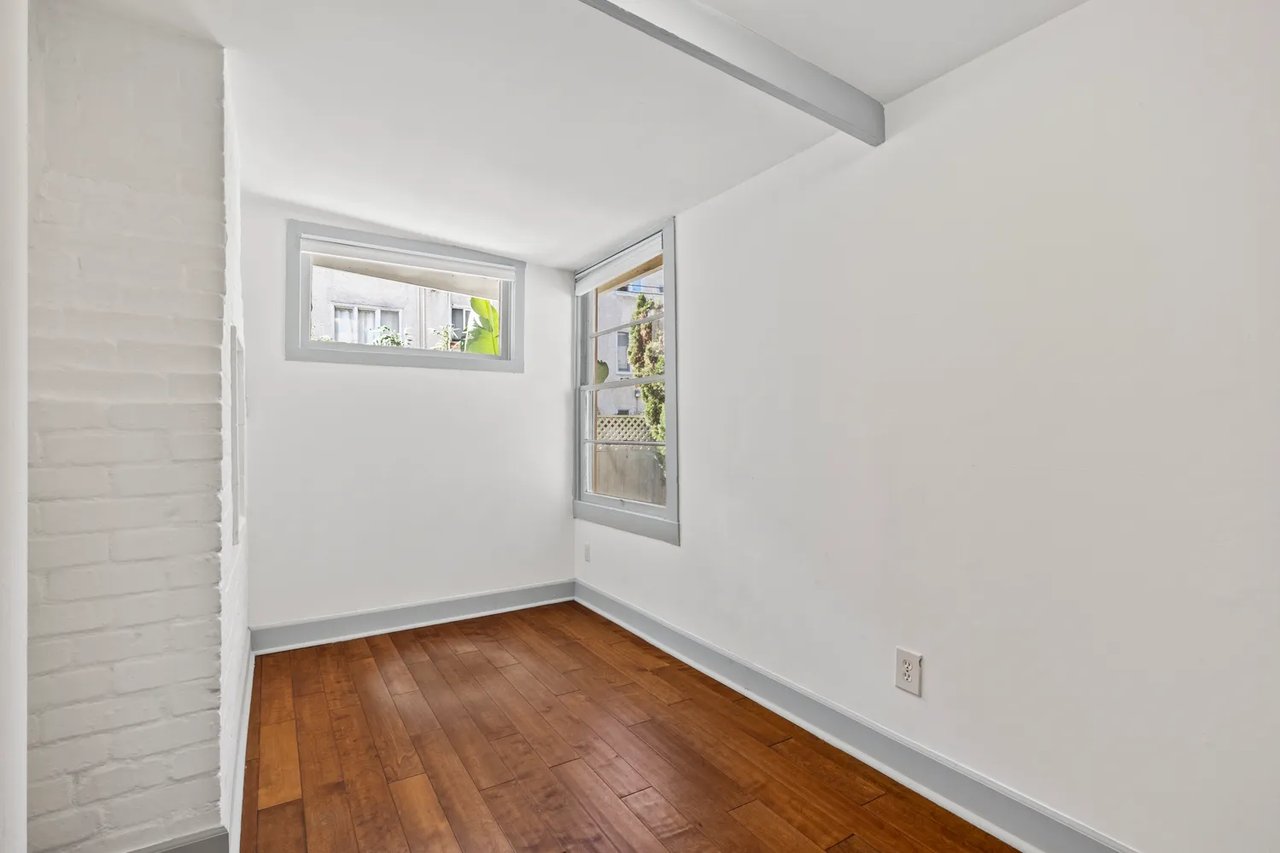
Vacant room with hardwood floors, a painted brick wall, and two windows.
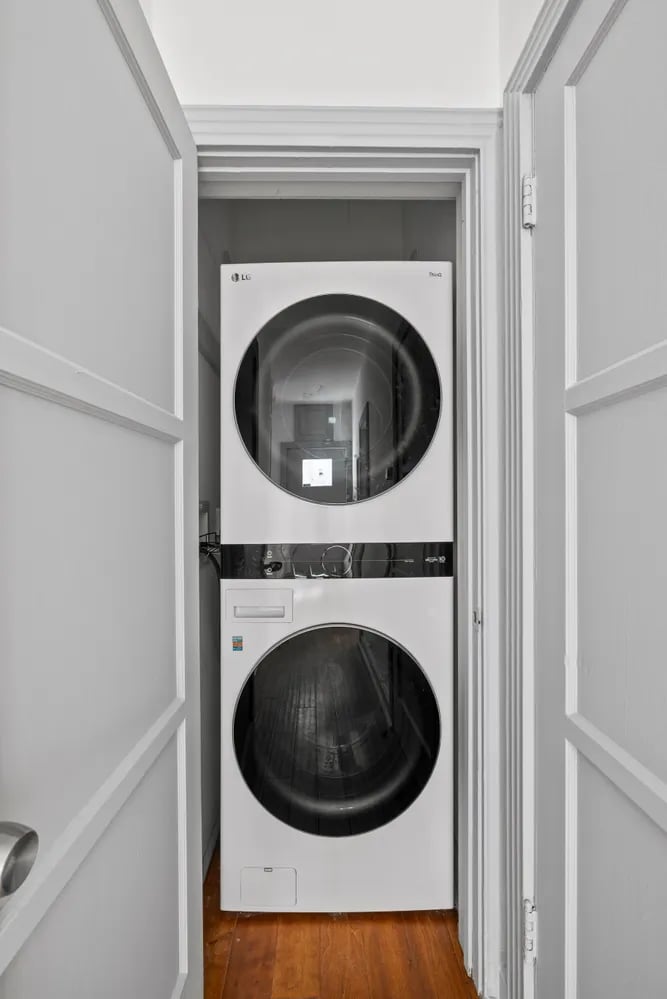
Stacked LG washer and dryer in a narrow laundry closet with open paneled doors.
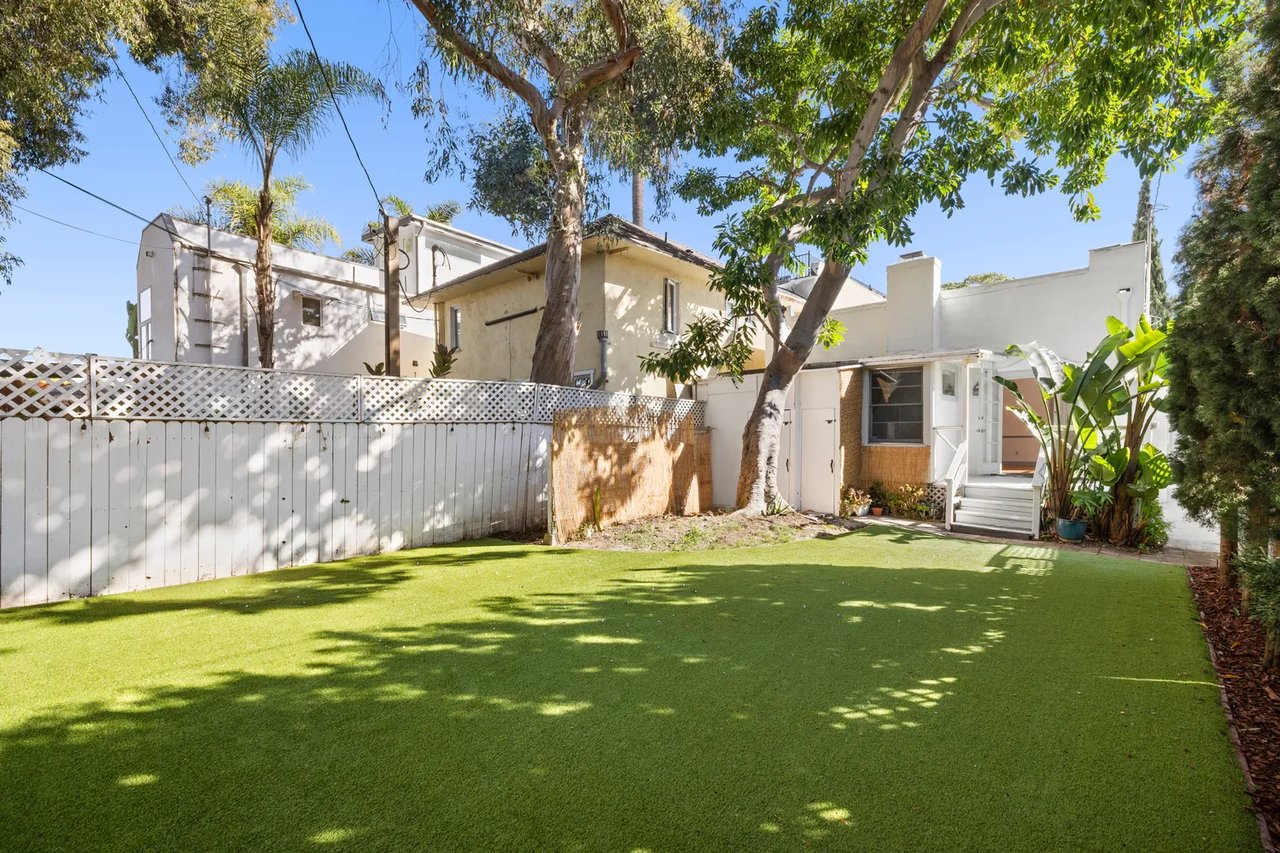
Backyard with artificial turf, white lattice fencing, mature trees, and a small rear entrance.
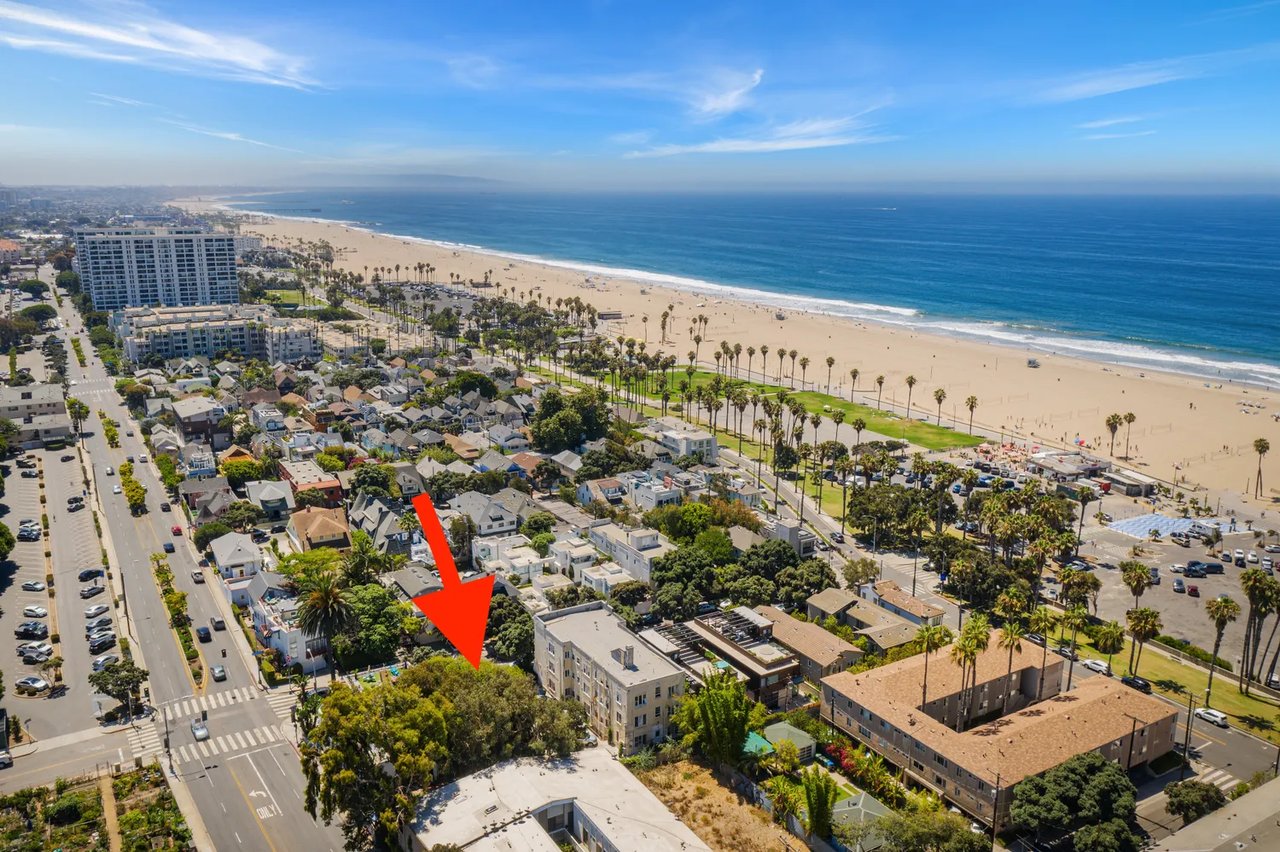
Aerial view of coastal neighborhood and beach, with a red arrow marking the property.
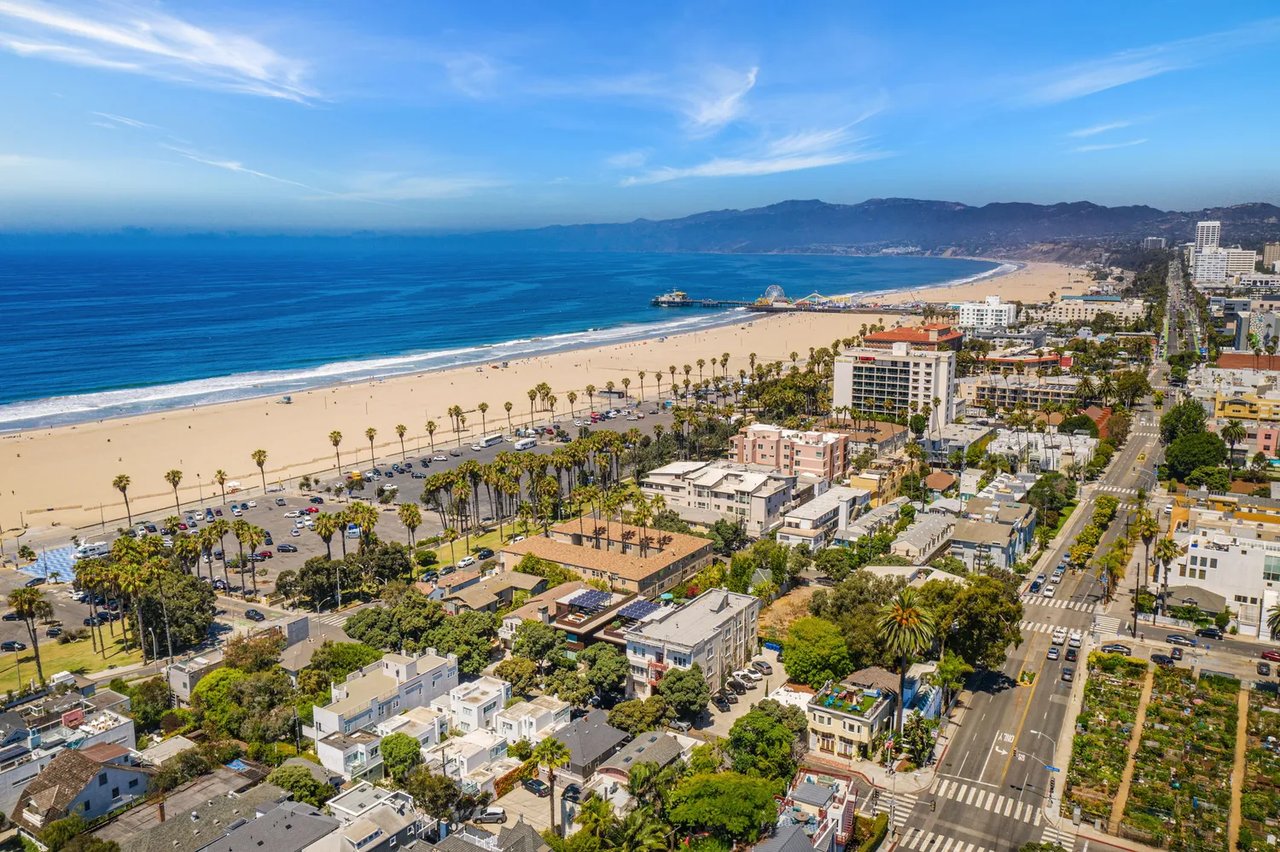
Aerial view of the beachfront neighborhood, with sandy beach, ocean, and coastal mountains.
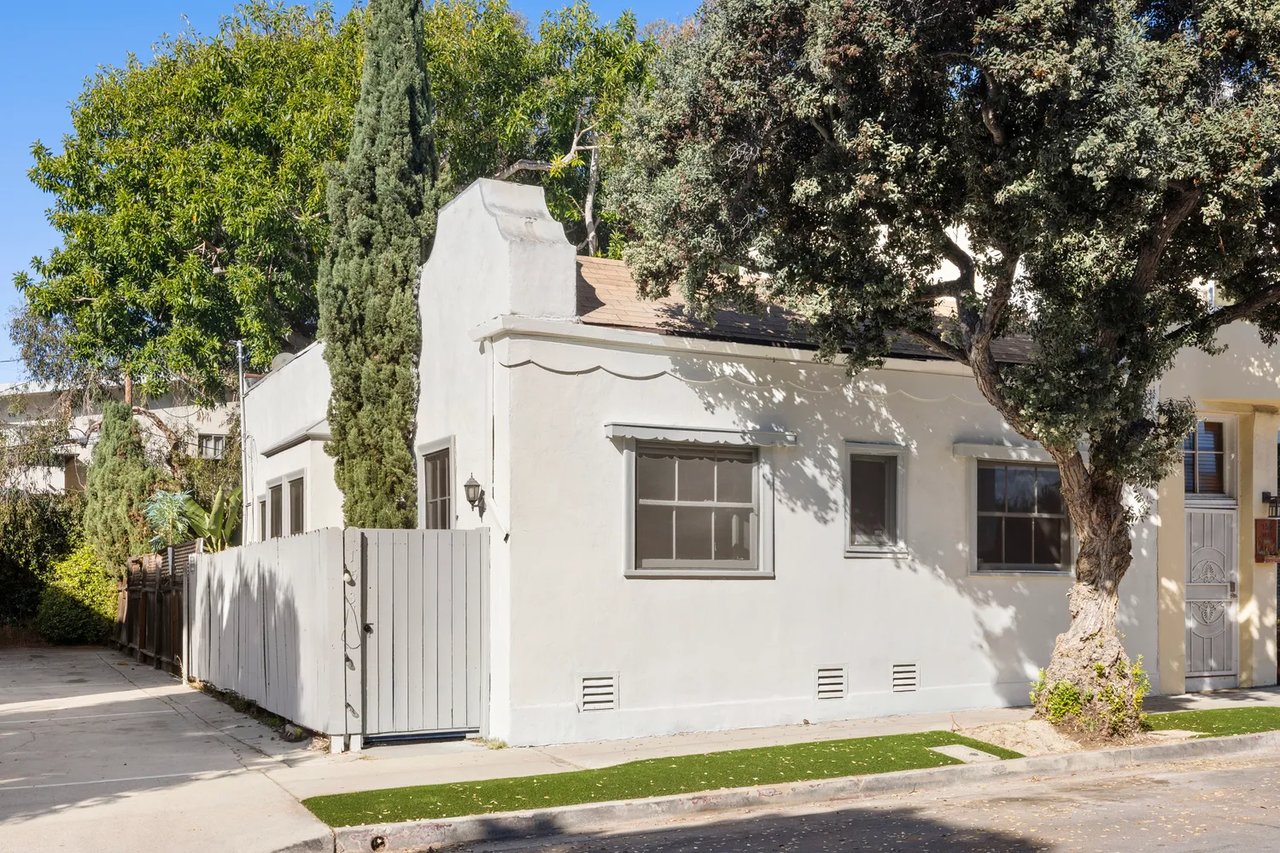
White stucco home with a gated side driveway, mature trees, and a decorative parapet.
See all photos
Private Exclusive

153 Hollister Ave

$2,700,000  |  153 Hollister Avenue, Santa Monica 90405

Amazing opportunity for end user or developer. Possibility to build up a SRF up to 4,100 SF, buyer to verify. Seller is open to JV position on development and very creative on deal making. No historical marketing on this property. Stunning location! Charming, renovated Santa Monica single family home with big back yard located in prime Ocean Park half a block from the beach and one block from Main St (Urth Caffe). This inviting retreat with SW sun exposure features an incredible 1,500 SF expansive backyard with fresh turf, ideal for kids to play, entertaining, relaxing and plenty of room for your dog to dwell. With close proximity to Main Street, the Farmers Market, amazing shops, restaurants, and nightlife, this location offers full immersion into quintessential SoCal beach culture, life, and the community.

Request Info

FOR_SALE

Status

3

Bedrooms

2

Bathrooms

1,200 Sq.Ft.

Living Area

1922

Year Built

Features & Amenities

Interior

Total Bedrooms:
3
Total Bathrooms:
2
Full Bathrooms:
1
Half Bathrooms:
1

Area & Lot

Status:
For Sale
Living Area:
1,200 Sq.Ft.
Lot Size:
0.07 Sq.Ft.
Type
Residential
Year Built:
1922

Financial

Sales Price
$2,700,000

Location

Work With William

Will’s positive attitude and work ethic, knowledge in each aspect of the development process, and commitment to achieving your goals translates into an agent with a unique perspective. His experience makes him comfortable and effective representing all clients ranging from a first time home buyer to a seasoned developer.

Contact Will

Follow Will On Instagram