

William Passavia
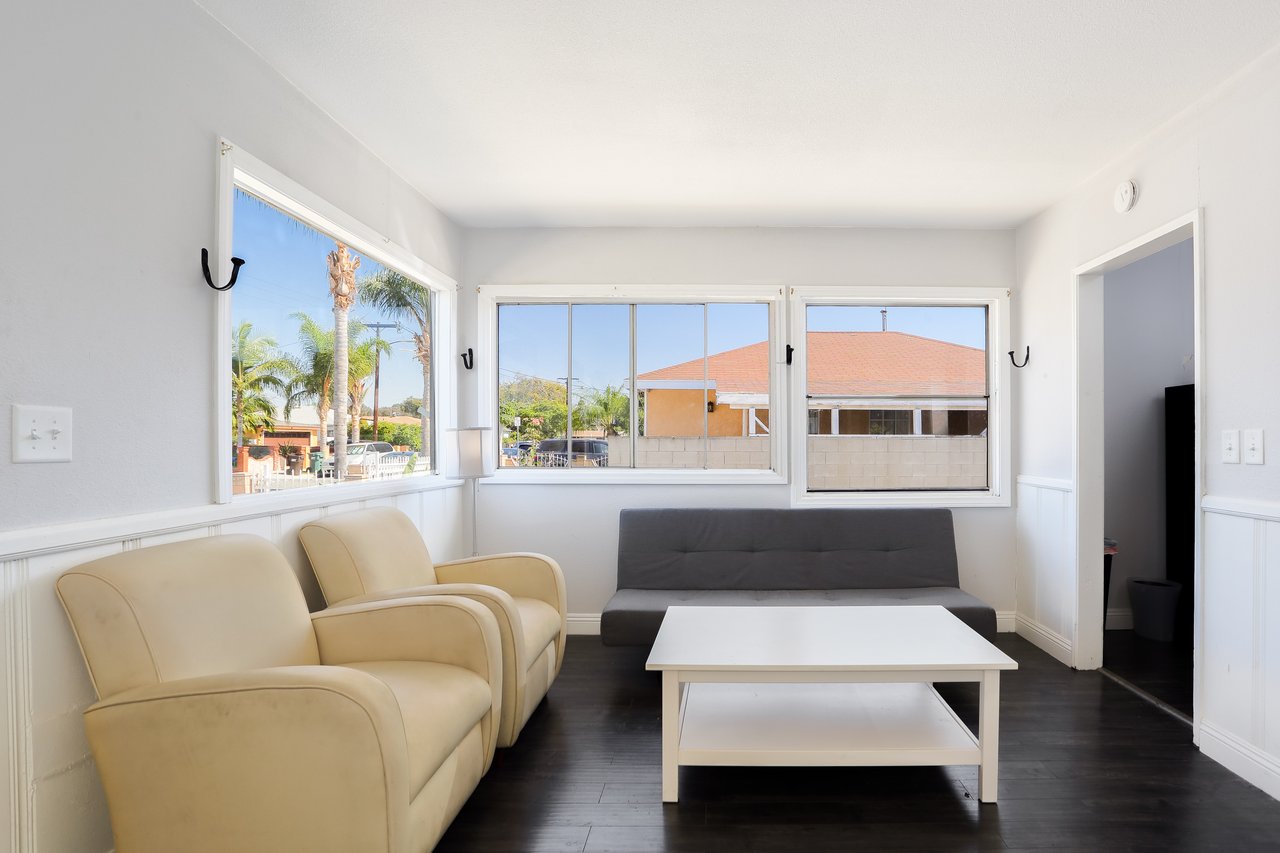
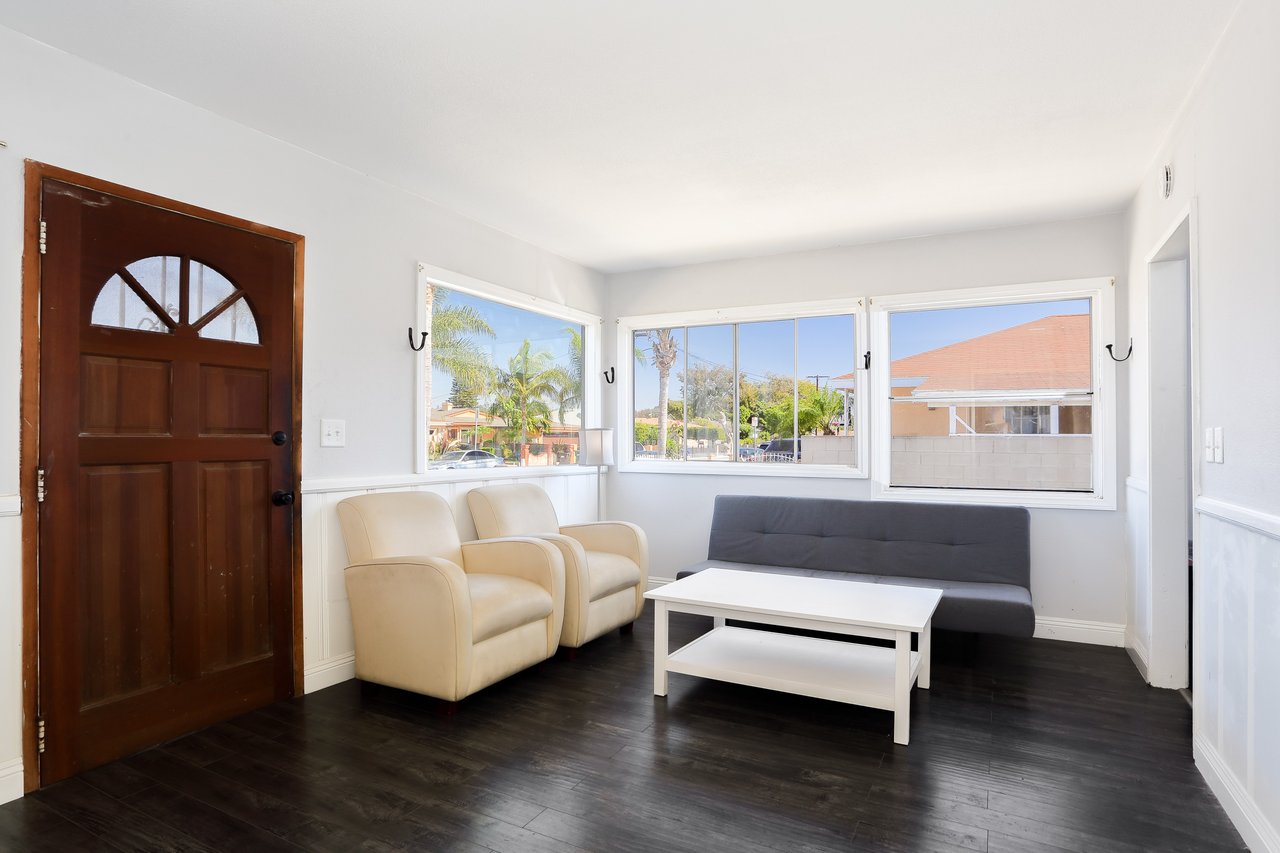
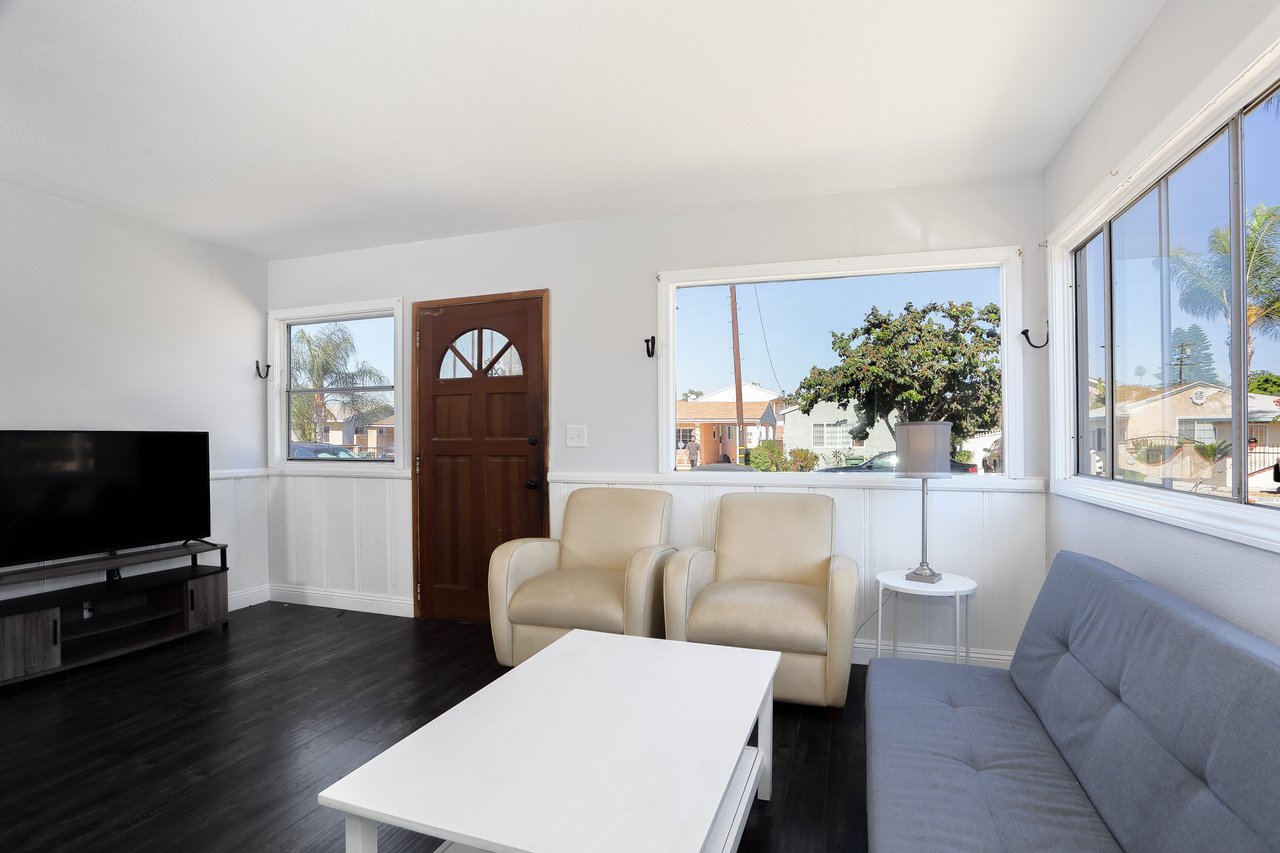
Living room with cream armchairs, a gray sofa, and large windows overlooking palm trees.
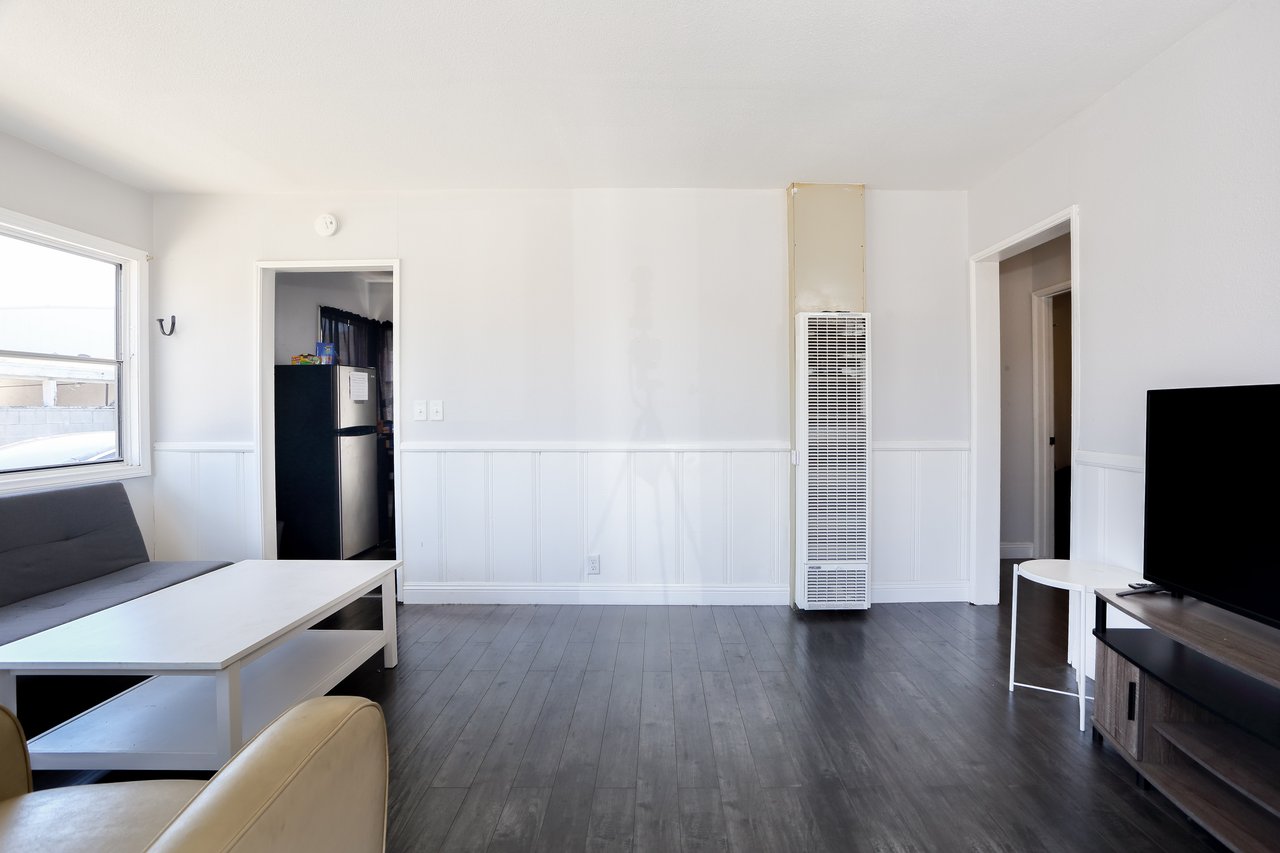
Living room with gray sofa, white coffee table, dark flooring, and a tall wall heater.
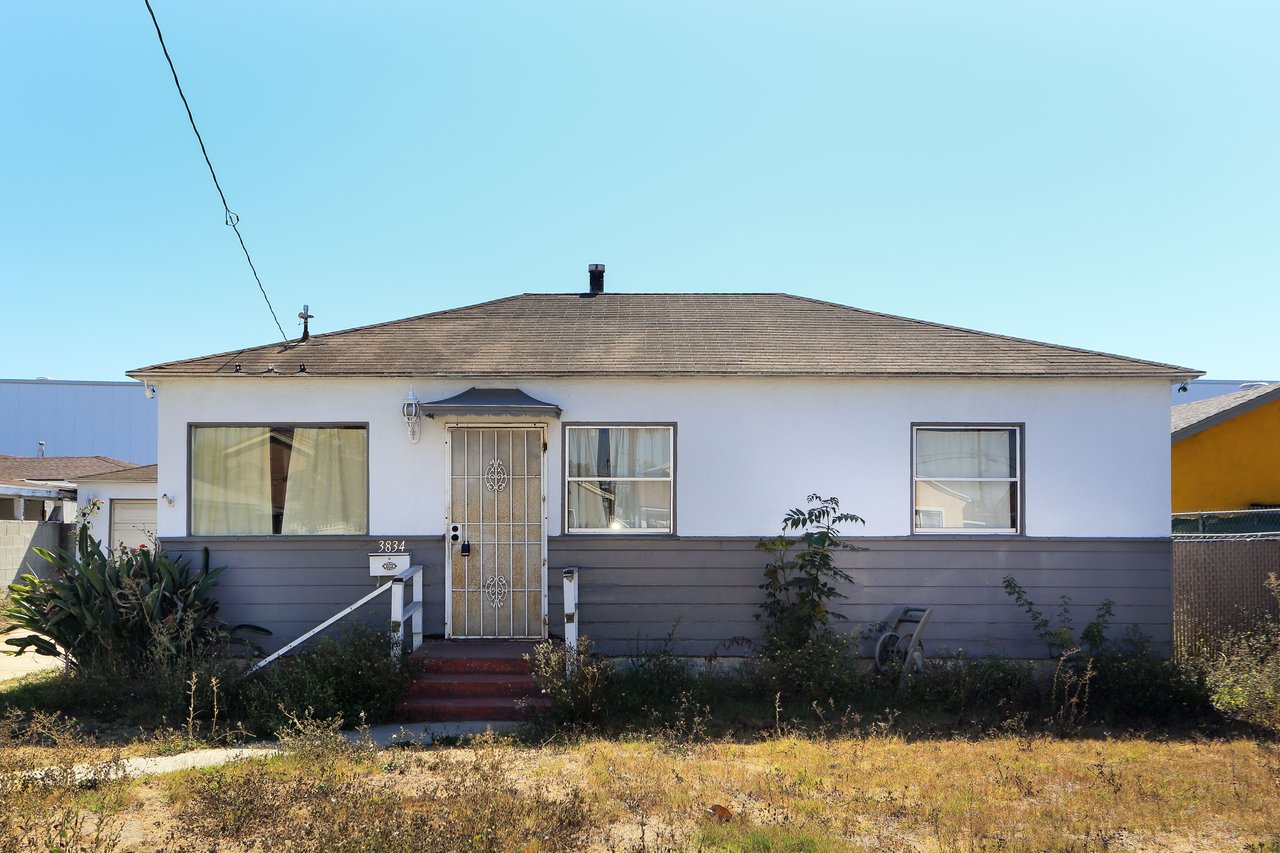
Single-story white and gray house with a barred front door and dry, overgrown yard.
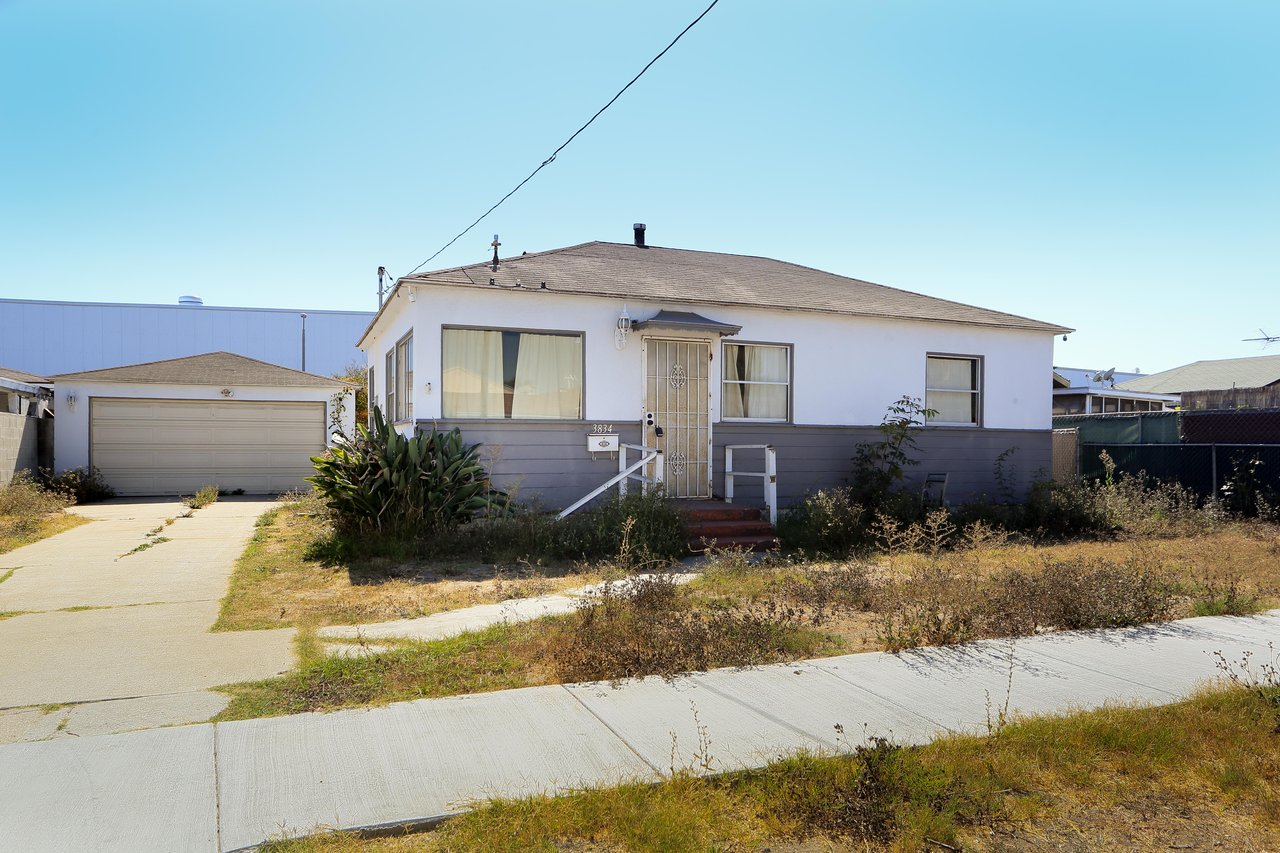
Single-story home with a garage, front steps, and an overgrown yard.
Staged living room with cream armchairs, a gray sofa, dark wood floors, and large windows.
Living room with a gray sofa, cream armchairs, dark flooring, and large street-facing windows.
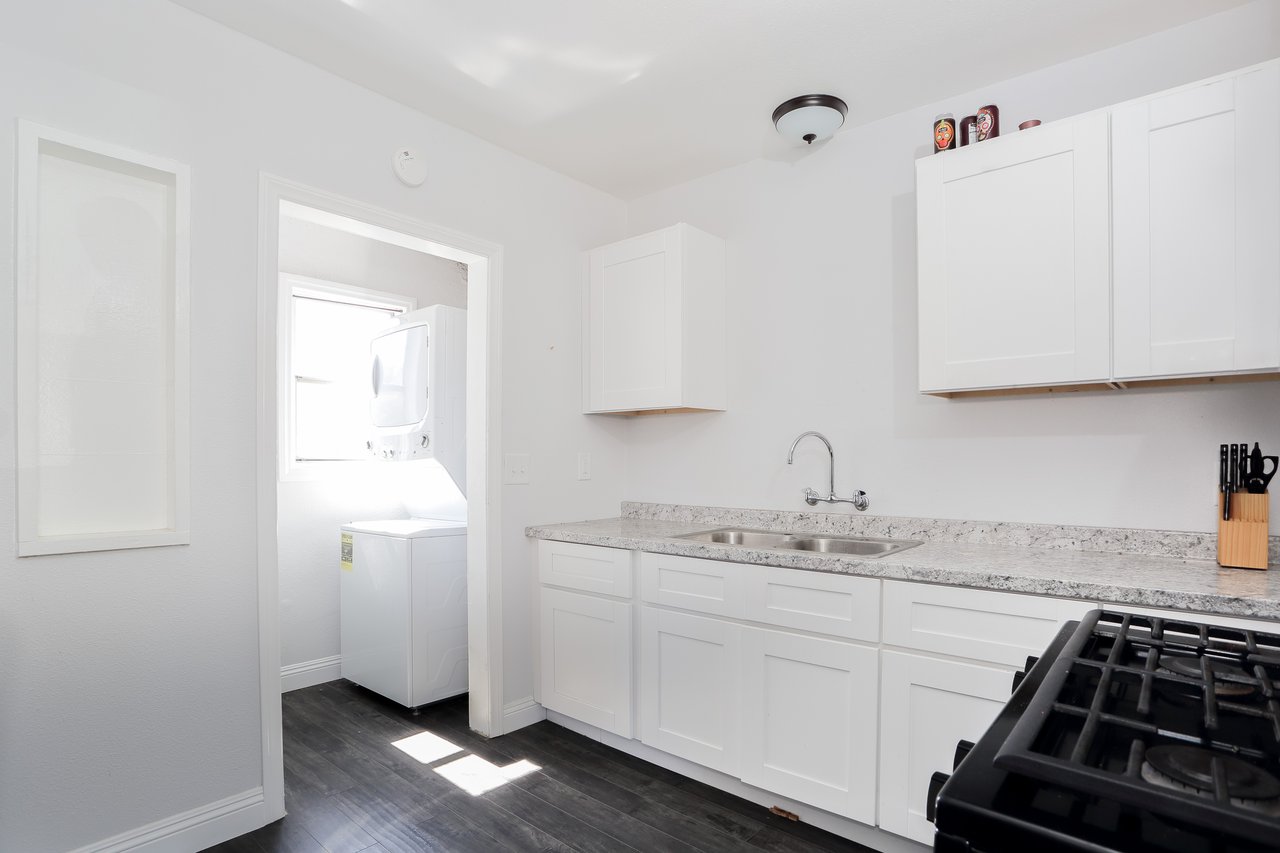
White kitchen with a gas range and an adjoining laundry nook with washer and dryer.
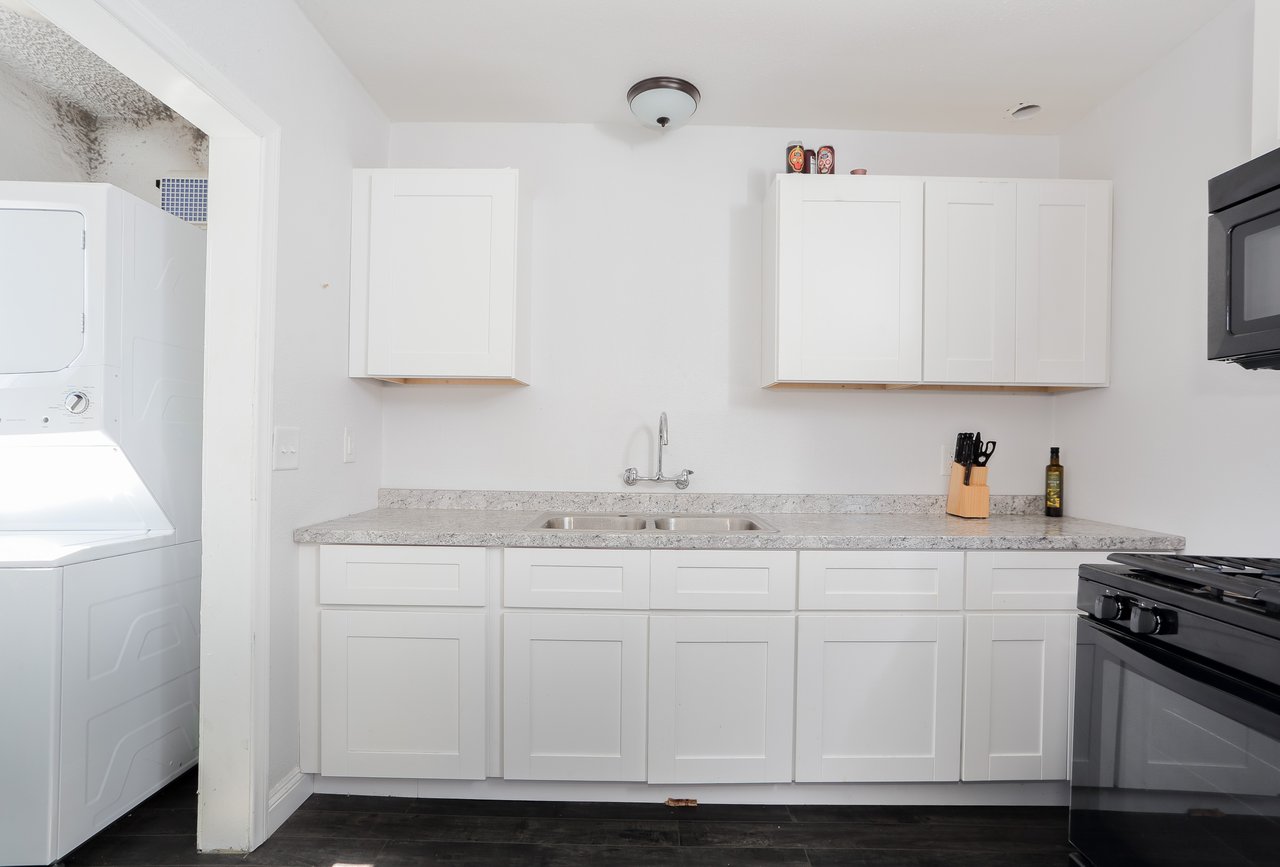
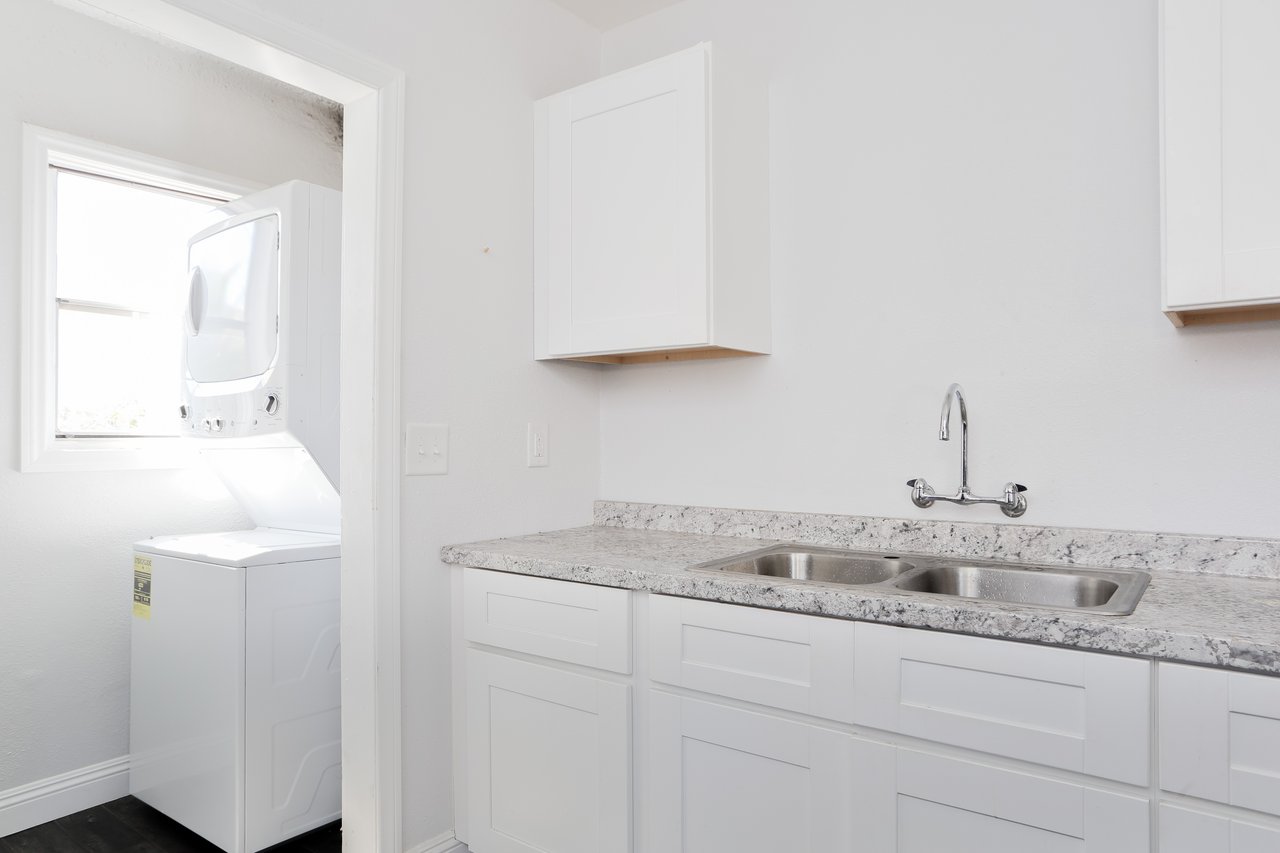
White kitchen with a double sink, gray countertops, and a stacked washer and dryer visible through the doorway.
Laundry area with a double-basin sink, speckled counter, and stacked washer and dryer.
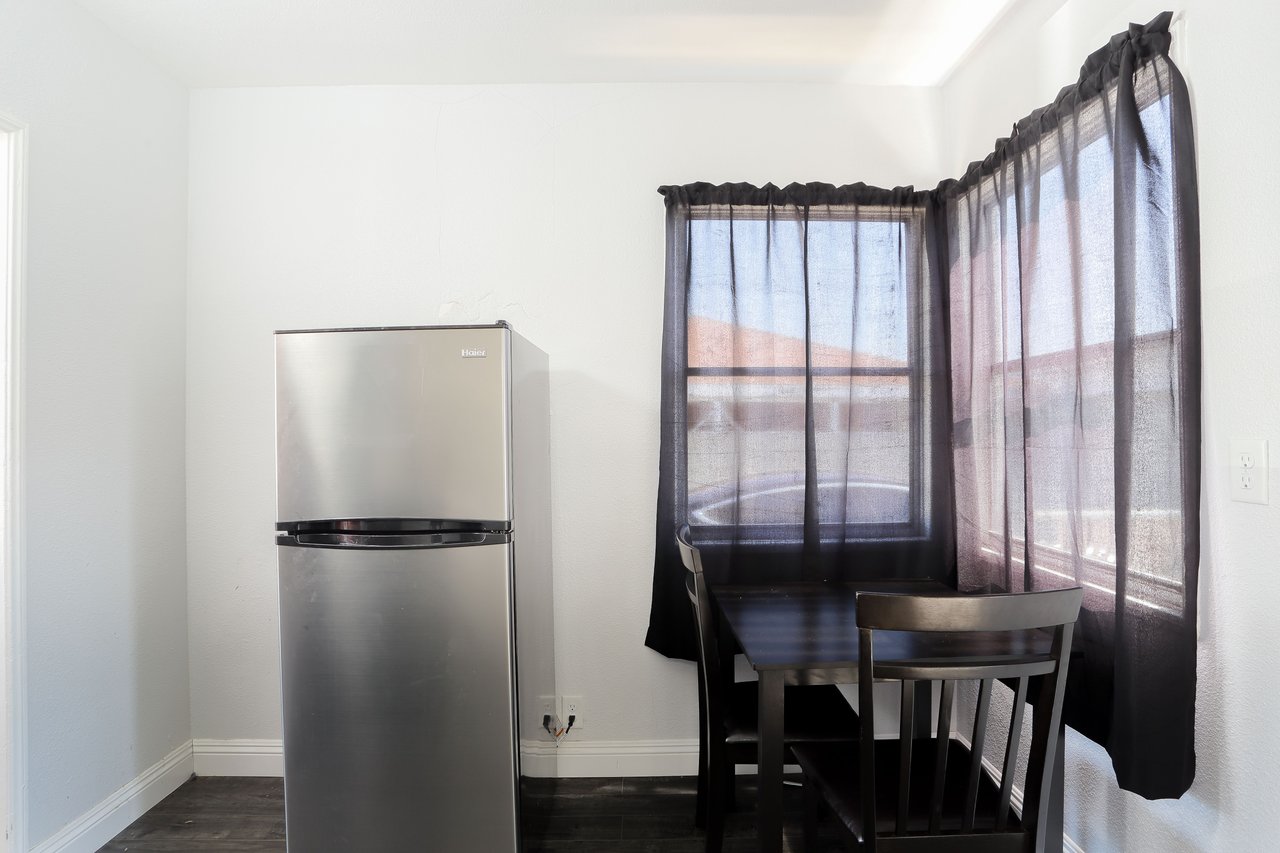
Kitchen dining nook with a stainless-steel refrigerator, dark table, and corner windows with sheer curtains.
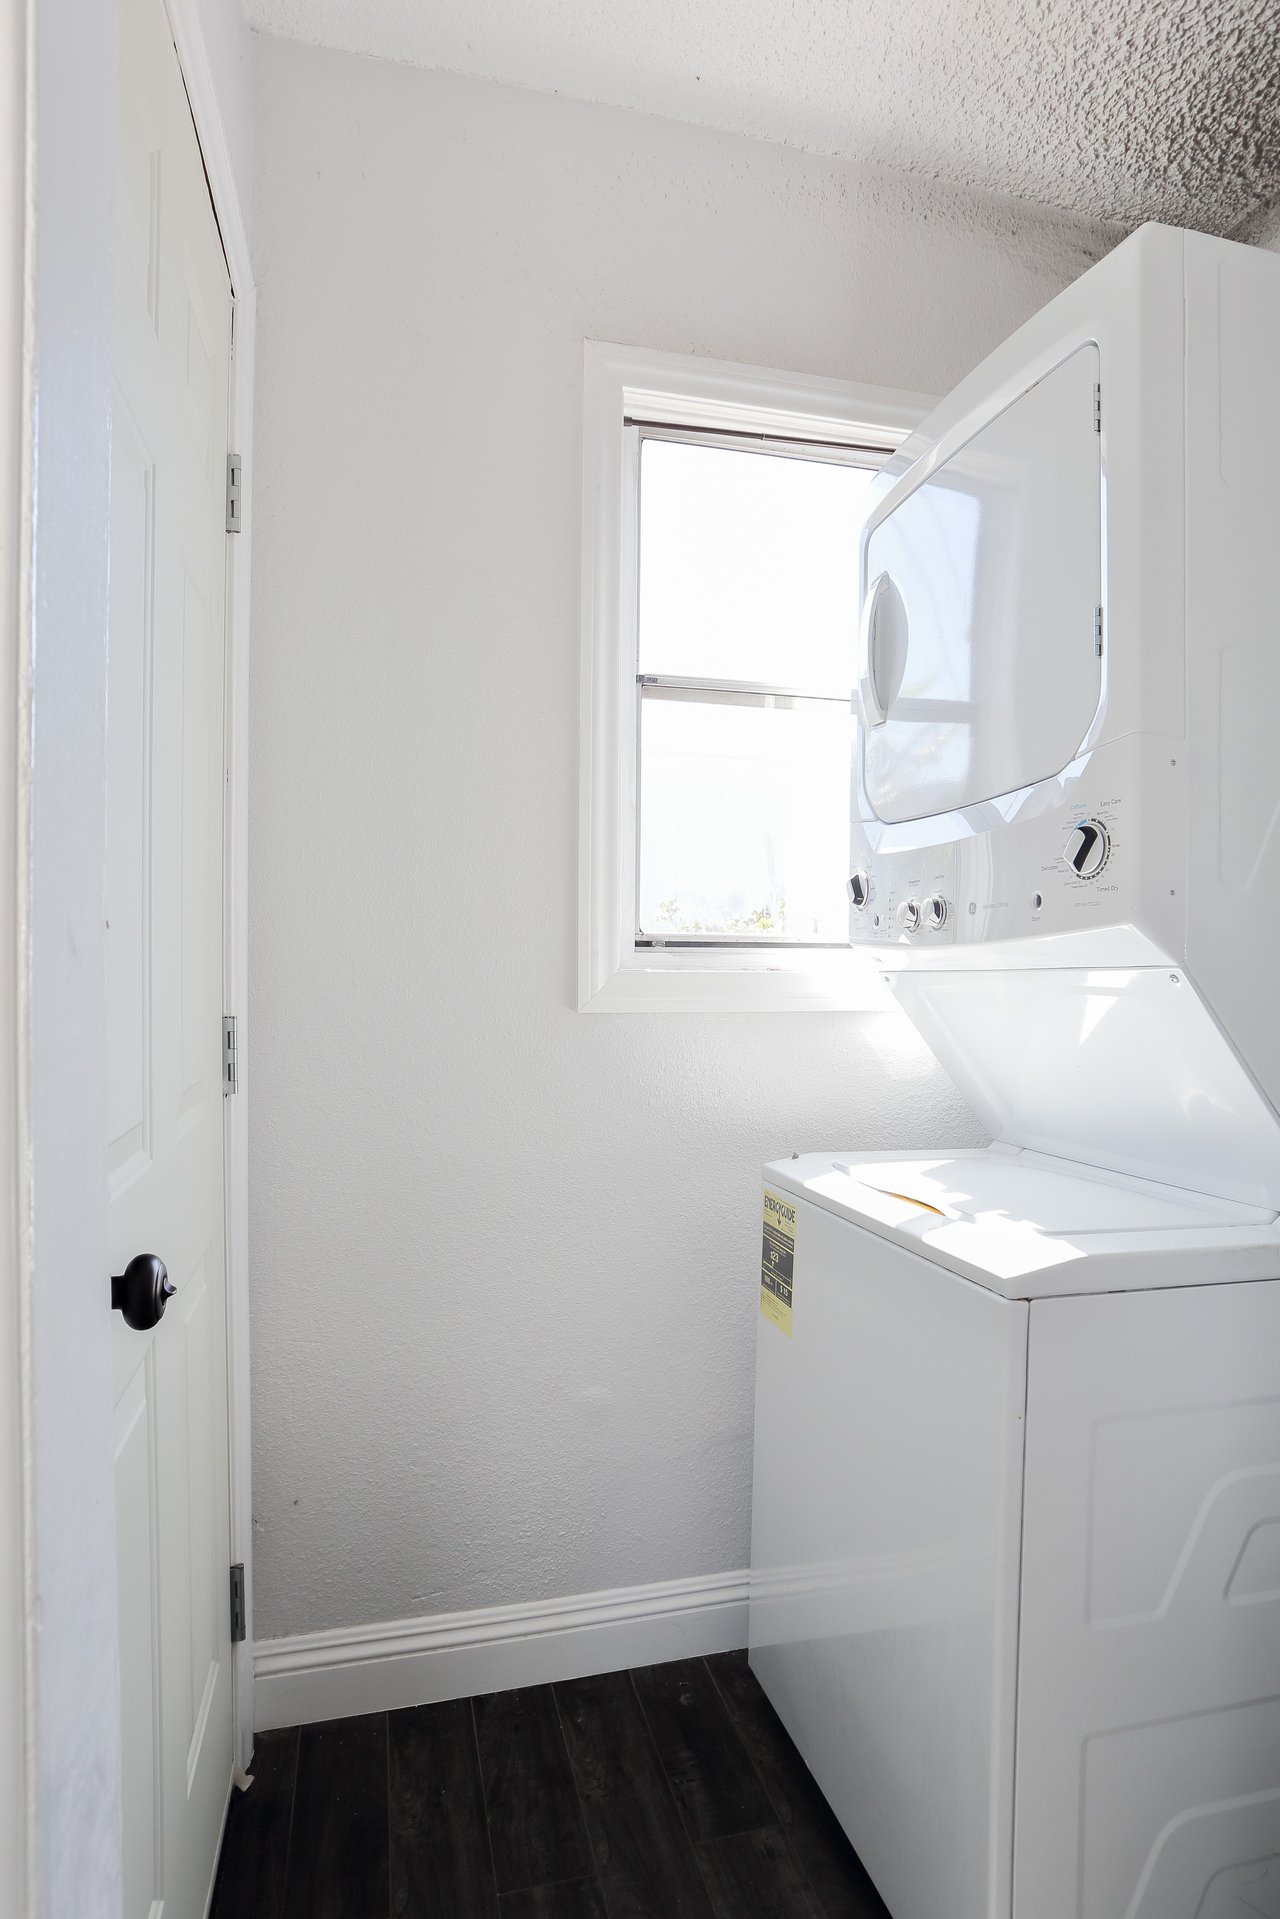
Laundry room with stacked white washer and dryer beside a window and dark flooring.
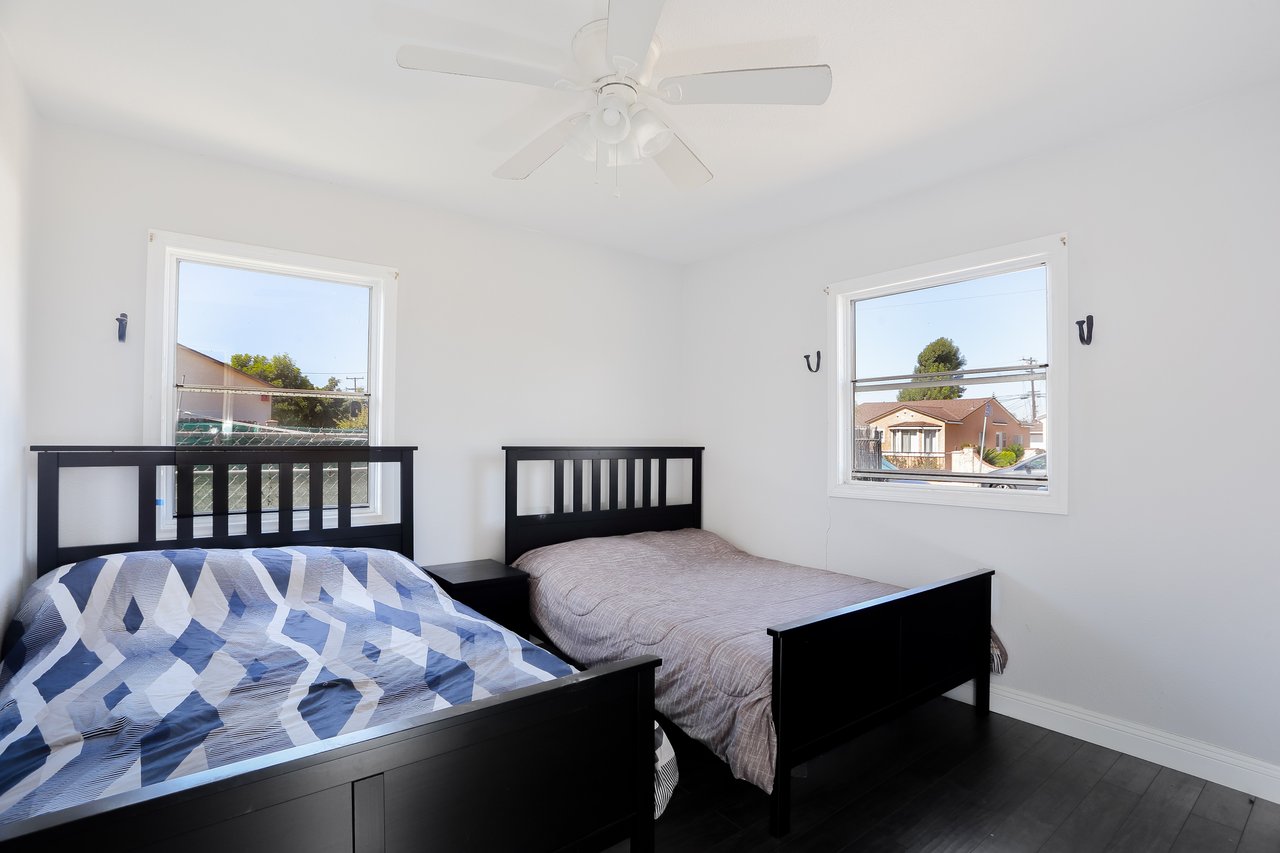
Bedroom with two black-framed beds, a ceiling fan, and two windows.
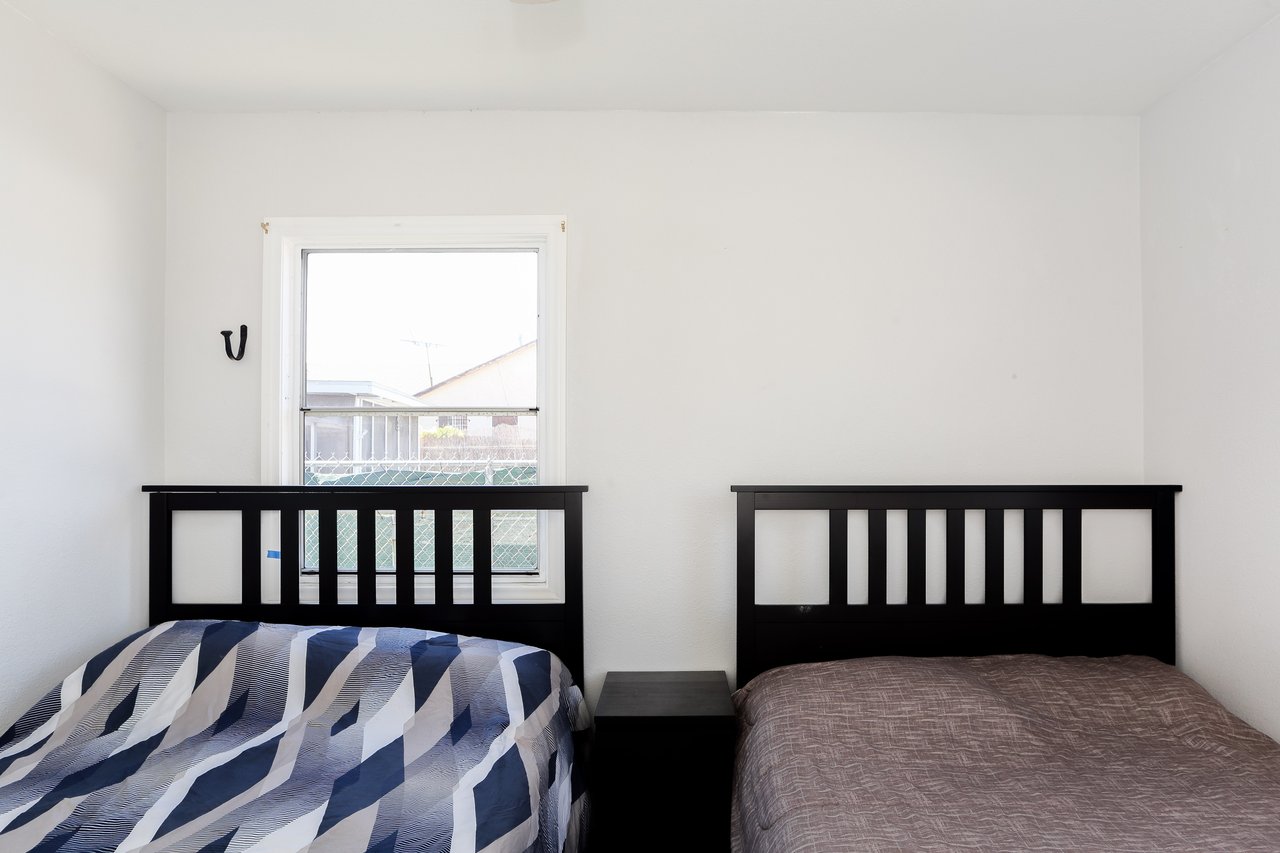
Bedroom with two black beds, a window, and a small nightstand between them.
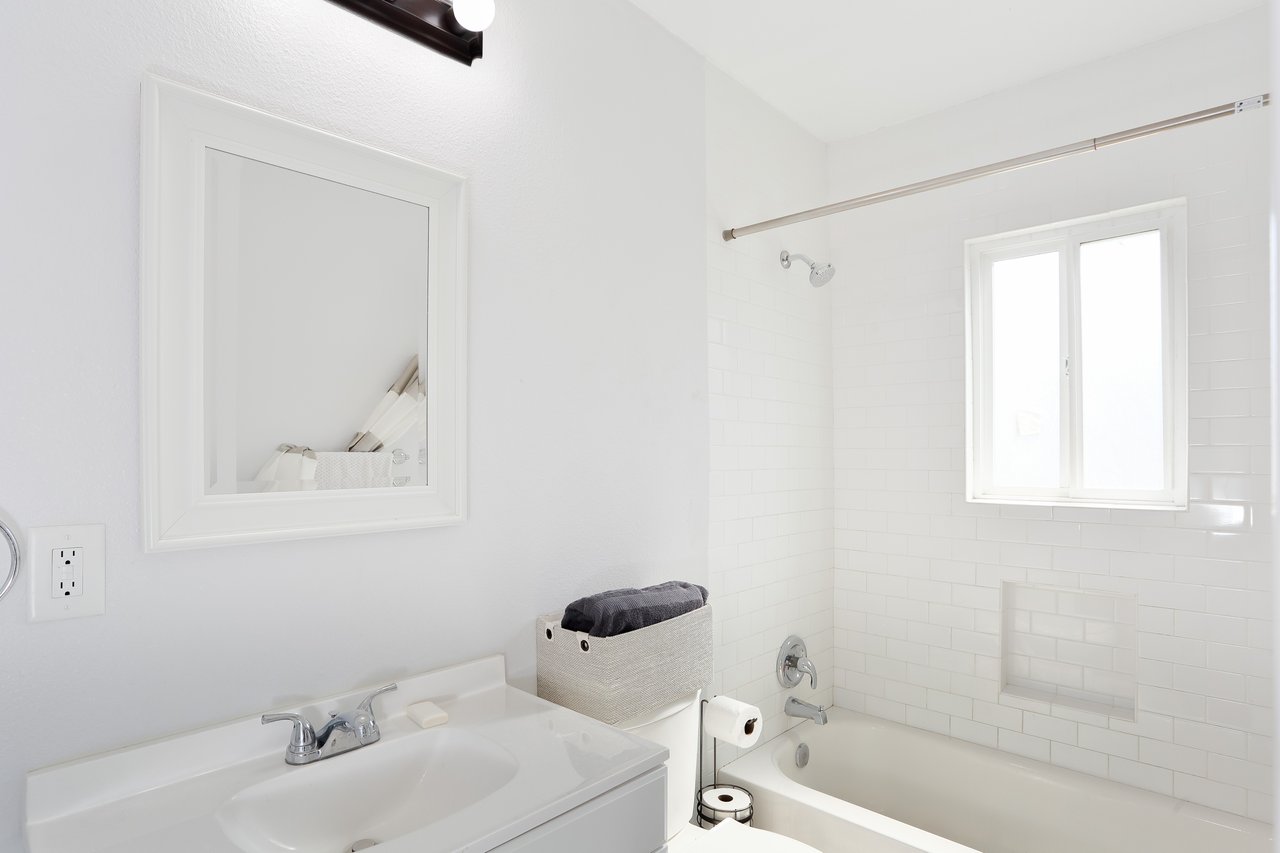
White bathroom with a tiled tub and shower, window, and vanity.
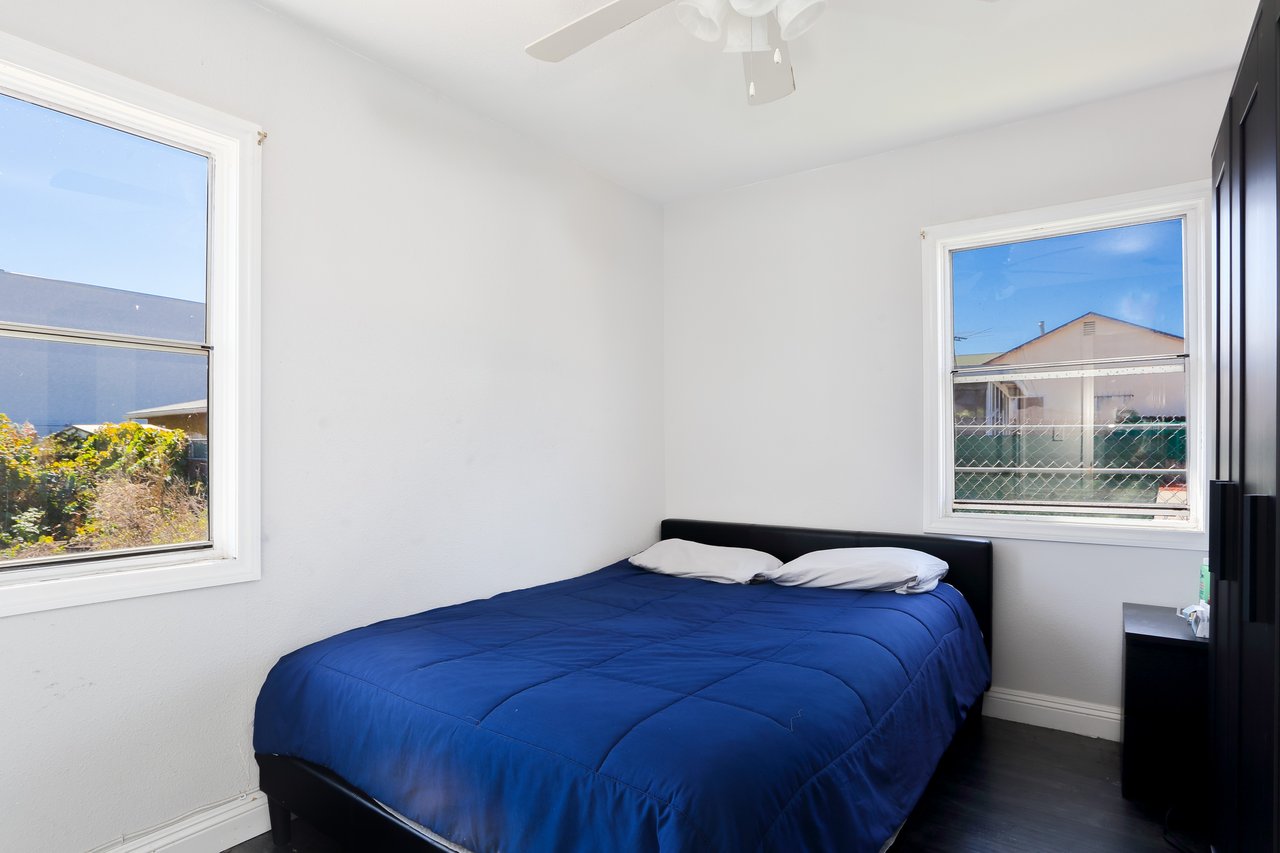
Bedroom with a blue-covered bed between two windows.
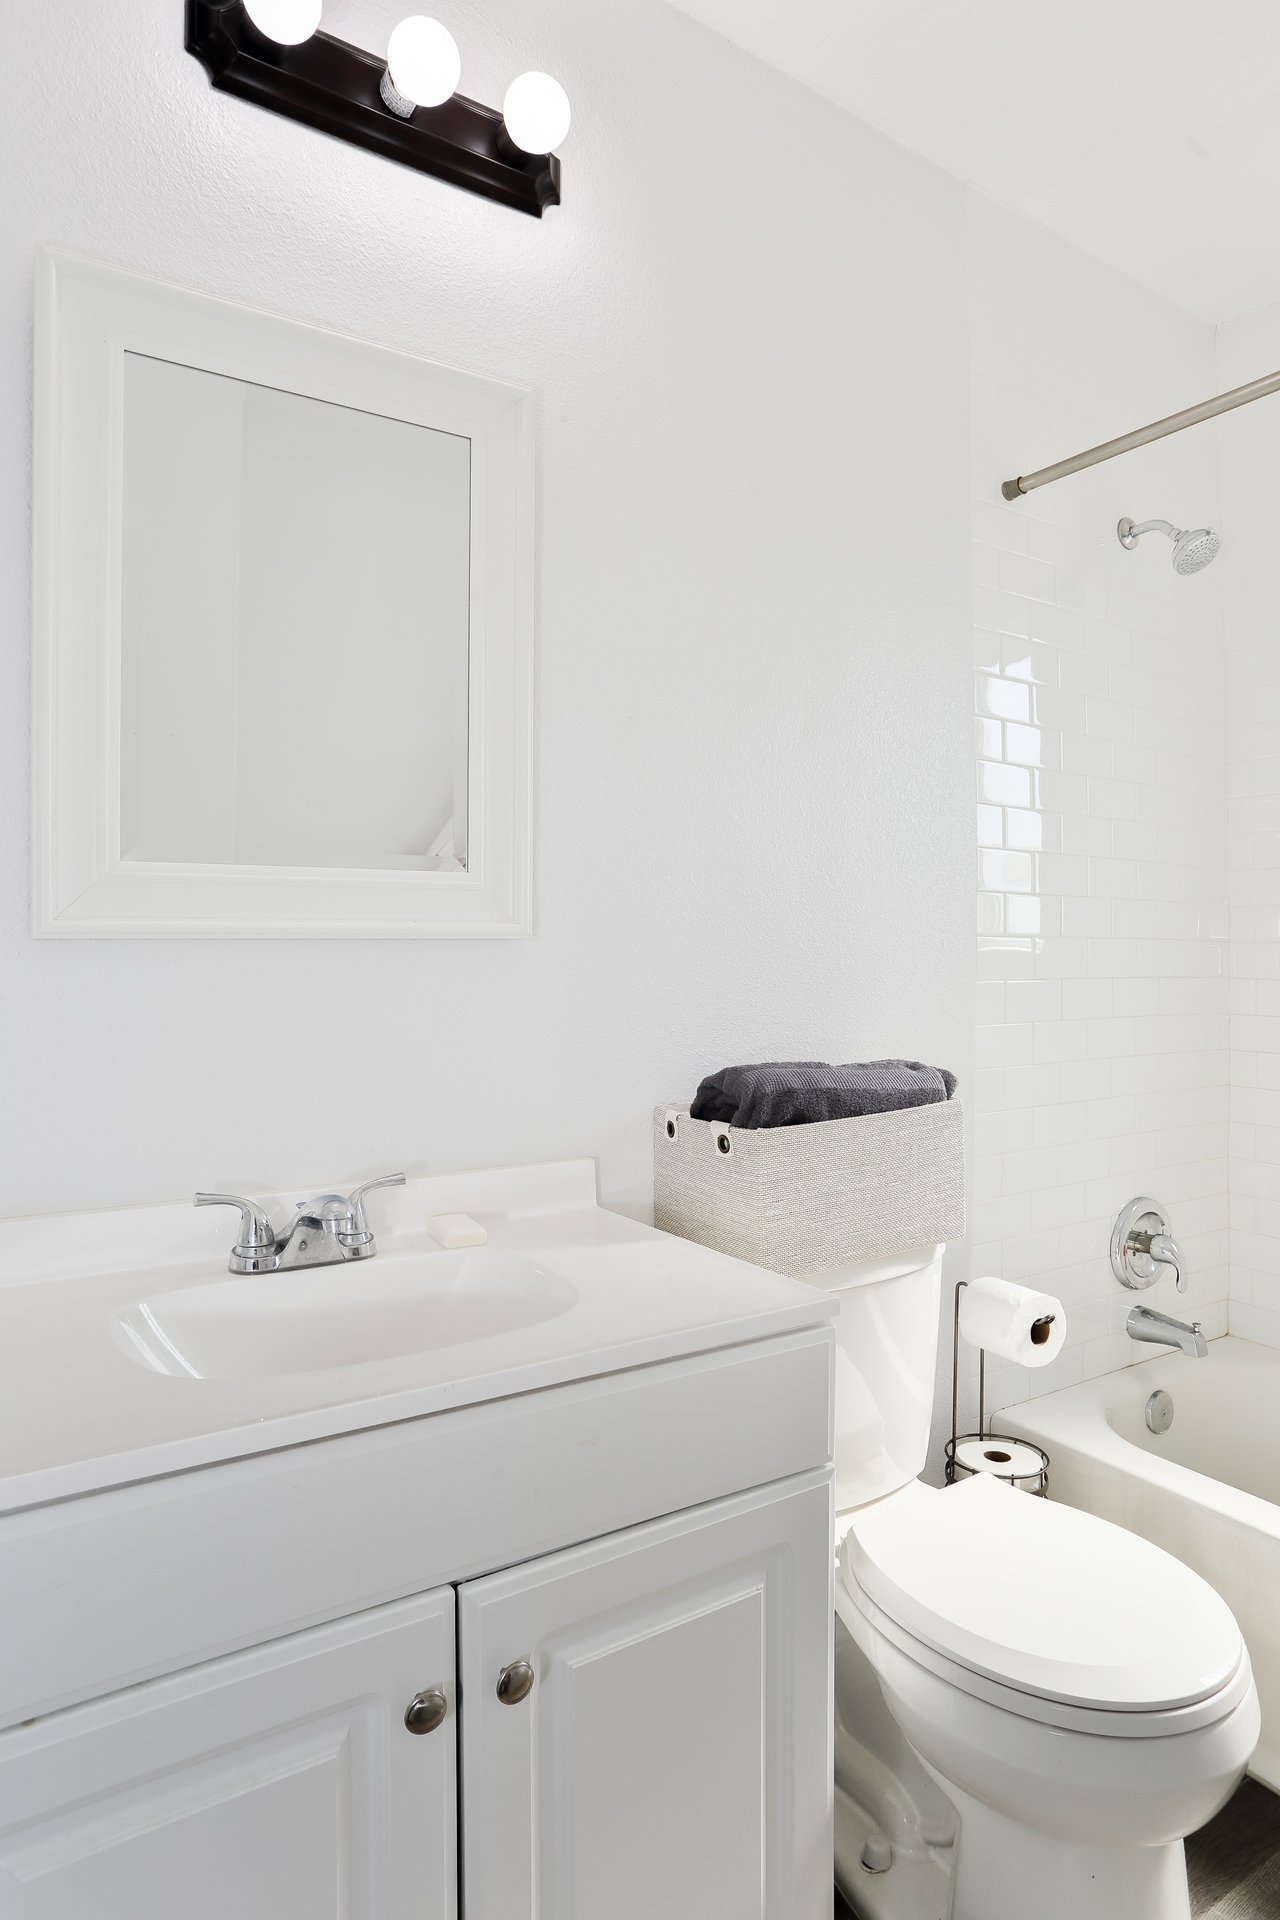
White bathroom with a vanity, framed mirror, and subway-tile shower surround.
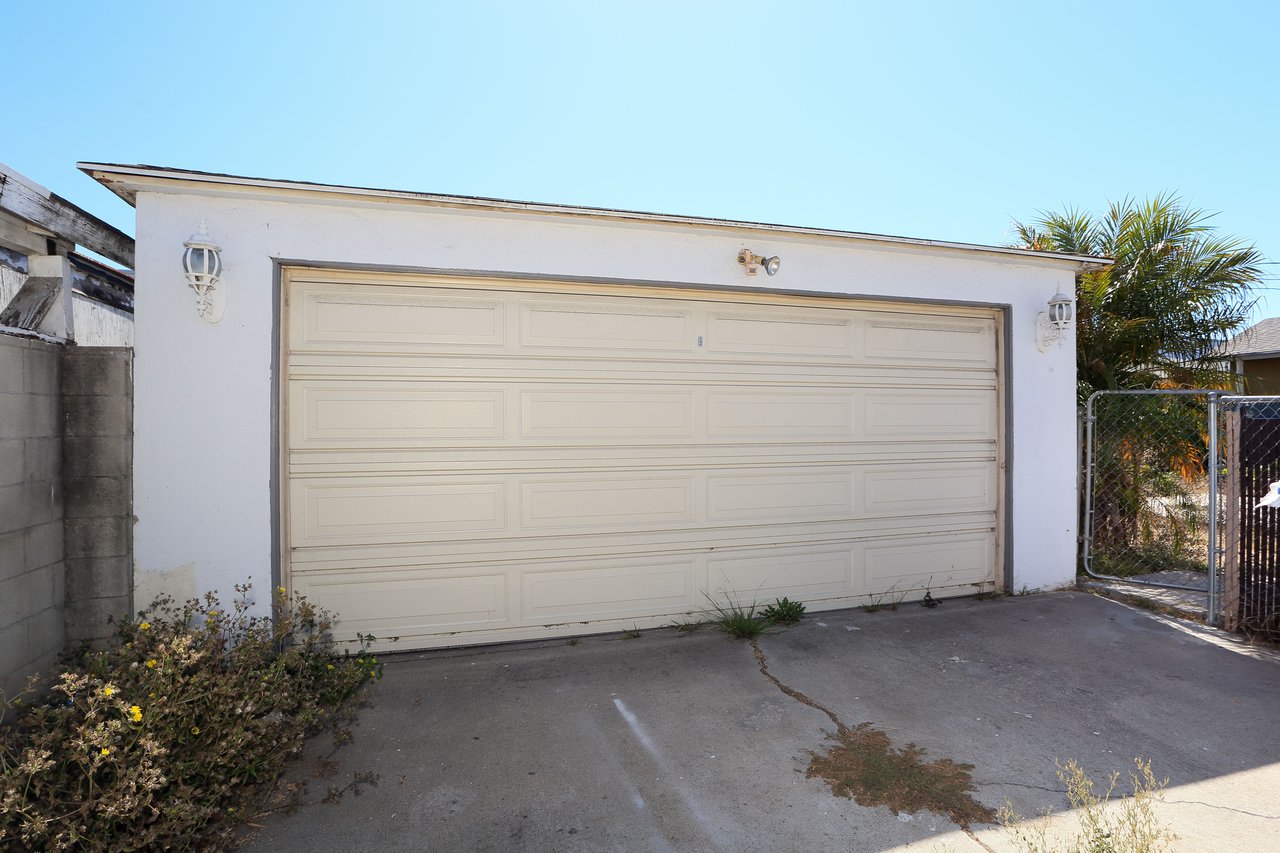
Detached garage with a wide cream-colored paneled door and concrete driveway.
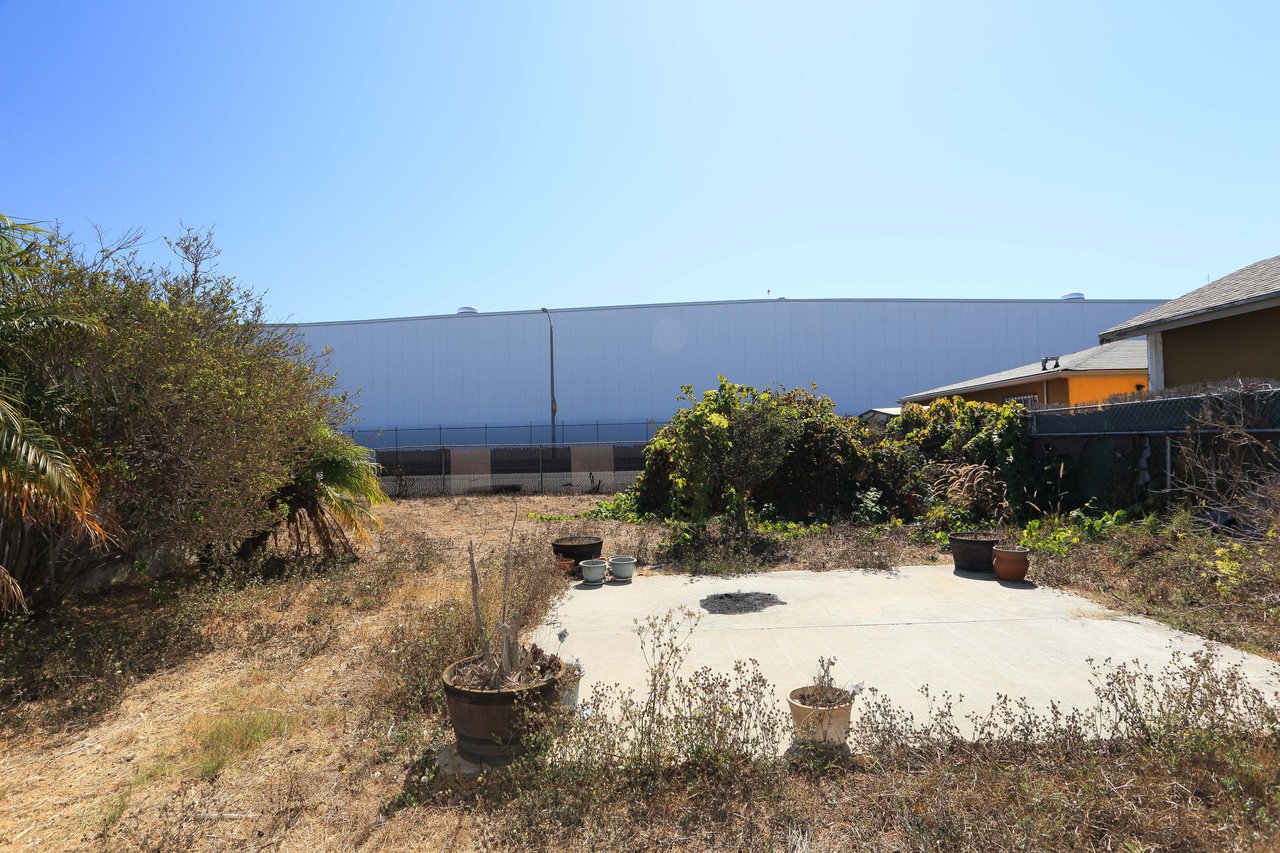
Rear yard with a concrete patio, dry overgrown landscaping, and potted plants.
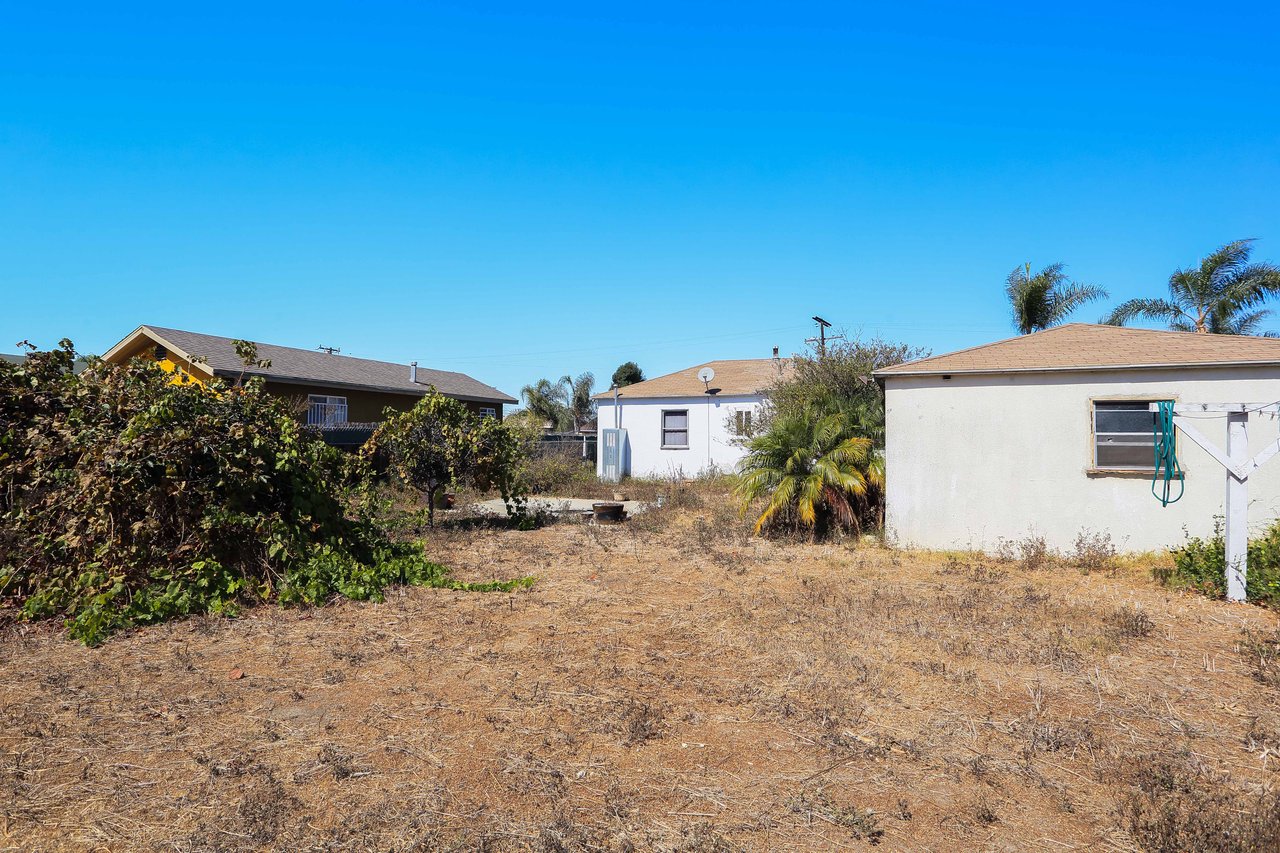
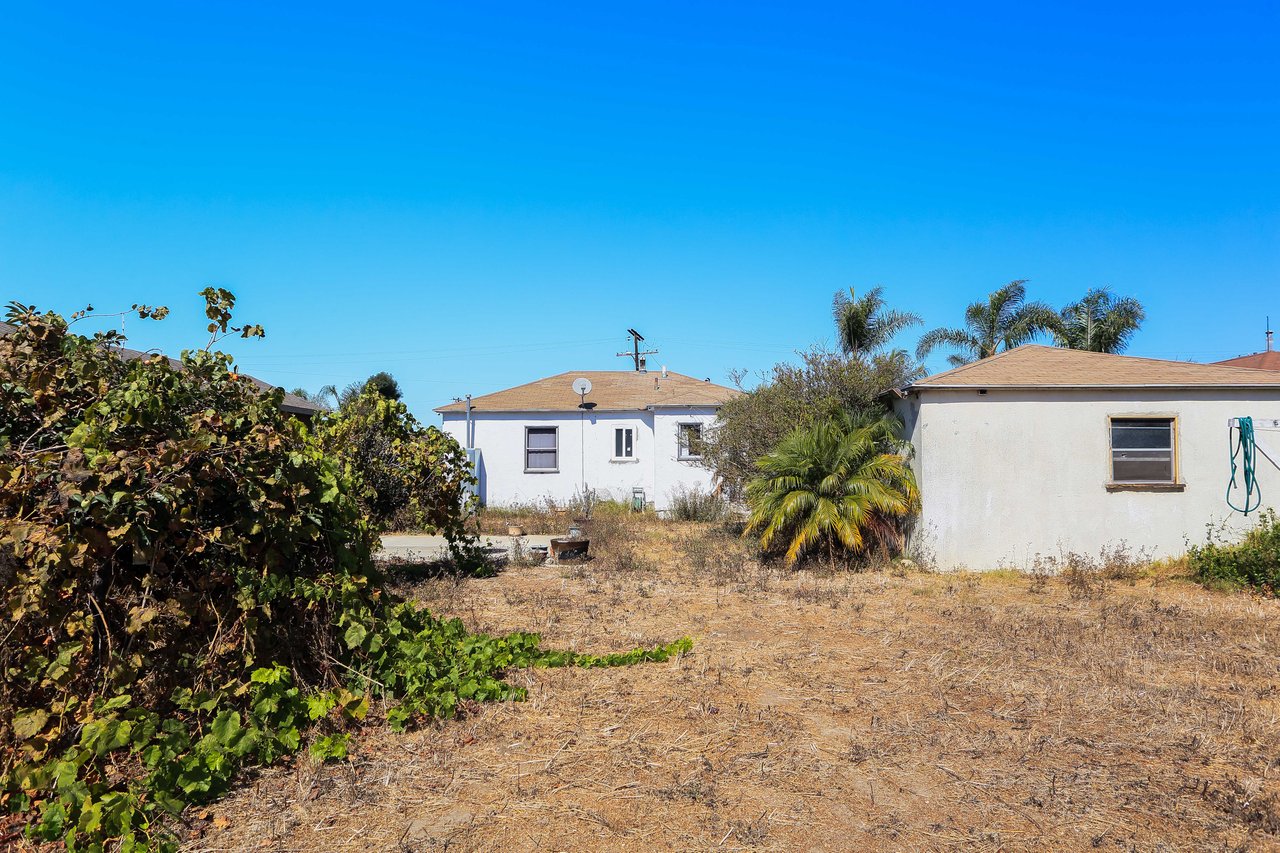
Dry backyard with sparse ground cover, overgrown shrubs, palm trees, and neighboring homes.
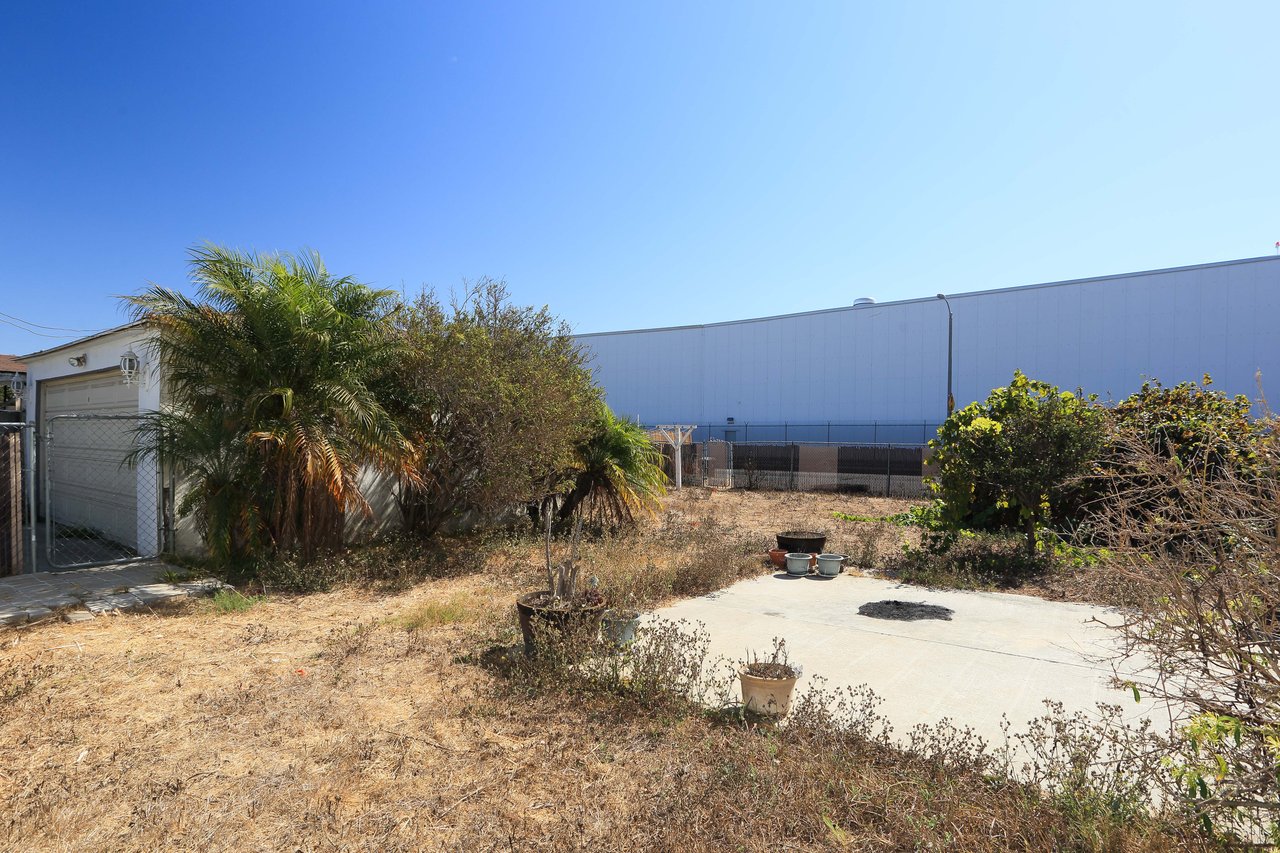
Dry backyard with a concrete patio, potted plants, palm trees, and a detached garage.
White home and detached structure behind a dry, overgrown yard with palm trees.
See all photos
Starter Home in Hawthorne

Starter Home in Hawthorne

$545,000  |  3834 119th Pl, Hawthorne, CA 90250


Great starter home or investment property. Large lot on a great street in Hawthorne. Less than a mile to Space X, Northrop Grumman, and seven minute drive to new Rams football Stadium. Current owner is using as corporate housing for company. Owner put approx $30,000 into renovations.Tenants in home until end of October but we are able to show with notice.

Request Info

SOLD

Status

2

Bedrooms

1

Bathroom

728 Sq.Ft.

Living Area

Features & Amenities

Interior

Total Bedrooms:
2
Total Bathrooms:
1
Full Bathrooms:
1

Area & Lot

Status:
Sold
Date Sold:
December 17, 2019
Living Area:
728 Sq.Ft.
Lot Size:
7,529 Sq.Ft.

Financial

Sales Price
$545,000

Location

Work With William

Will’s positive attitude and work ethic, knowledge in each aspect of the development process, and commitment to achieving your goals translates into an agent with a unique perspective. His experience makes him comfortable and effective representing all clients ranging from a first time home buyer to a seasoned developer.

Contact Will

Follow Will On Instagram
