

William Passavia
Private Exclusive
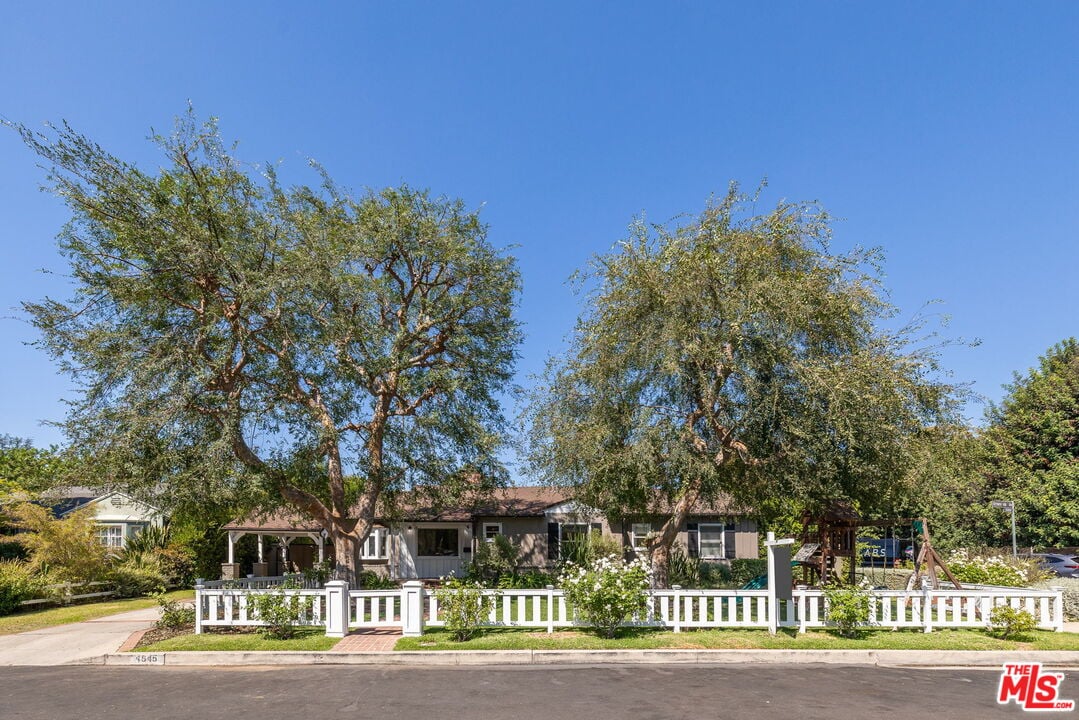
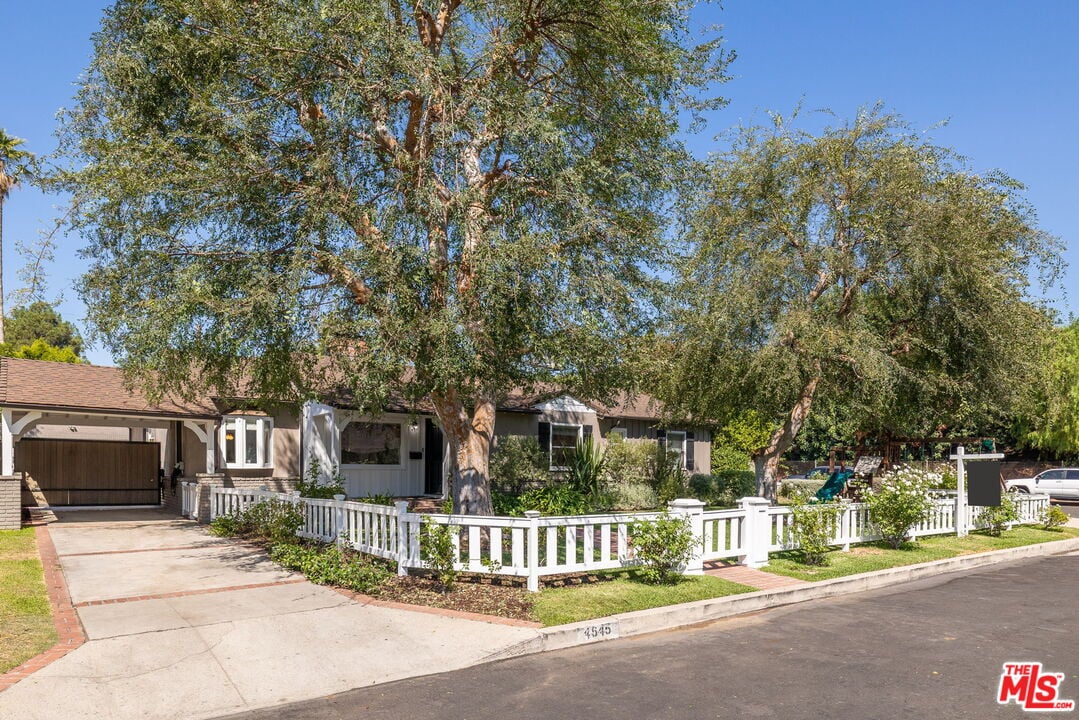
Single-story home behind a white picket fence, shaded by two large trees.
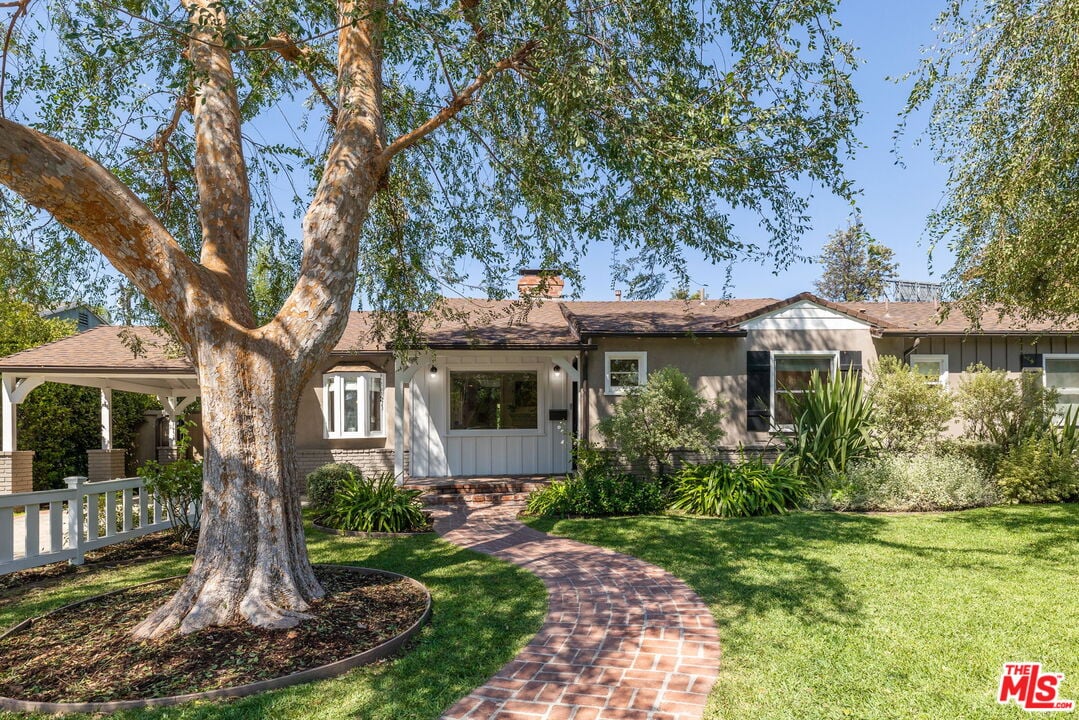
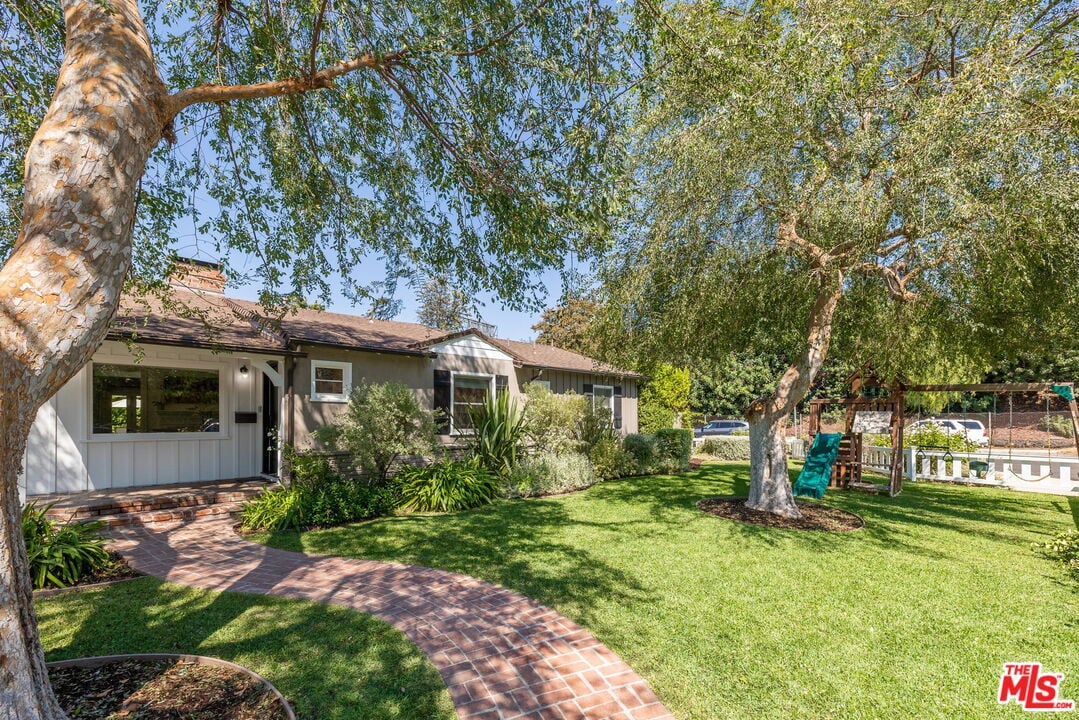
Single-story home with a curved brick walkway, mature shade tree, and covered carport.
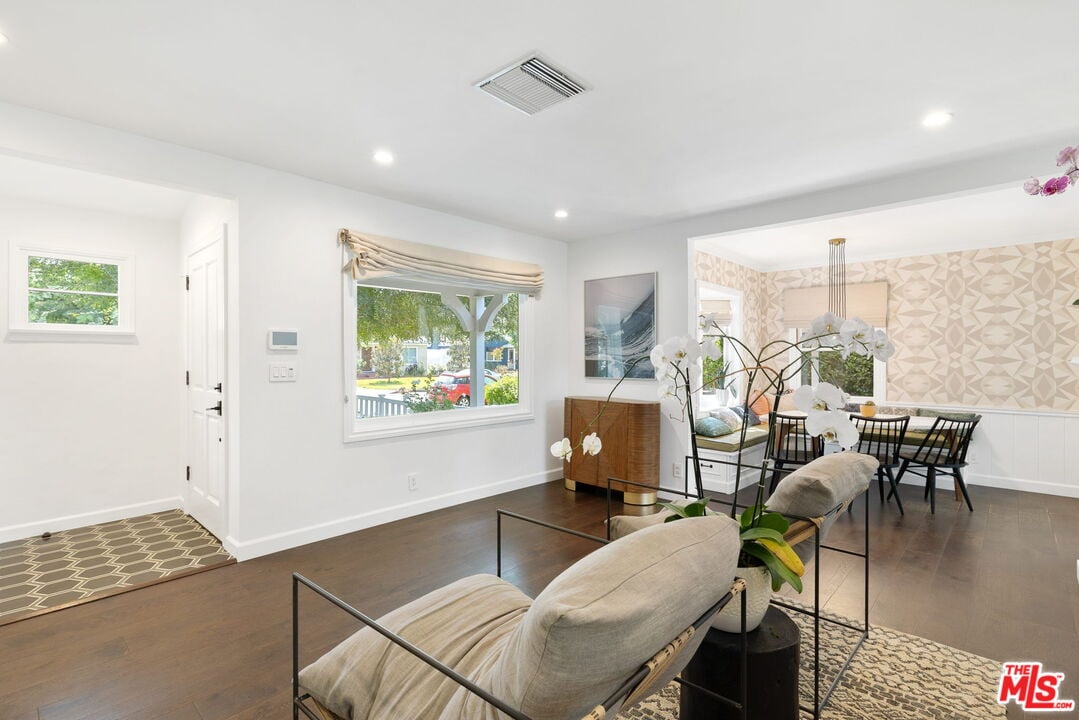
Open-plan living and dining room with dark wood floors, a cream sofa, and geometric wallpaper.
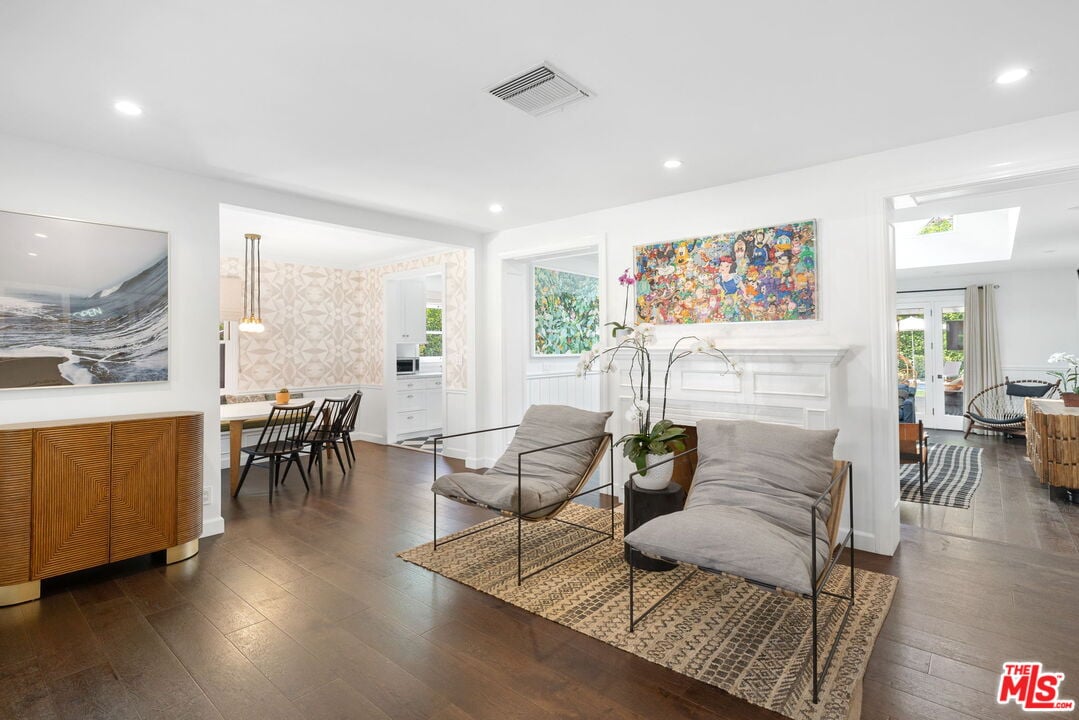
Living room with gray lounge chairs, patterned rug, white fireplace, and open dining area.
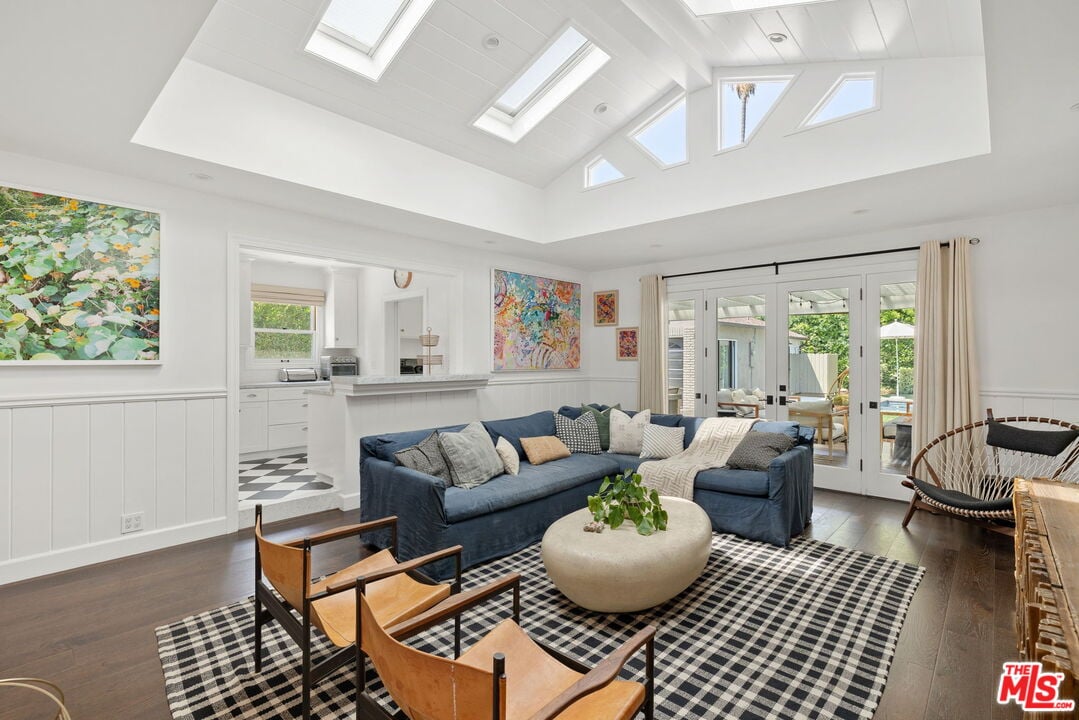
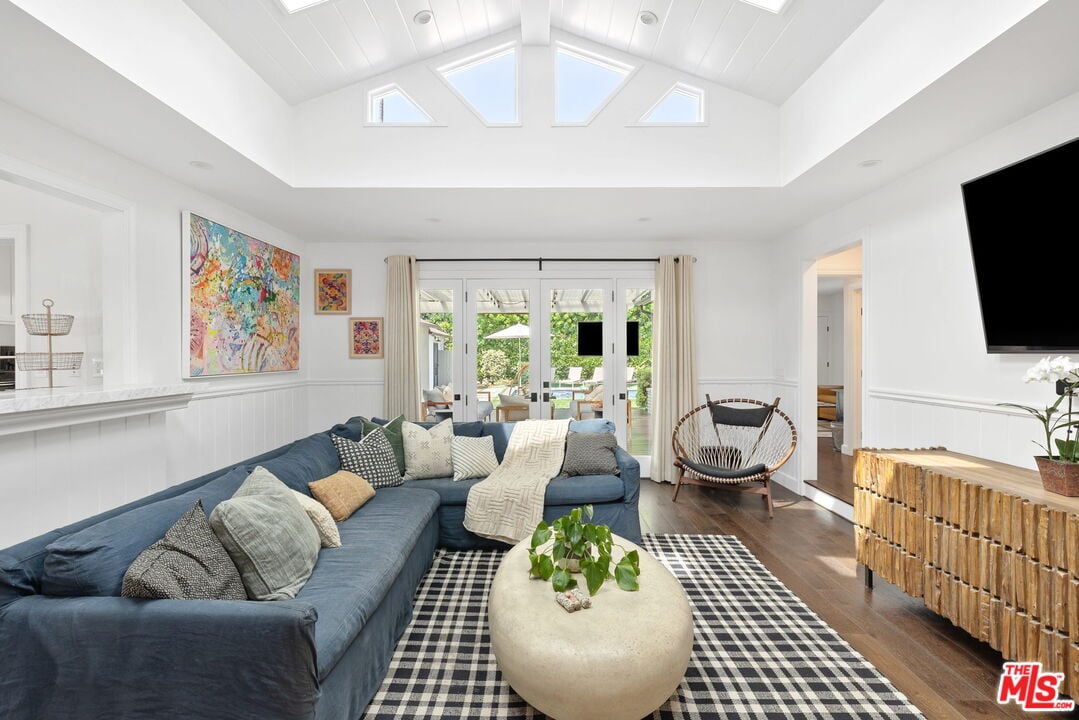
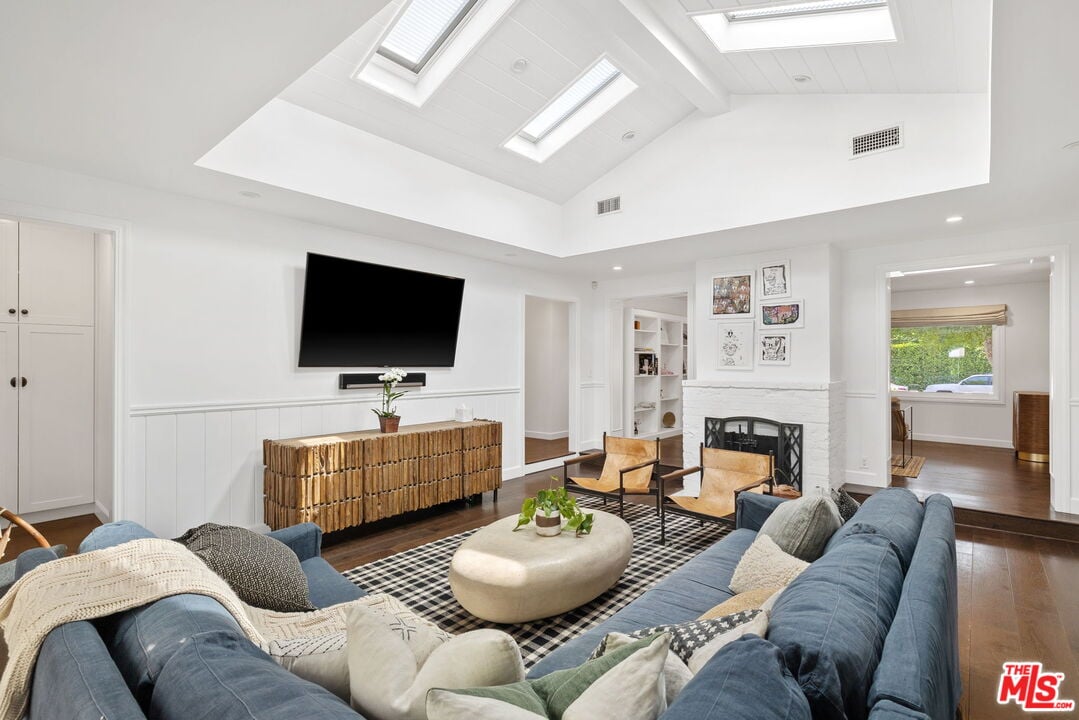
Living room with vaulted skylit ceiling, blue sectional, checkered rug, and French doors to a patio.
Living room with a blue sectional, skylights, and glass doors opening to a garden patio.
Living room with vaulted skylit ceiling, blue sectional sofas, and a white stone fireplace.
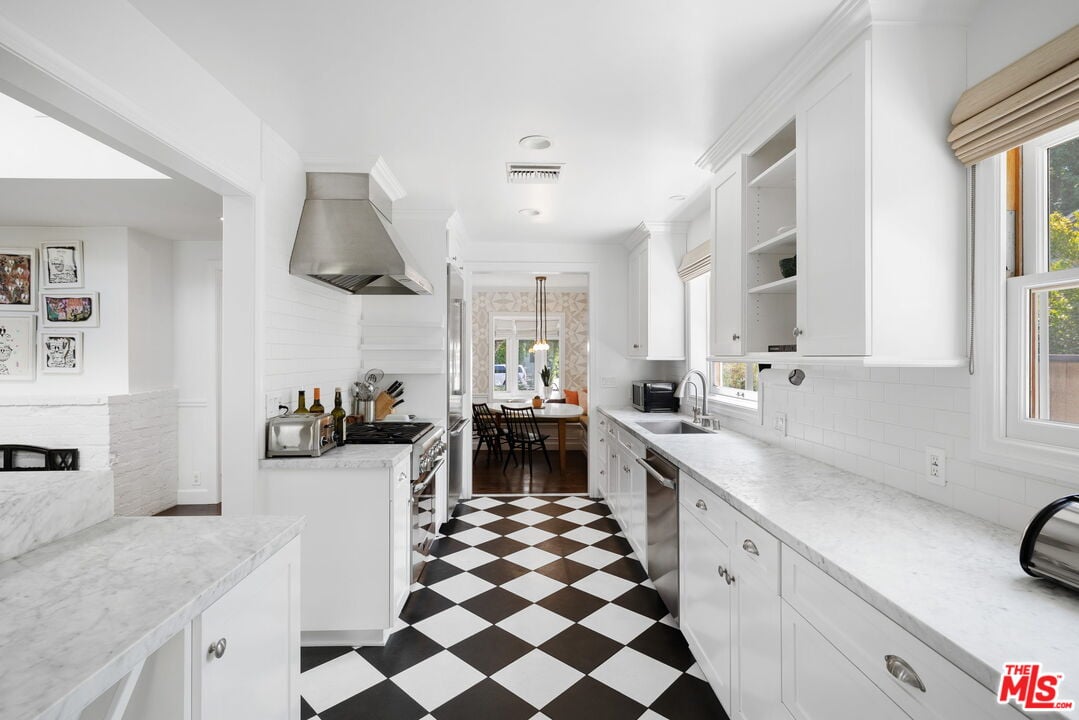
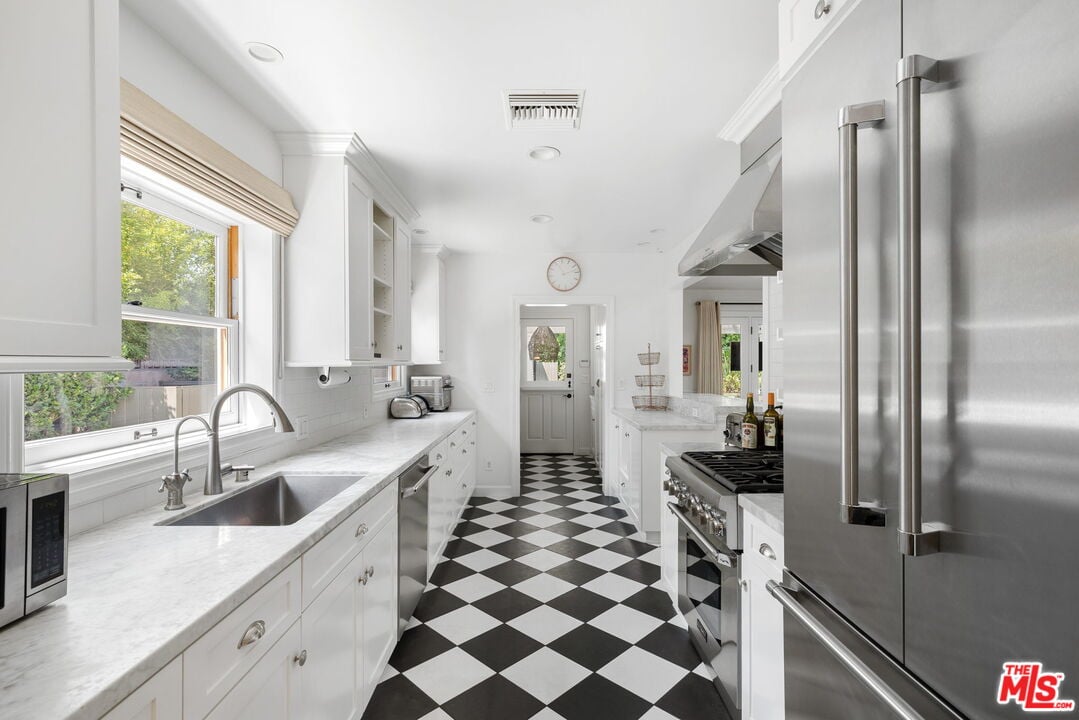
White kitchen with marble counters, stainless range hood, and black-and-white checkerboard floor.
Bright white galley kitchen with stainless steel appliances and a black-and-white checkerboard floor.
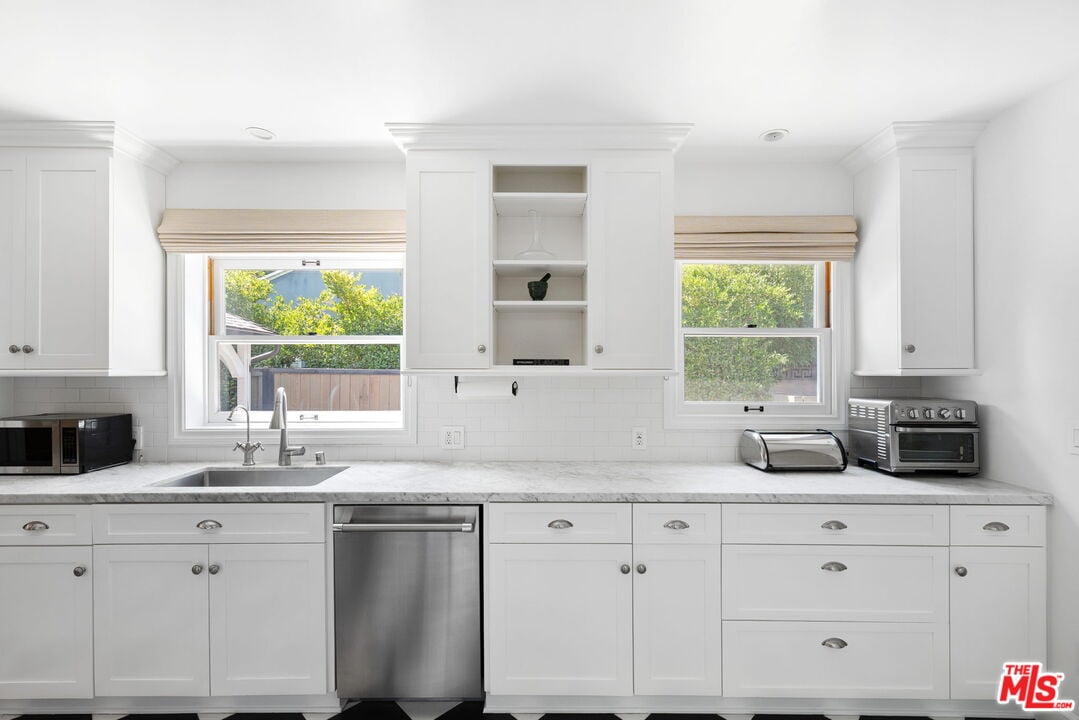
White kitchen with shaker cabinets, a stone countertop, stainless dishwasher, and two windows above the sink.
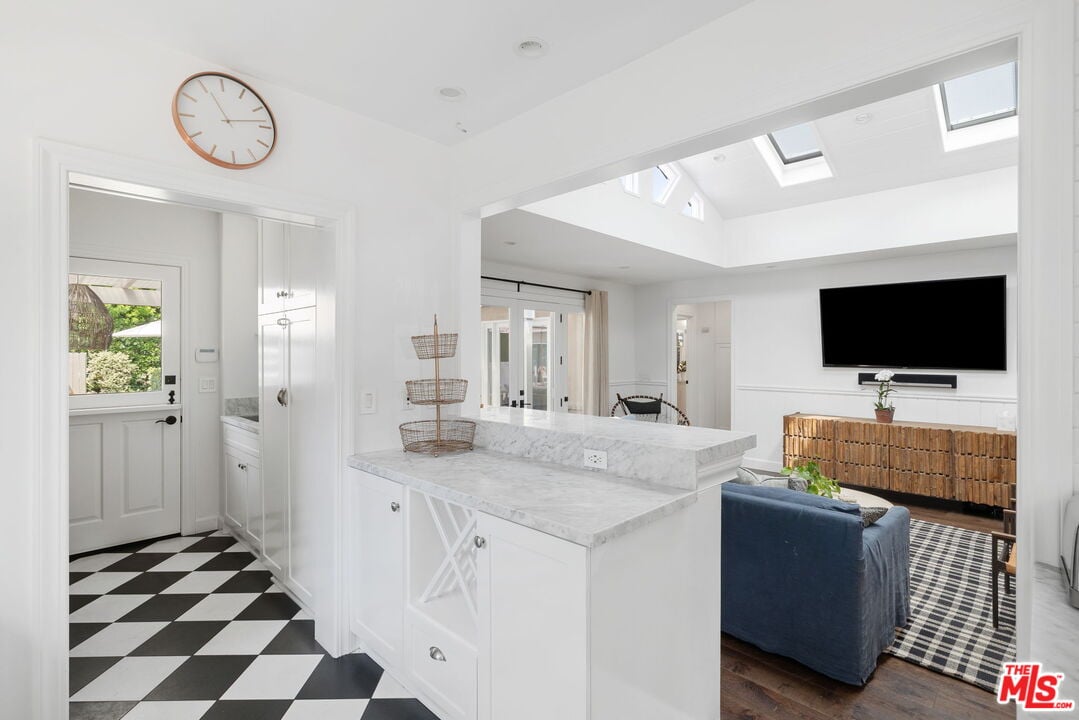
Bright white kitchen with marble counters and checkered flooring, opening to a skylit living room.
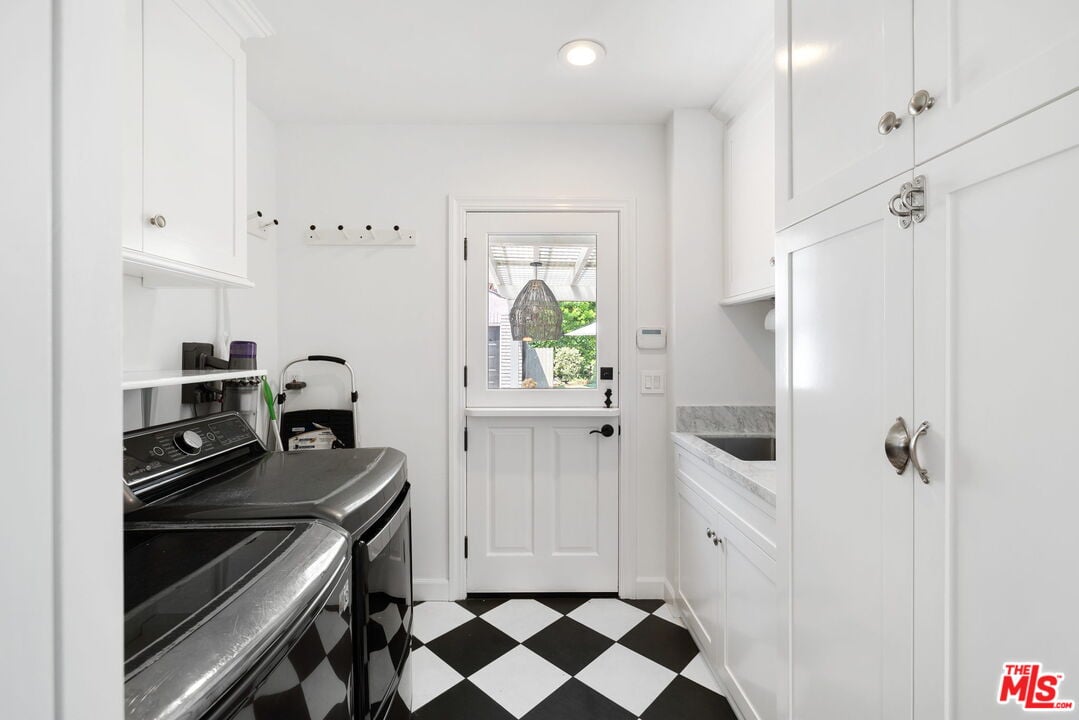
Laundry room with checkerboard flooring, dark washer and dryer, white cabinets, and a sink.
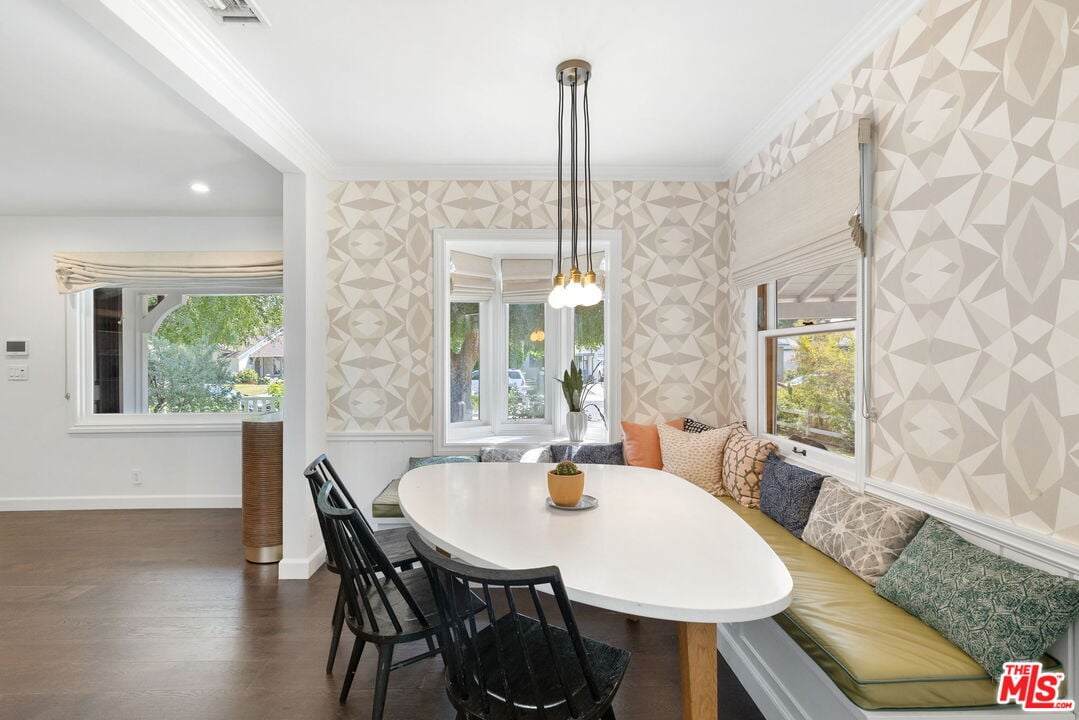
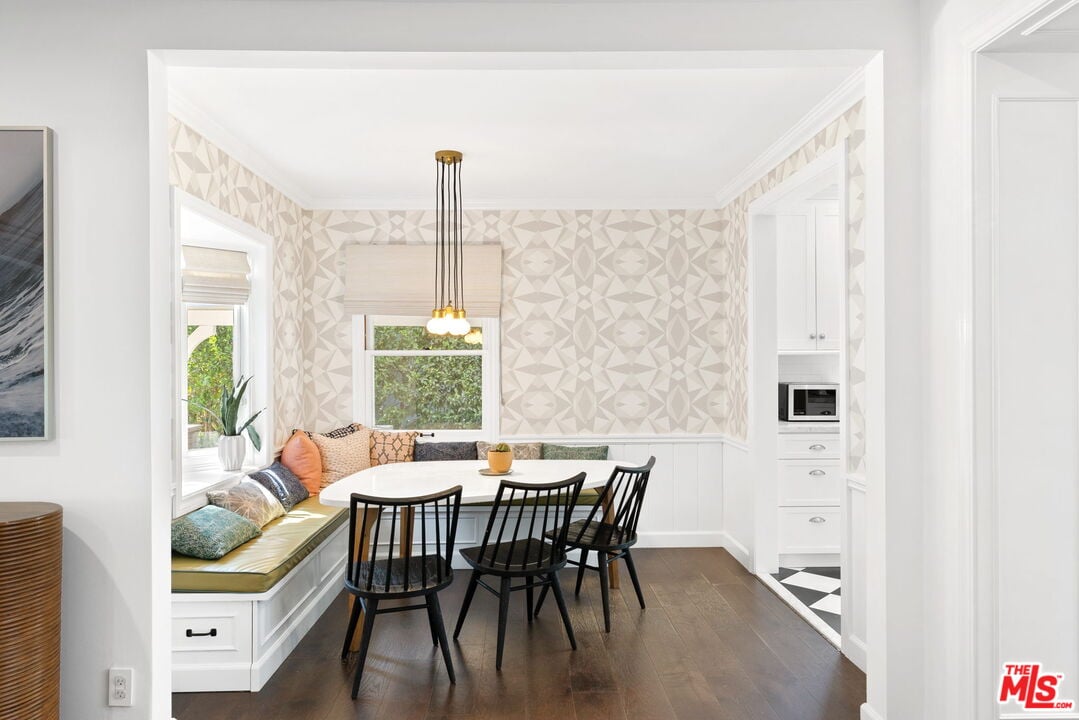
Dining nook with an oval white table, geometric wallpaper, and a cushioned window bench.
Dining nook with a built-in window bench, geometric wallpaper, and white table with black chairs.
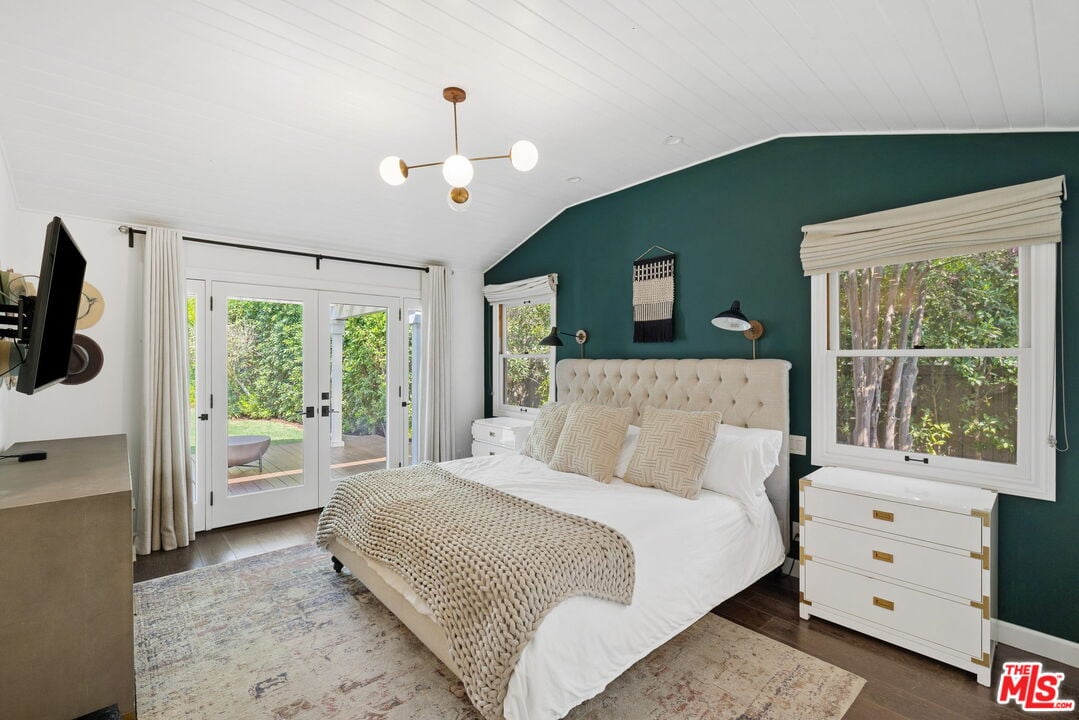
Staged bedroom with a white tufted bed, teal accent wall, and French doors opening to a garden deck.
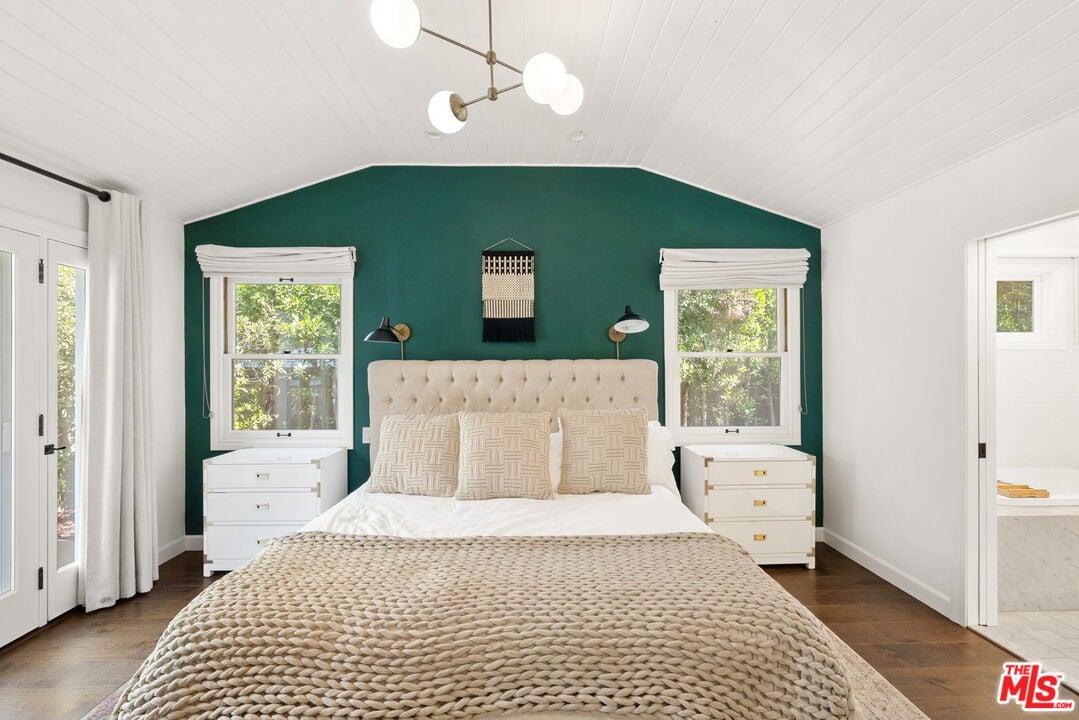
Staged bedroom with a deep green accent wall, vaulted ceiling, and large bed.
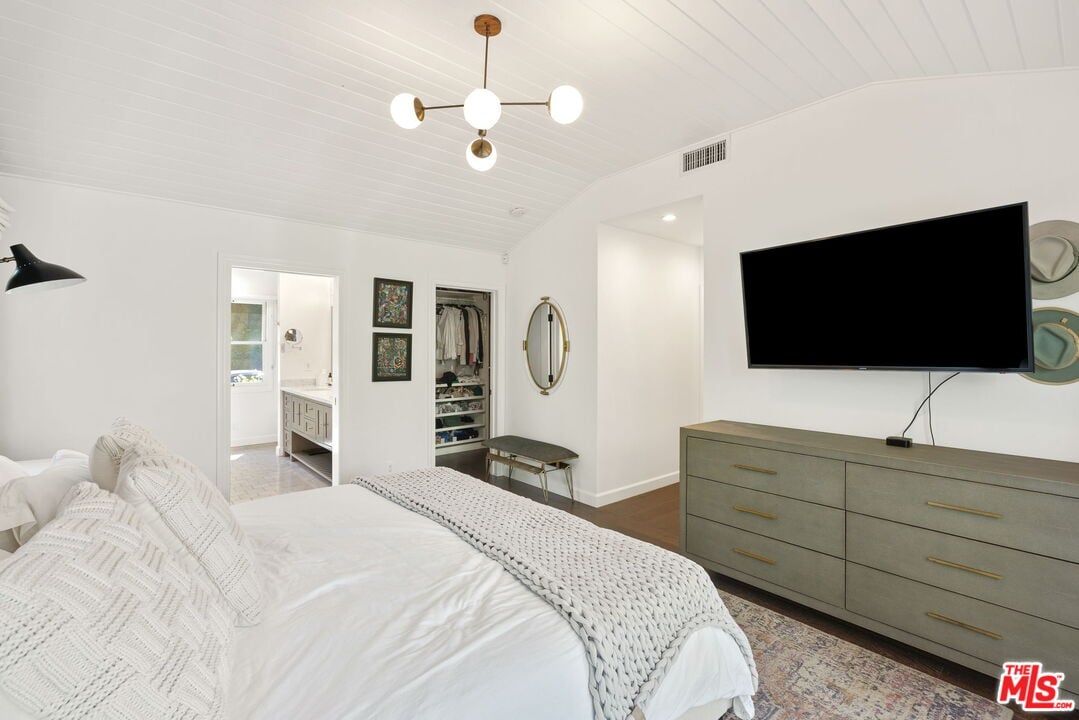
Bedroom with a white bed, vaulted plank ceiling, brass chandelier, and wall-mounted television.
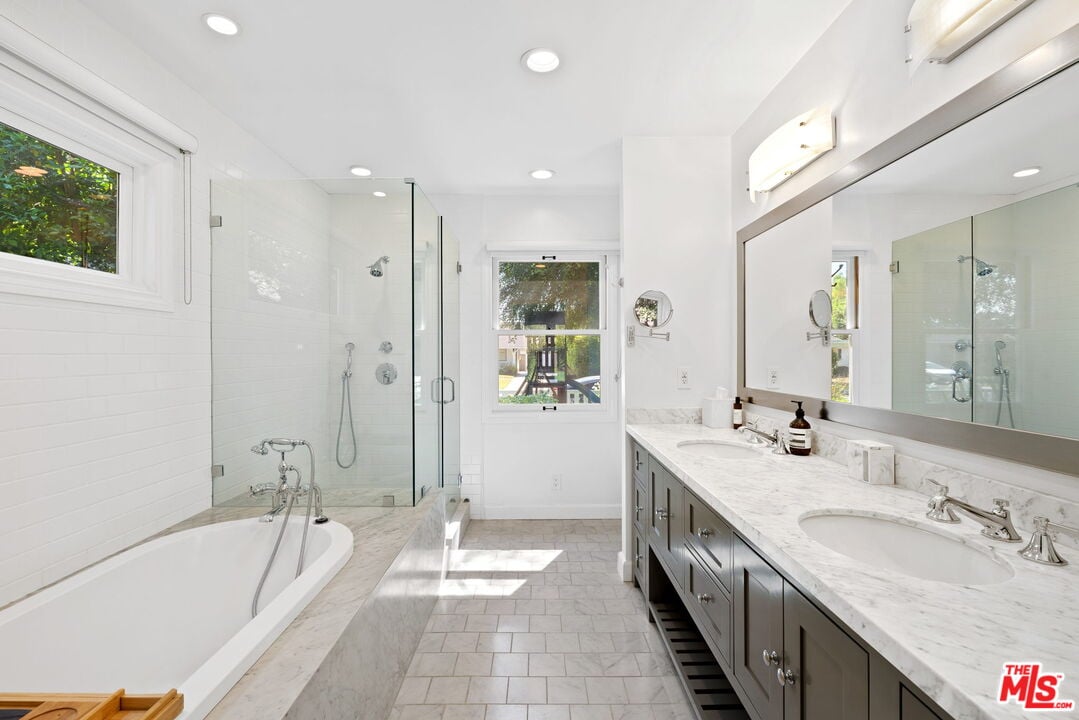
Bright bathroom with a freestanding tub, glass shower, and marble double vanity.
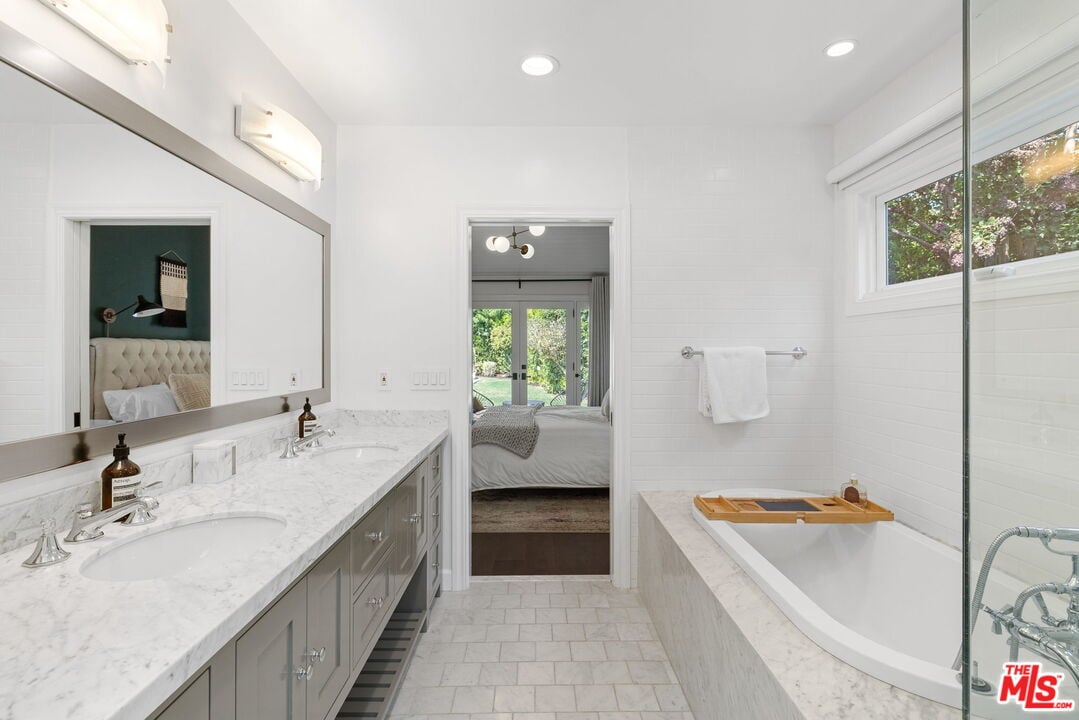
Bright bathroom with marble double vanity, built-in tub, glass shower enclosure, and doorway to a bedroom.
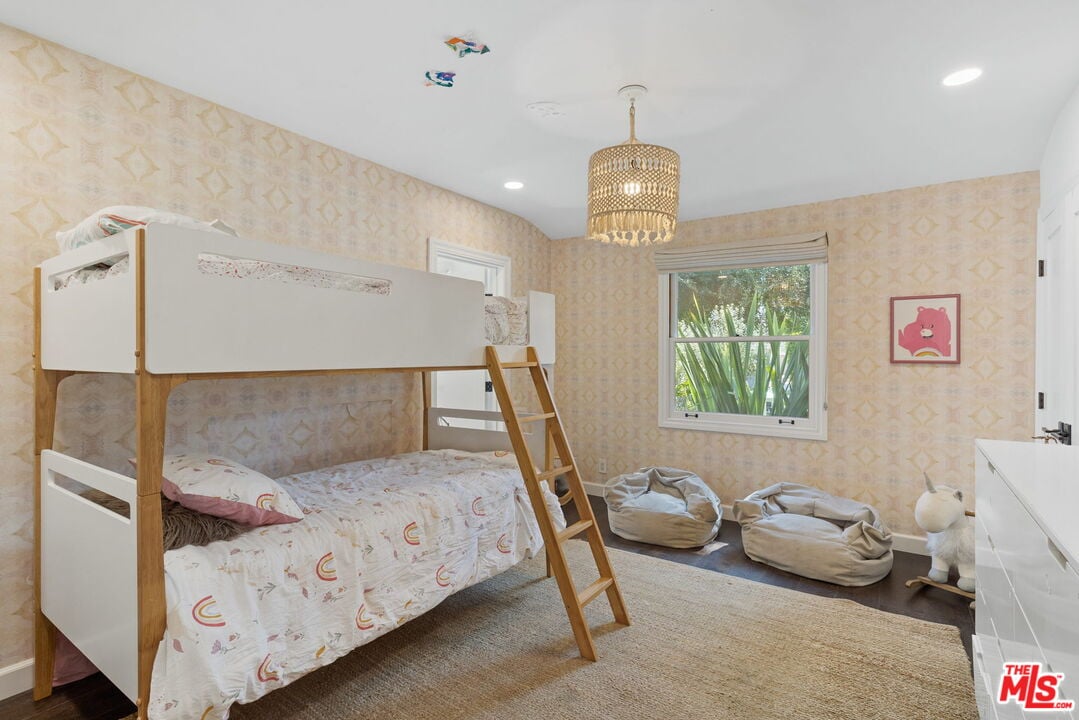
Bedroom with a wooden bunk bed, patterned wallpaper, and beanbag chairs by the window.
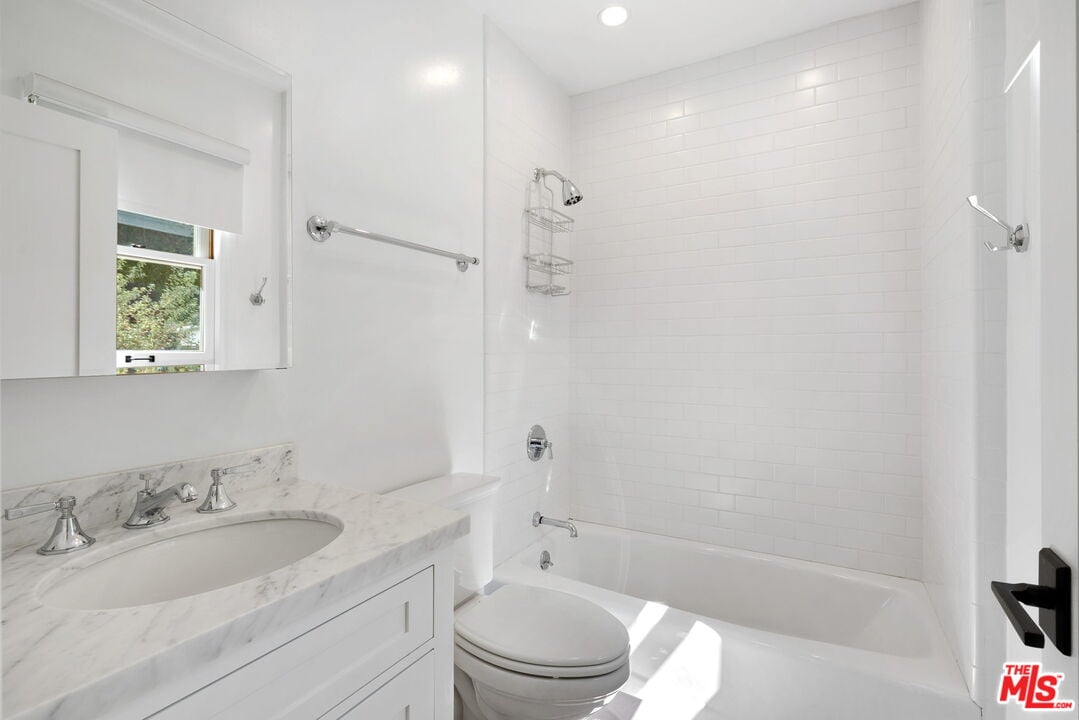
White bathroom with marble vanity, mirrored cabinet, and a bathtub lined with subway tile.
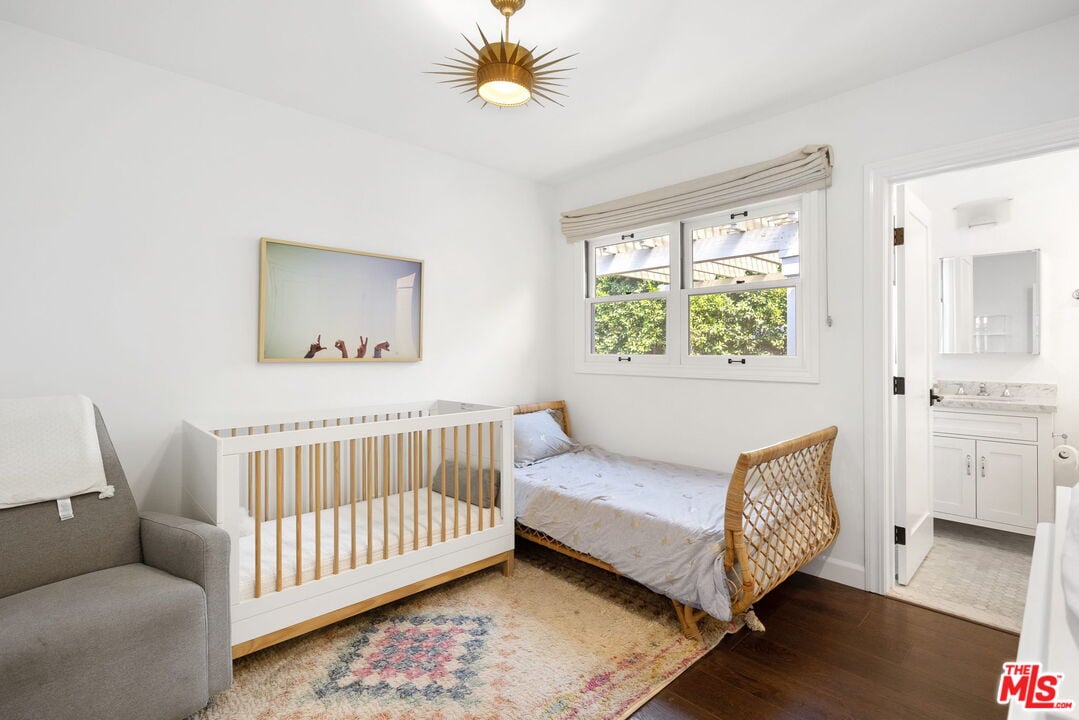
Bedroom with a white crib, wicker daybed, and open doorway to a bathroom.
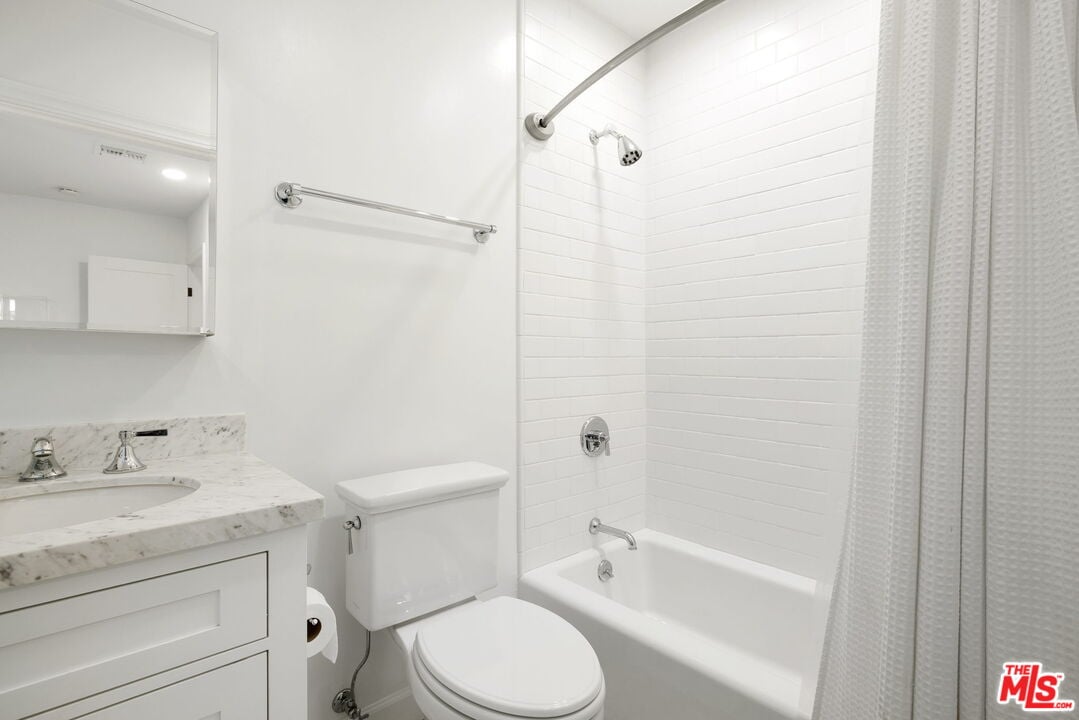
White bathroom with marble vanity, toilet, and tub-shower lined with subway tile.
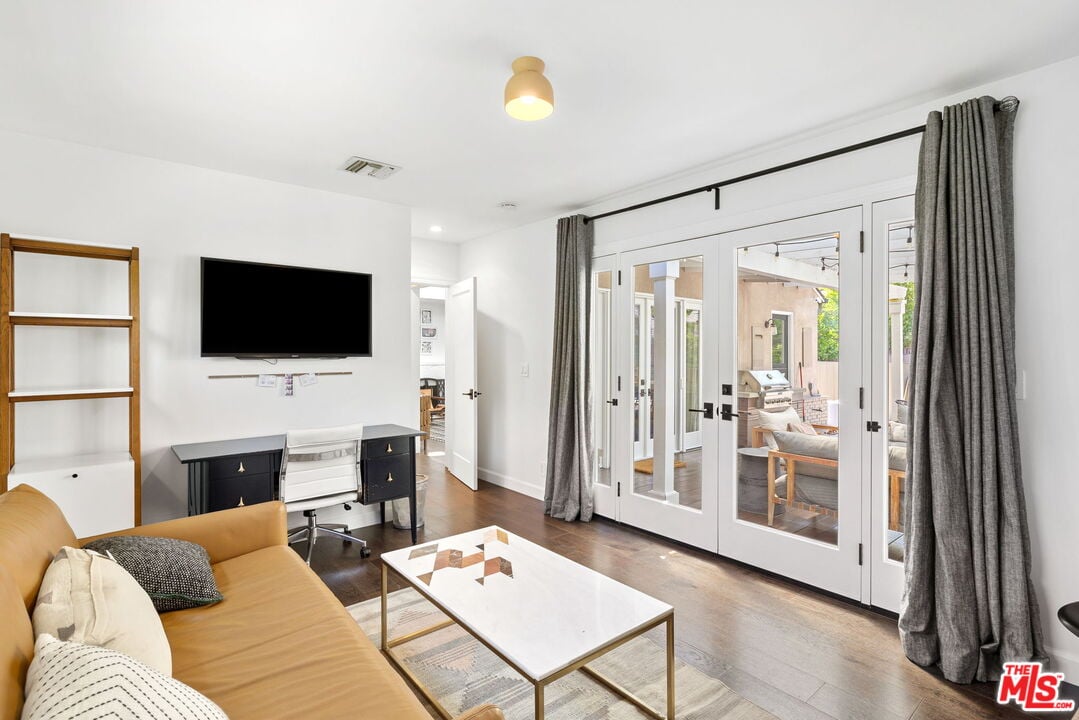
Living room with a mustard sofa and glass French doors opening onto a covered patio.
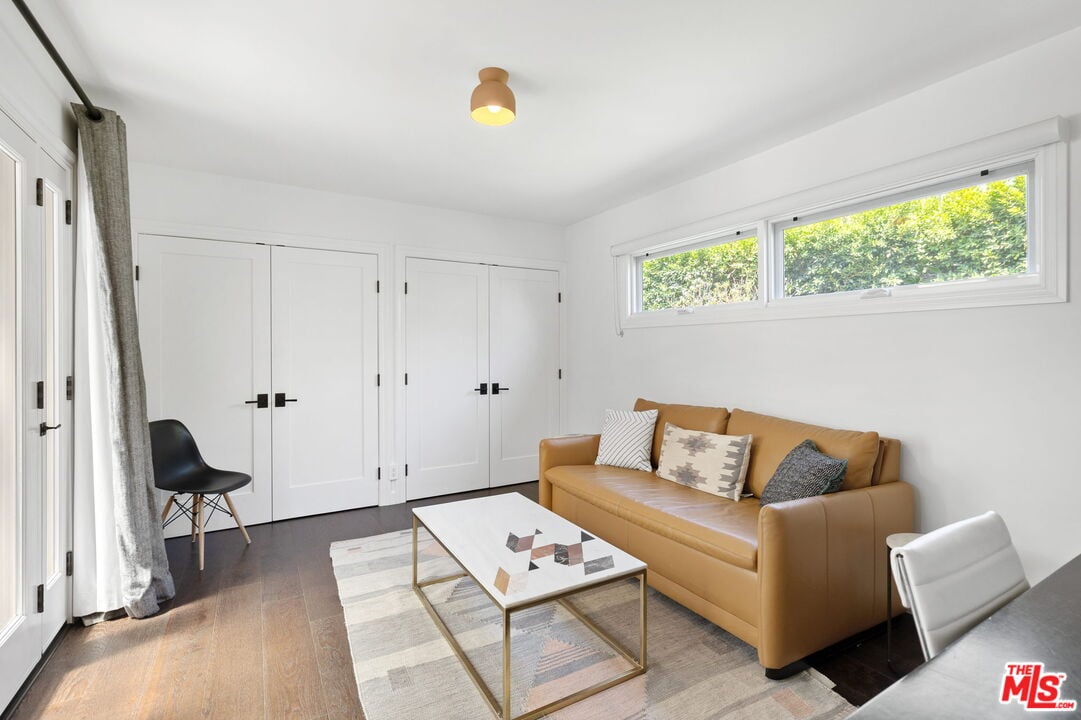
Furnished sitting room with a tan leather sofa, white coffee table, and high window overlooking greenery.
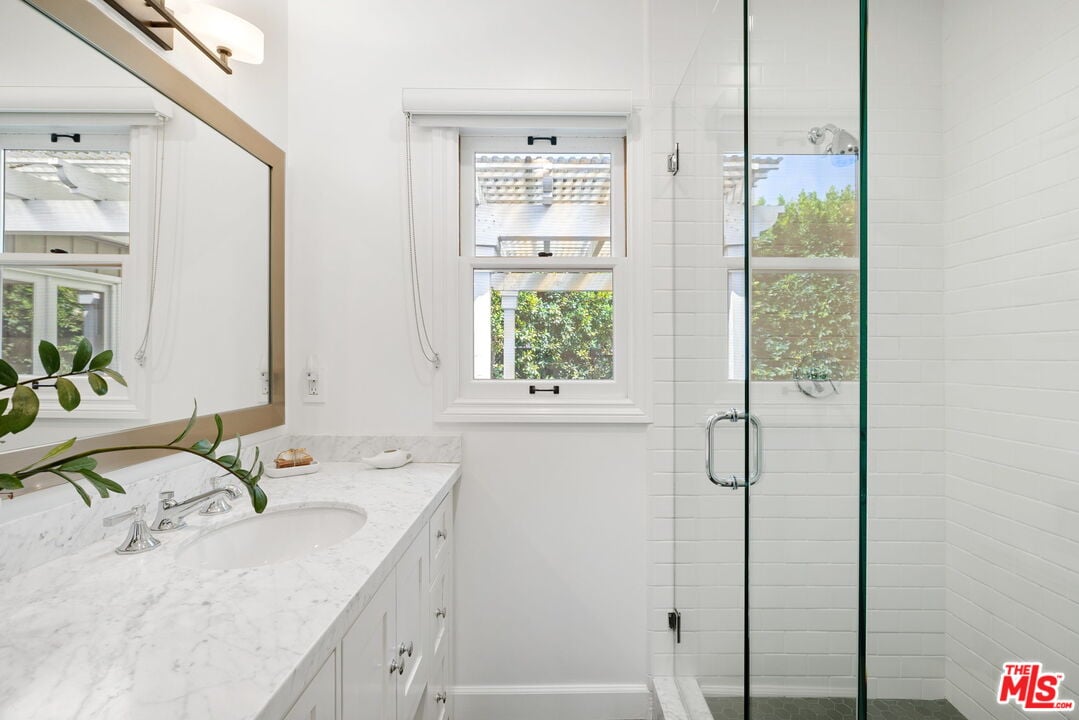
Bright white bathroom with a marble-look vanity and glass-enclosed subway-tile shower.
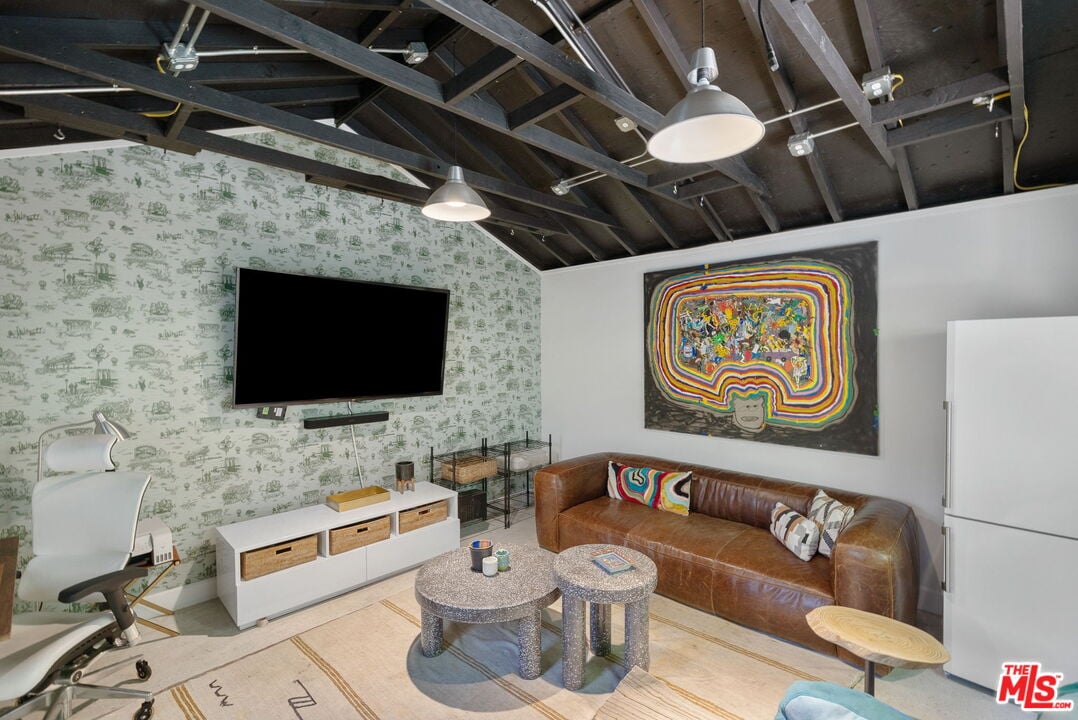
Furnished living room with a brown leather sofa, colorful artwork, and exposed ceiling beams.
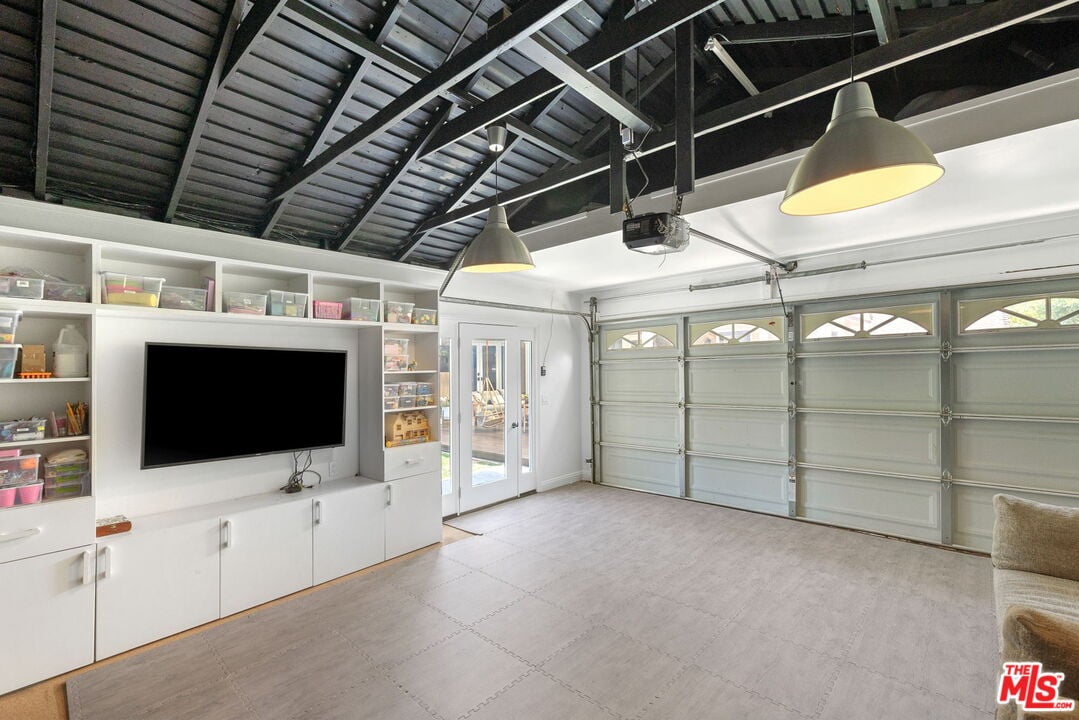
Finished garage with built-in storage, a wall-mounted television, and exposed black ceiling beams.
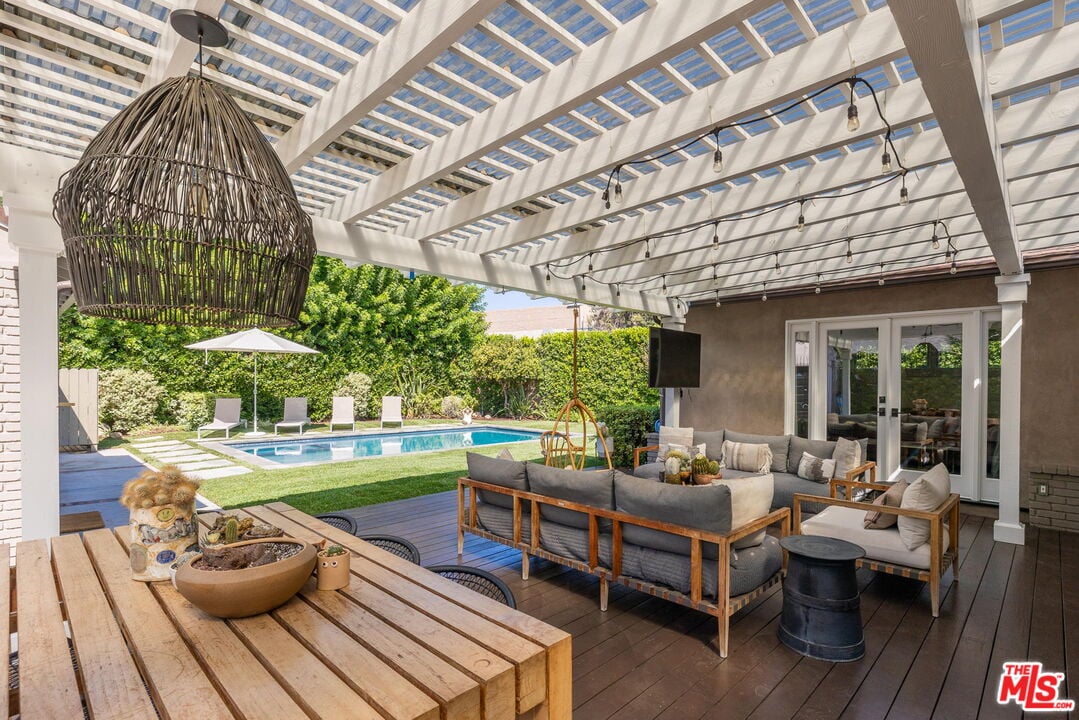
Covered backyard patio with lounge seating and dining table overlooking a pool and landscaped garden.
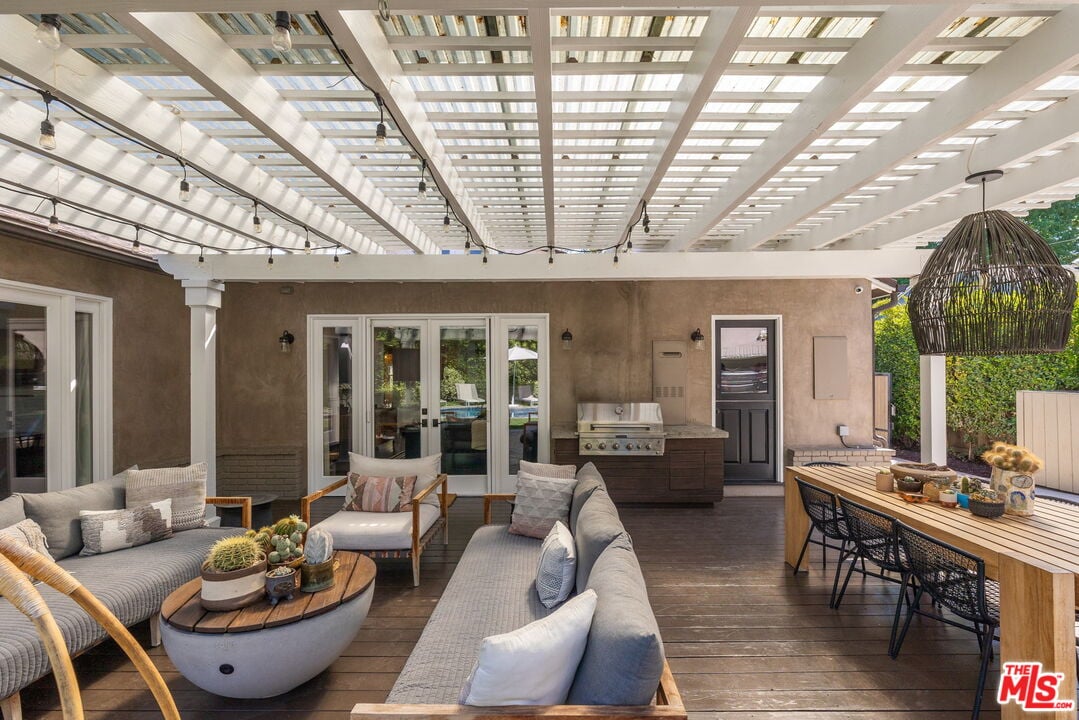
Covered patio with pergola, lounge seating, dining table, and built-in outdoor grill.
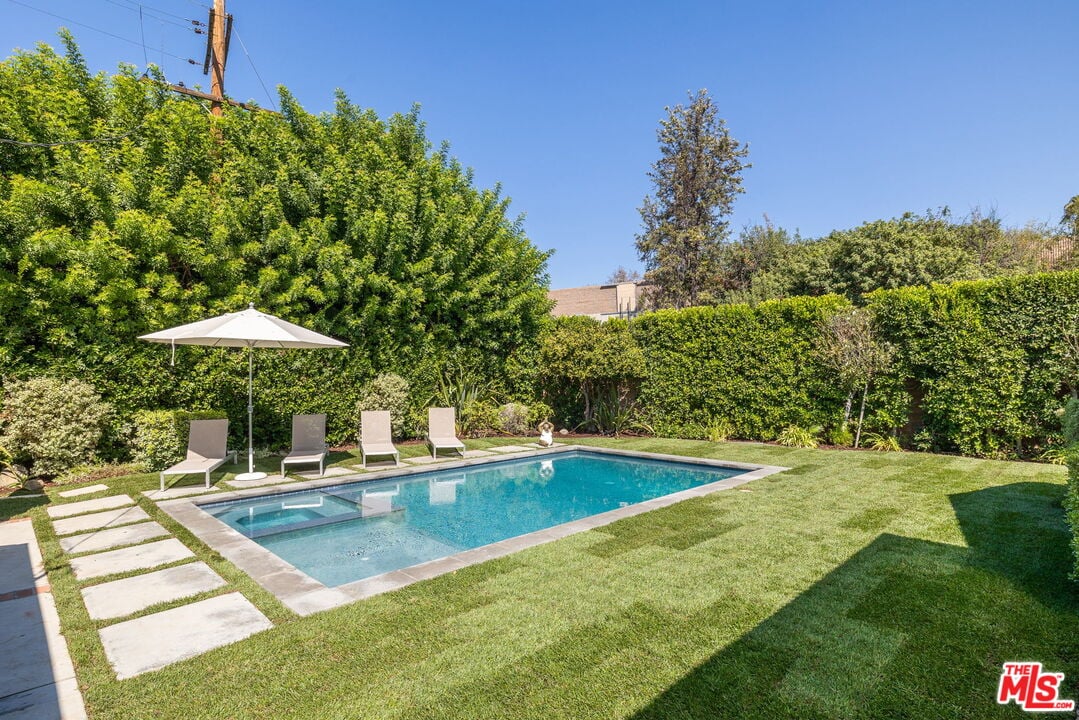
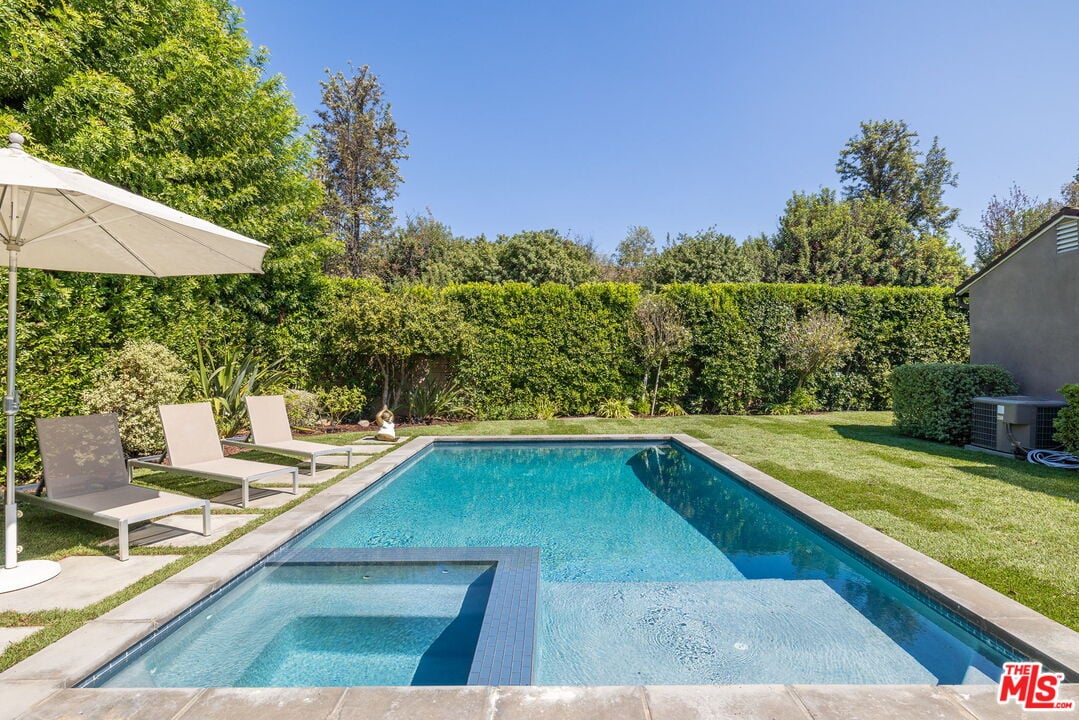
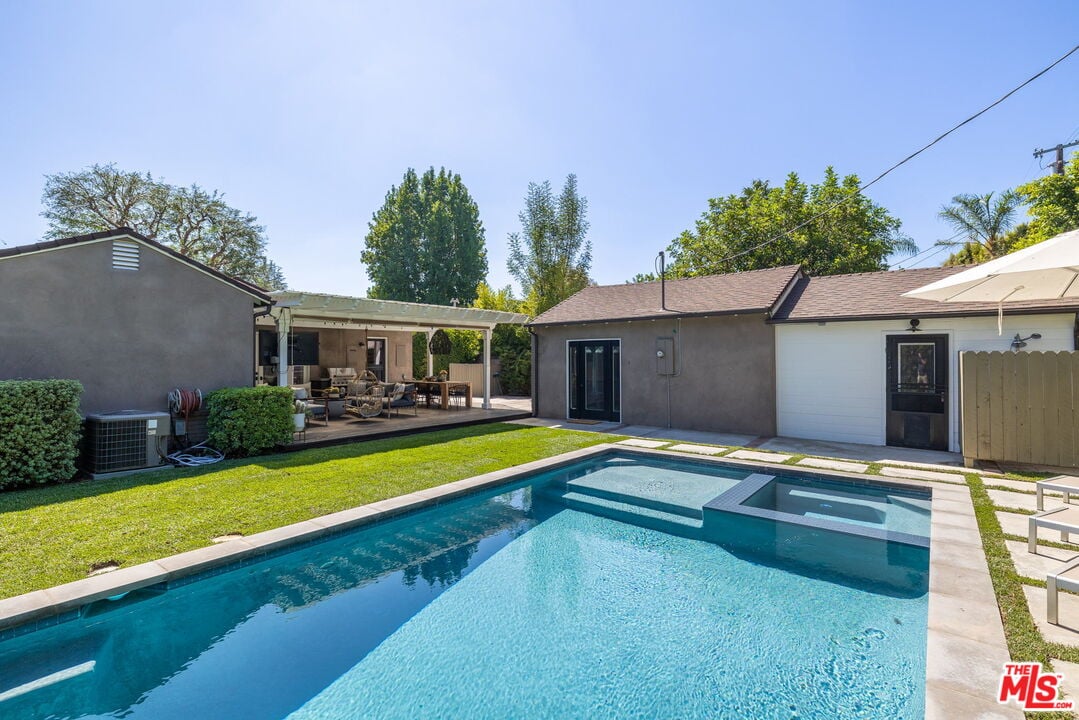
Backyard pool bordered by lawn and tall hedges, with lounge chairs and a white umbrella.
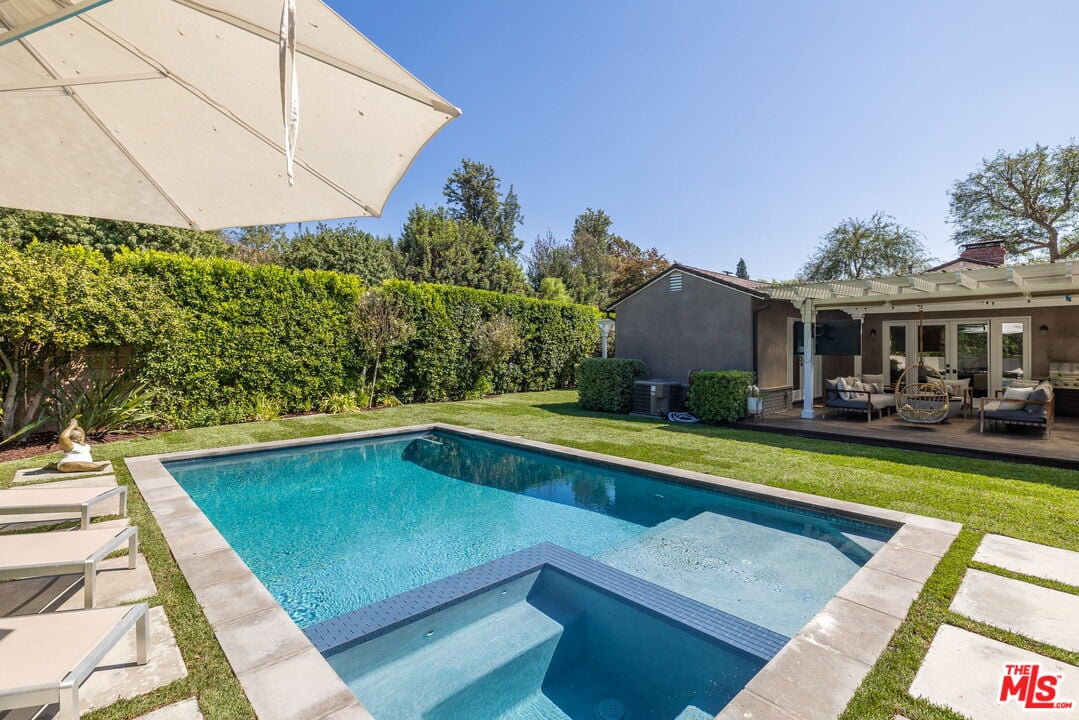
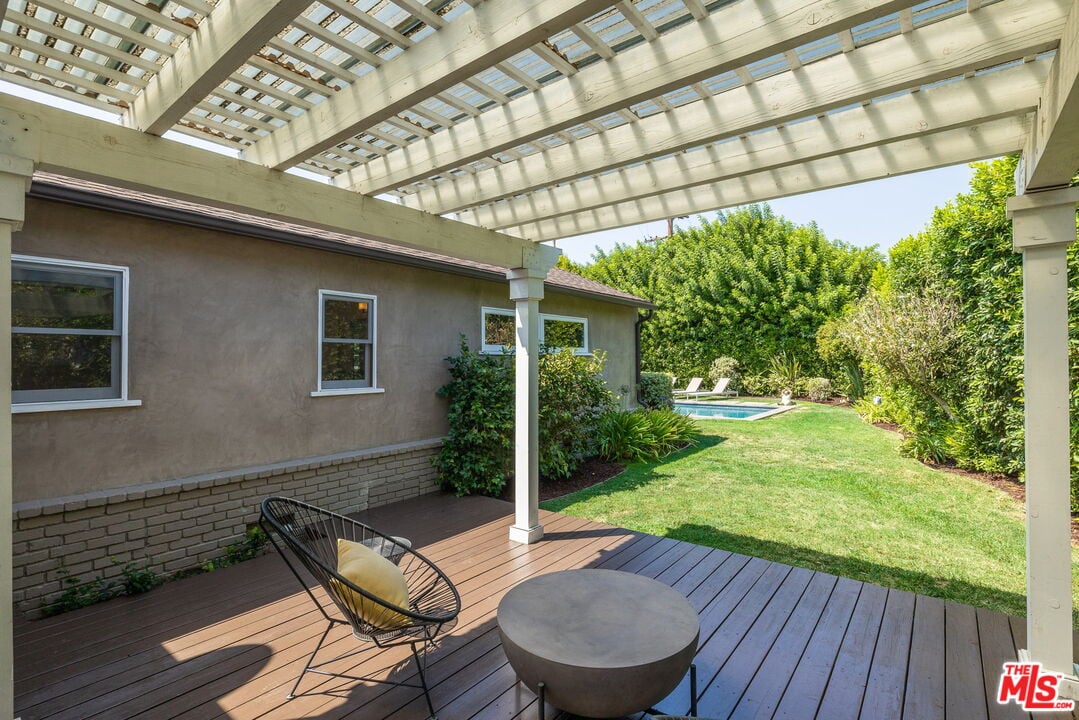
Backyard pool and raised spa beside a shaded patio with outdoor seating and tall hedges.
Backyard swimming pool with a shallow tanning ledge, lounge chairs, white umbrella, and tall privacy hedges.
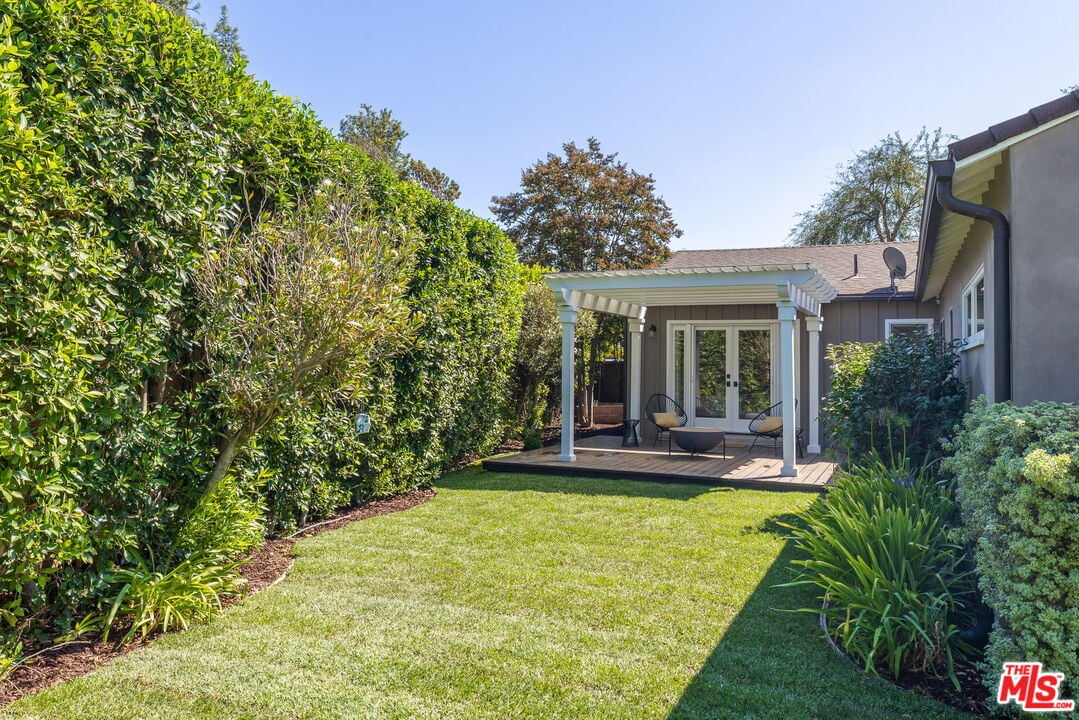
Backyard lawn and landscaped garden leading to a covered patio with outdoor seating.
Backyard deck beneath a white pergola, with patio seating and a swimming pool beyond the lawn.
Single-story home with a curved brick walkway, mature shade trees, and a garden swing structure.
Backyard pool and raised spa with a covered patio and outdoor seating.
Single-story house with a carport, white picket fence, and mature shade trees.
See all photos
Private Exclusive

4645 Greenbush Ave

$2,350,000  |  4645 Greenbush Avenue, Sherman Oaks 91423

Sophisticated, traditional ranch with pool/spa in prime Sherman Oaks. Located on a 10,341 SF corner lot, this meticulously maintained, 4 bedroom, 4.5 bathroom home features a 2,237SF main house, 330SF fully air-conditioned garage, and 196SF (included in SF) air conditioned bonus space that can be used as an office, gym or art studio. With stunning curb appeal, mature trees provide ample shade as a white picket fence and brick walkway lead you to the front door. Upon entering, you are greeted by a dual fireplace, wide plank wood floors, and a bright and light interior. This ideal floor plan includes a formal living and dining area perfect for entertaining and an impressive adjacent family room adorned with vaulted ceilings, skylights, and french doors leading to a private outdoor living area and backyard with a stunning pool, built-in spa, and outdoor shower. The updated, modern kitchen features custom cabinets, Carerra marble countertops and Thermador appliances. Enjoy morning coffee or sunset cocktails on the outdoor patio of the primary bedroom and en-suite bathroom which features top quality materials and fixtures from Waterworks and Kohler. Three additional bedrooms offer flexibility for your home or office needs. Conveniently located minutes from schools, parks, and the shops and restaurants of Ventura Blvd, the Sportsman Lodge development, and nearby Studio City. With its prime location, elegant details and upgrades, this spacious haven offers exceptional luxury to be enjoyed each and every day.

Request Info

FOR_SALE

Status

4

Bedrooms

5

Bathrooms

2,440 Sq.Ft.

Living Area

1948

Year Built

Features & Amenities

Interior

Total Bedrooms:
4
Total Bathrooms:
5
Full Bathrooms:
4
Half Bathrooms:
1

Area & Lot

Status:
For Sale
Living Area:
2,440 Sq.Ft.
Lot Size:
0.24 Acres
Type
Residential
Year Built:
1948

Financial

Sales Price
$2,350,000

Location

Work With William

Will’s positive attitude and work ethic, knowledge in each aspect of the development process, and commitment to achieving your goals translates into an agent with a unique perspective. His experience makes him comfortable and effective representing all clients ranging from a first time home buyer to a seasoned developer.

Contact Will

Follow Will On Instagram