
William Passavia
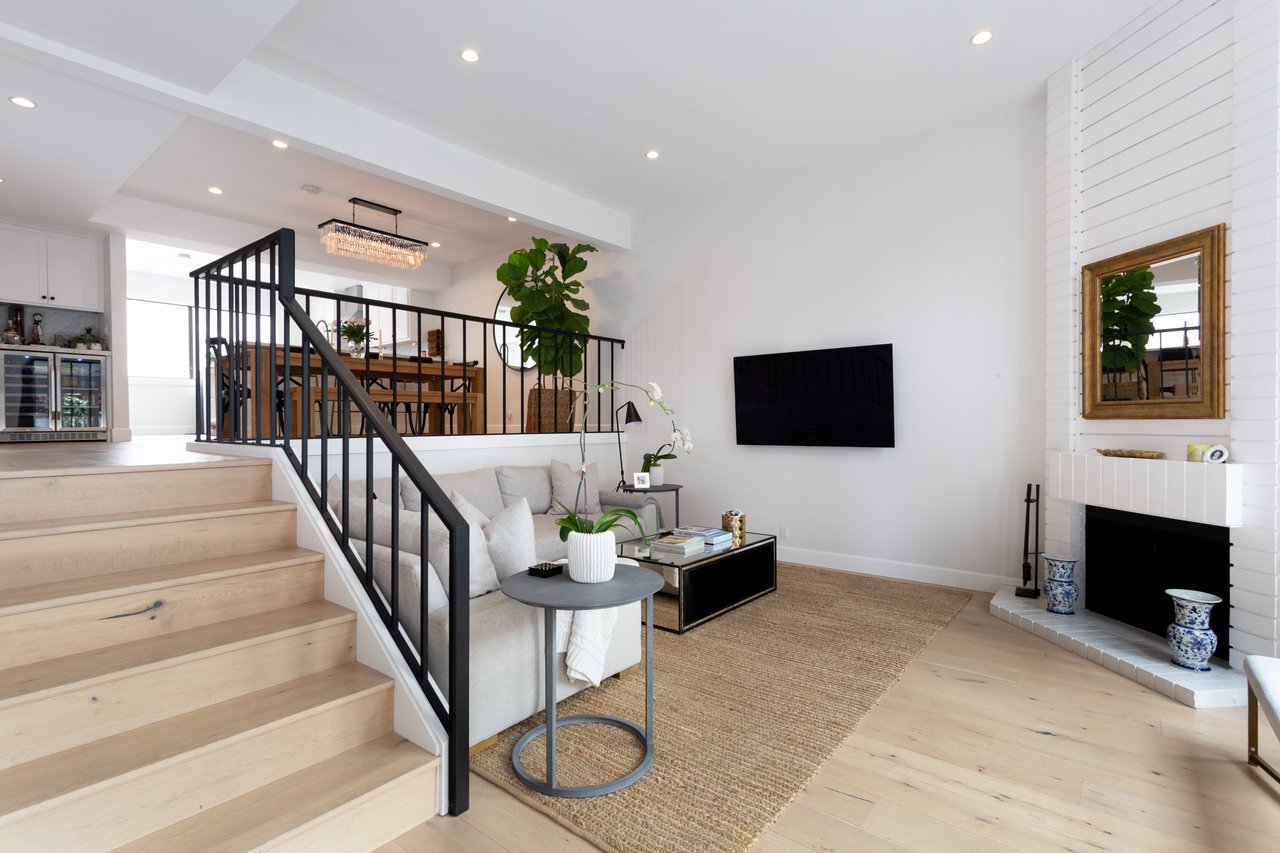
Living room with a black-railed staircase, light sofa, and white fireplace.
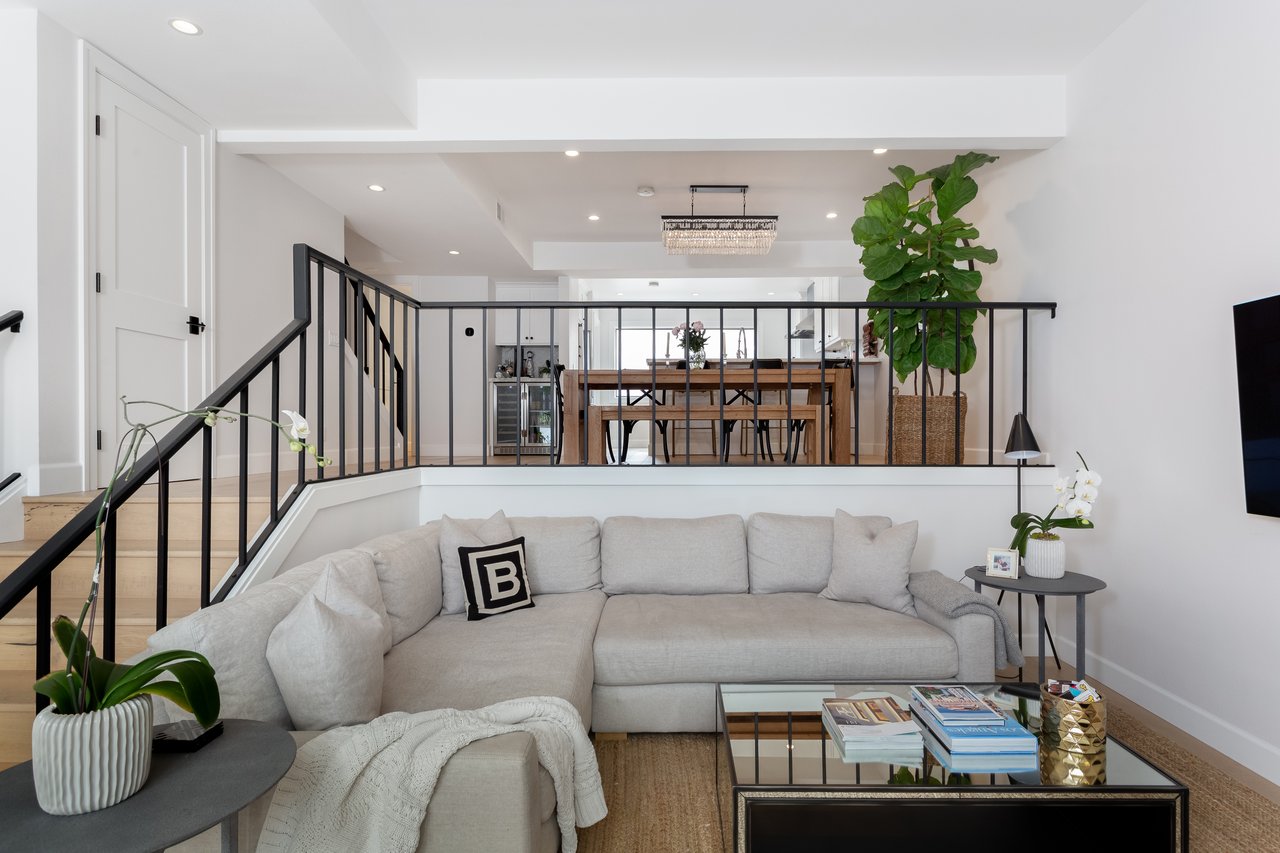
Open-plan living room with a gray sectional, glass coffee table, and dining area beyond a black railing.
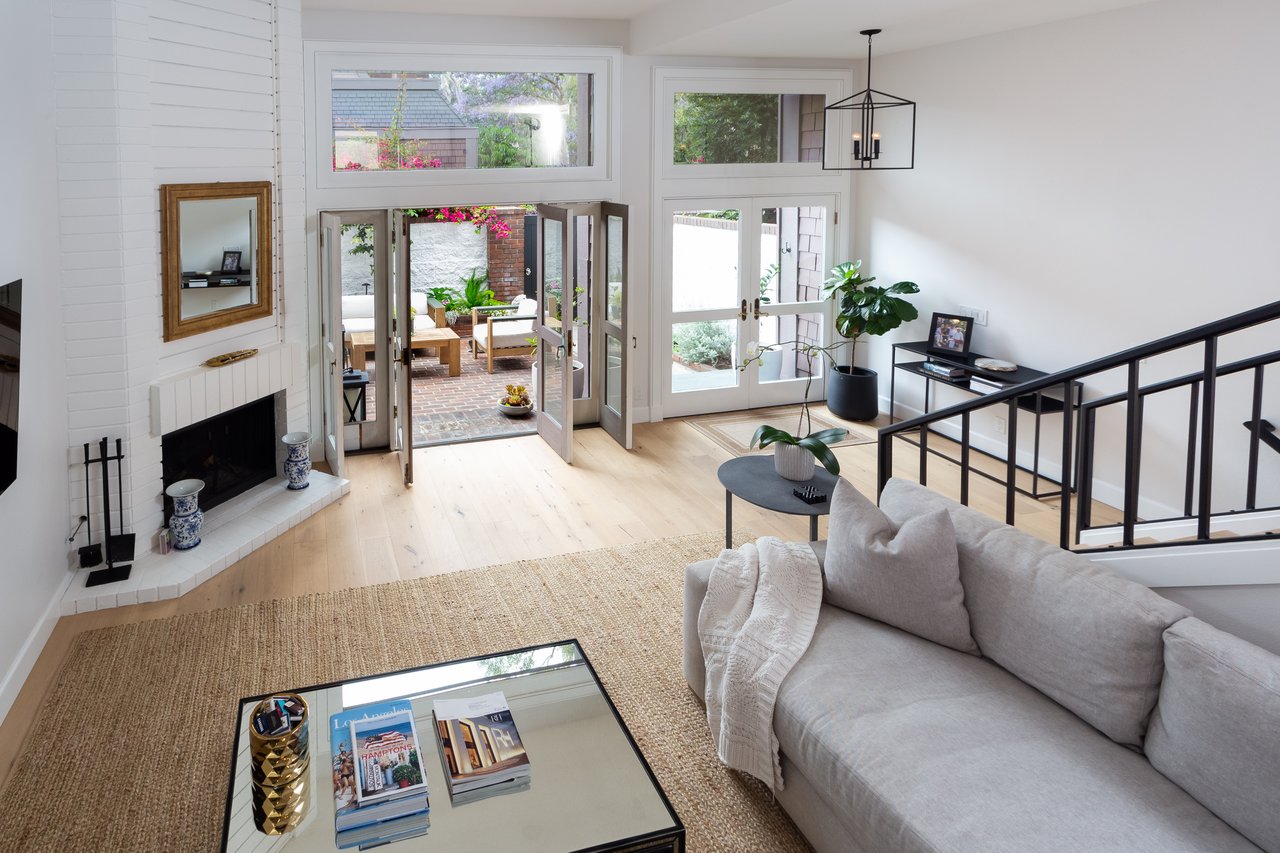
Living room with a white fireplace, gray sofa, and open doors to a garden patio.
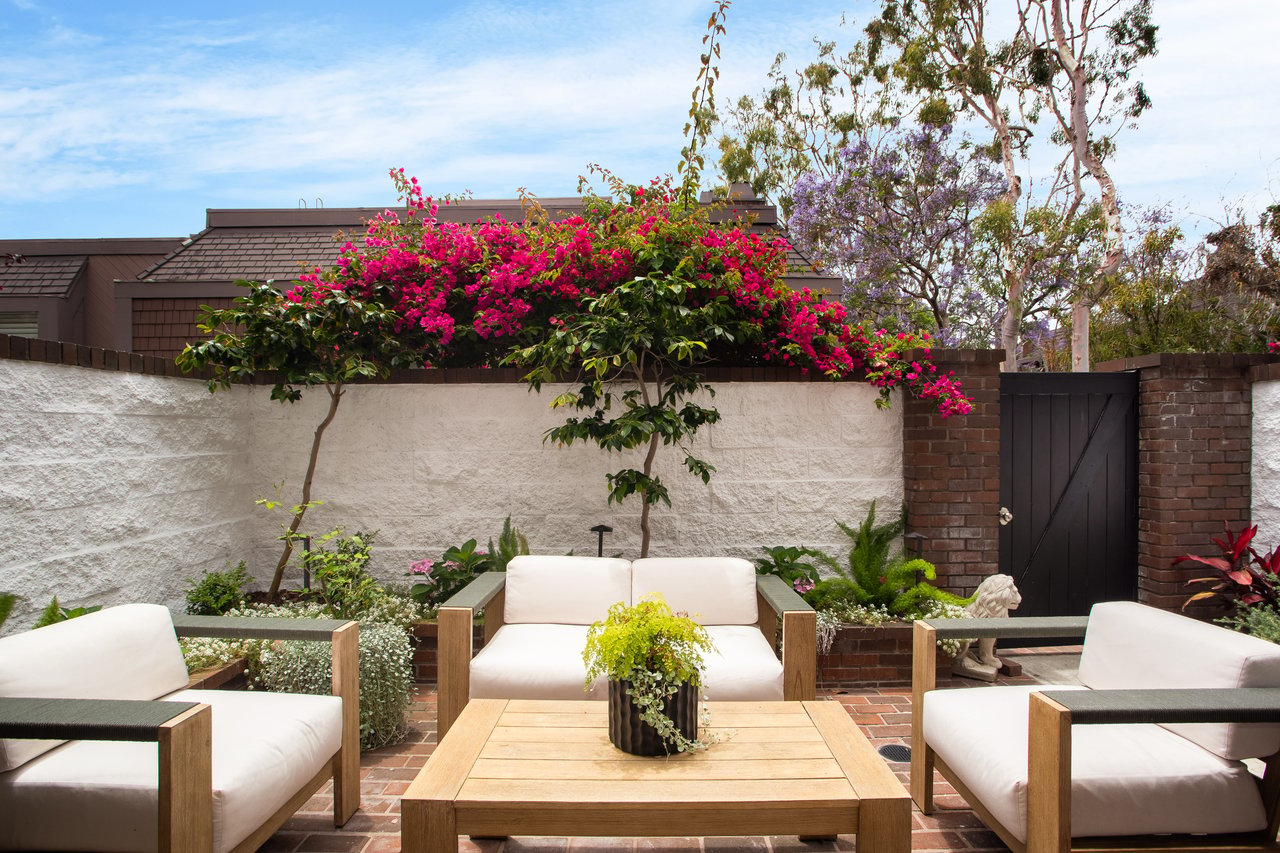
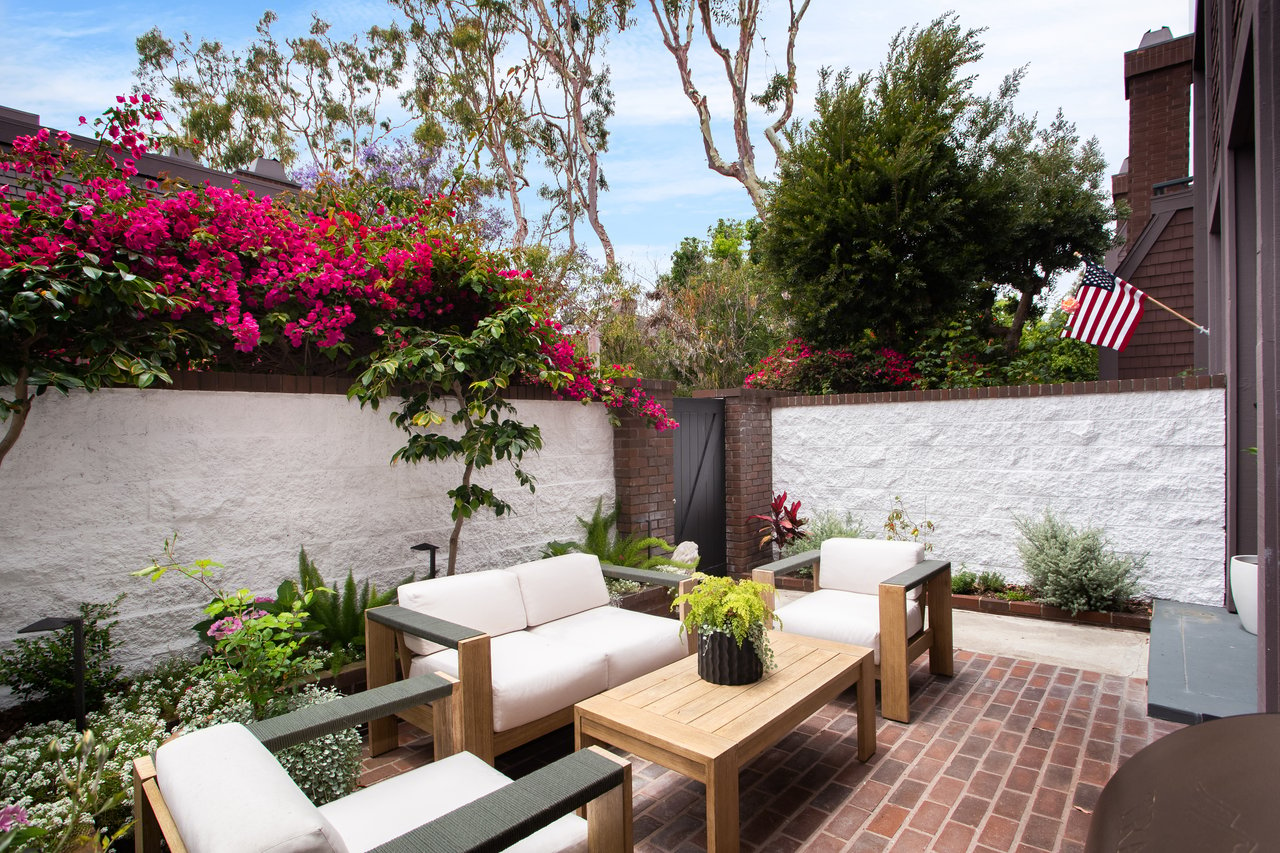
Furnished outdoor patio with white seating, brick paving, and flowering bougainvillea along a stucco wall.
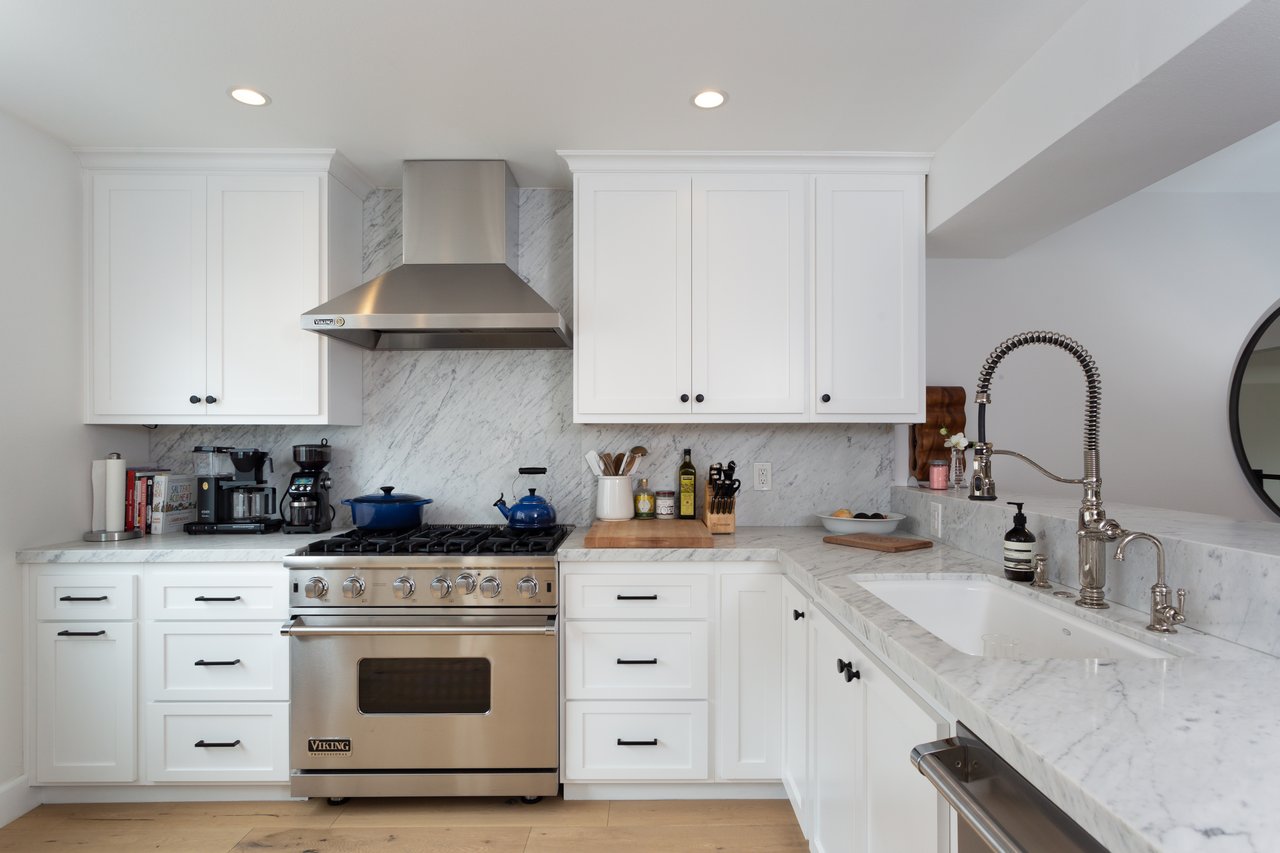
White kitchen with marble counters, a stainless Viking range, and a deep farmhouse sink.
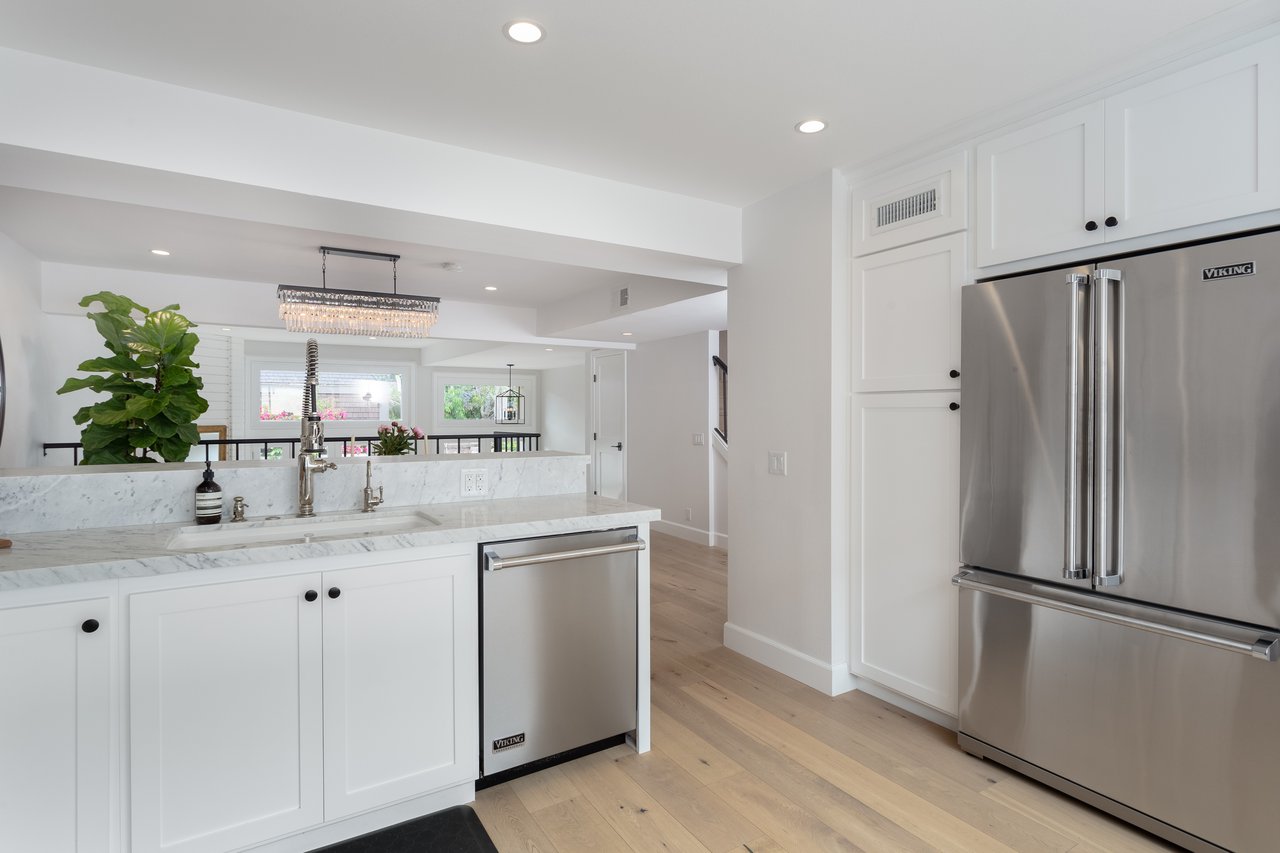
Kitchen with white cabinets, marble counters, stainless Viking appliances, and light wood floors.
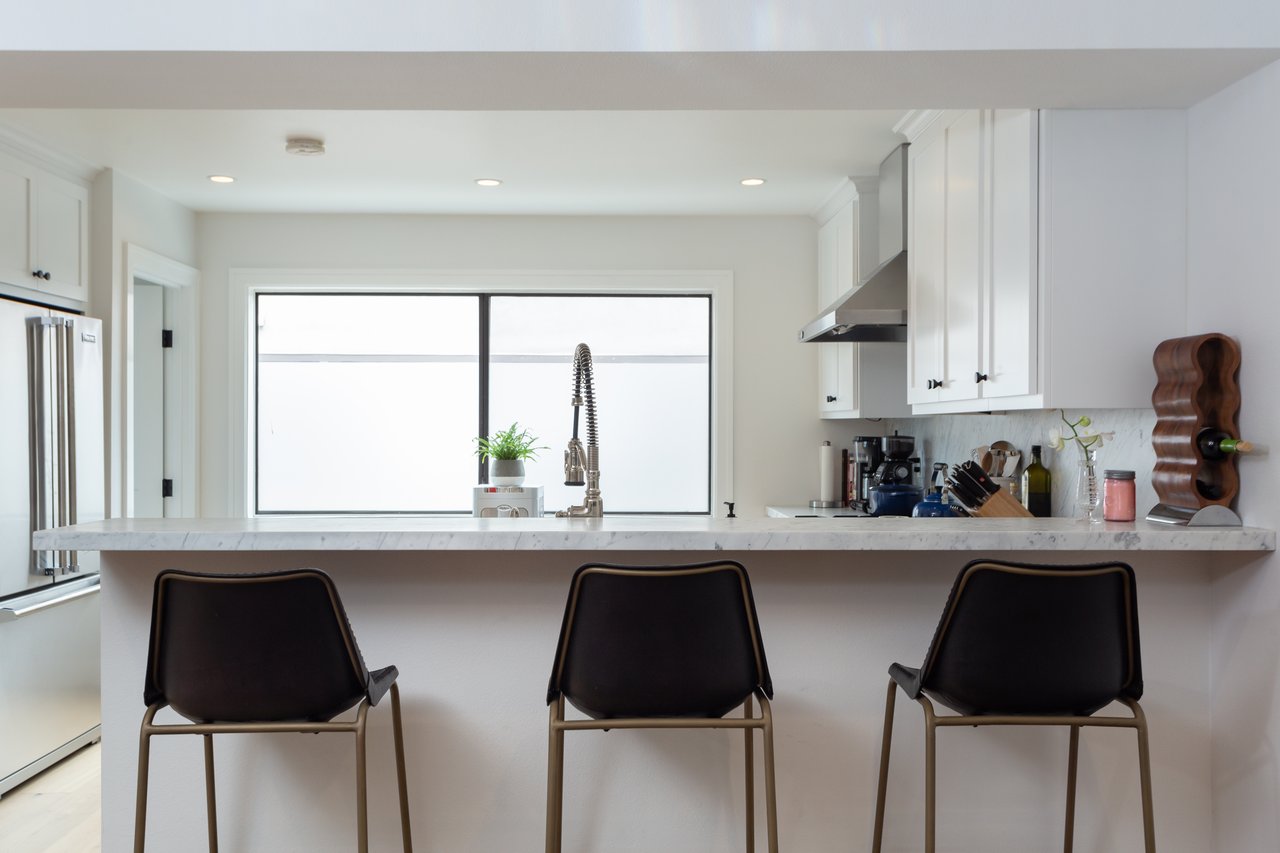
Modern white kitchen with marble island, three dark bar stools, and a large window.
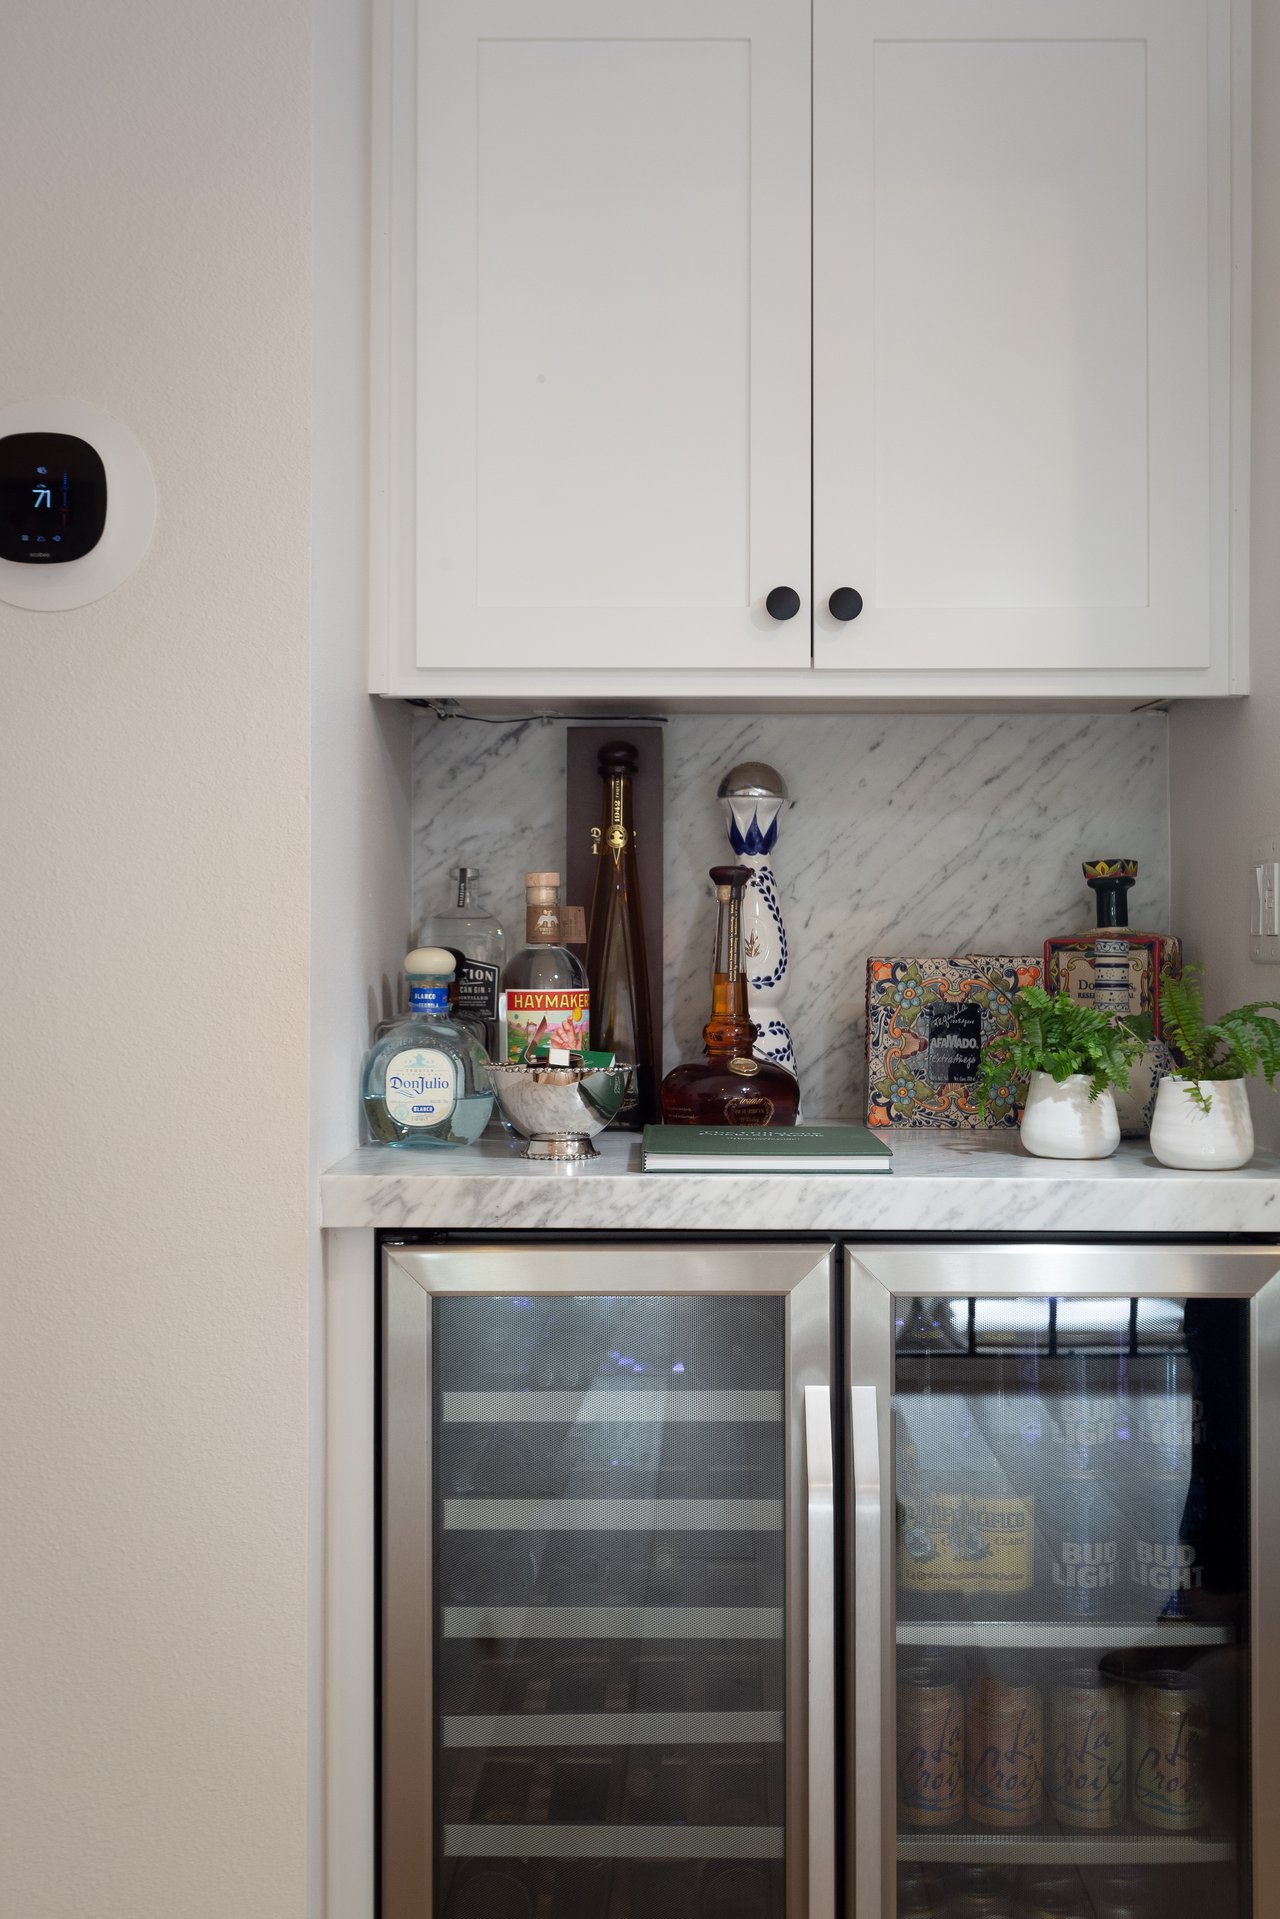
Home bar with marble backsplash, liquor display, and glass-front beverage refrigerators.
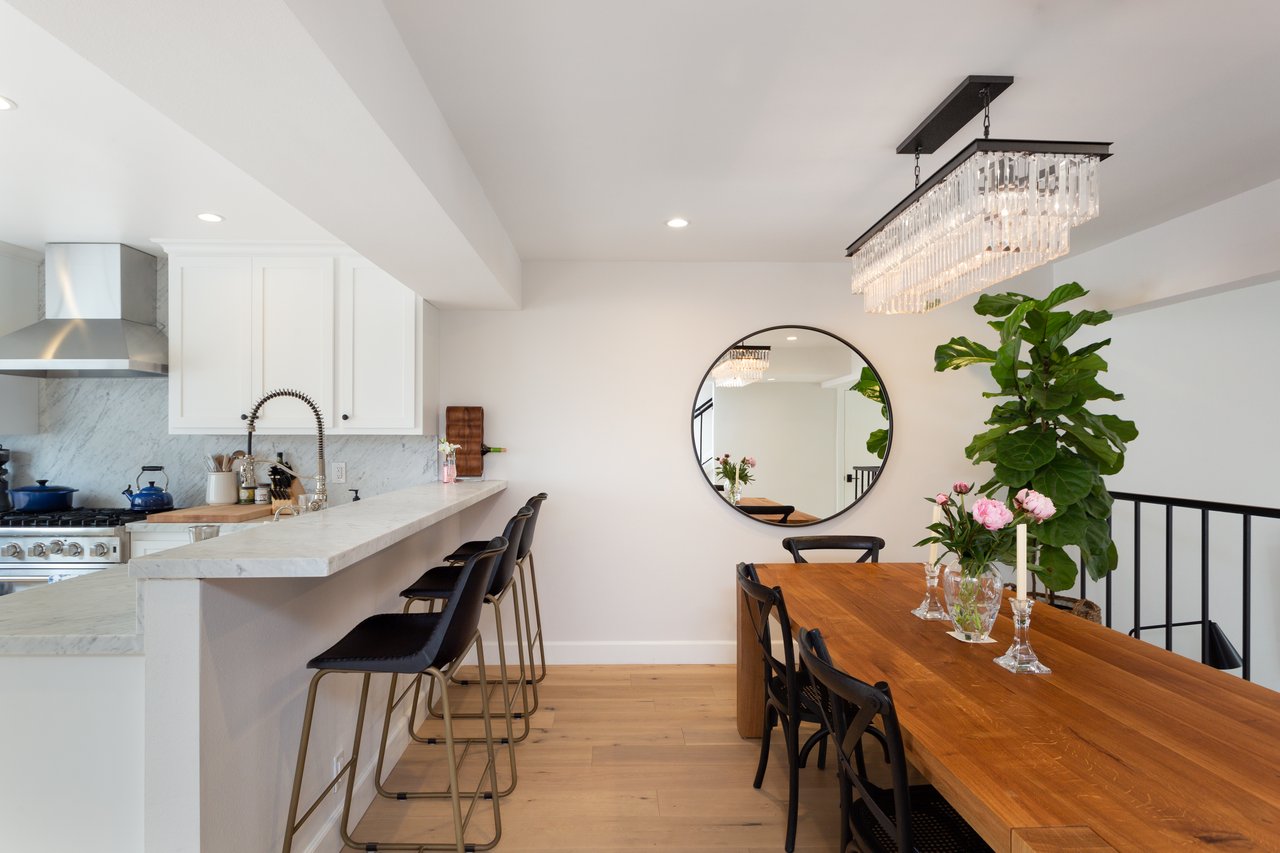
Open-plan kitchen and dining area with marble counters, breakfast bar, wood table, and crystal chandelier.
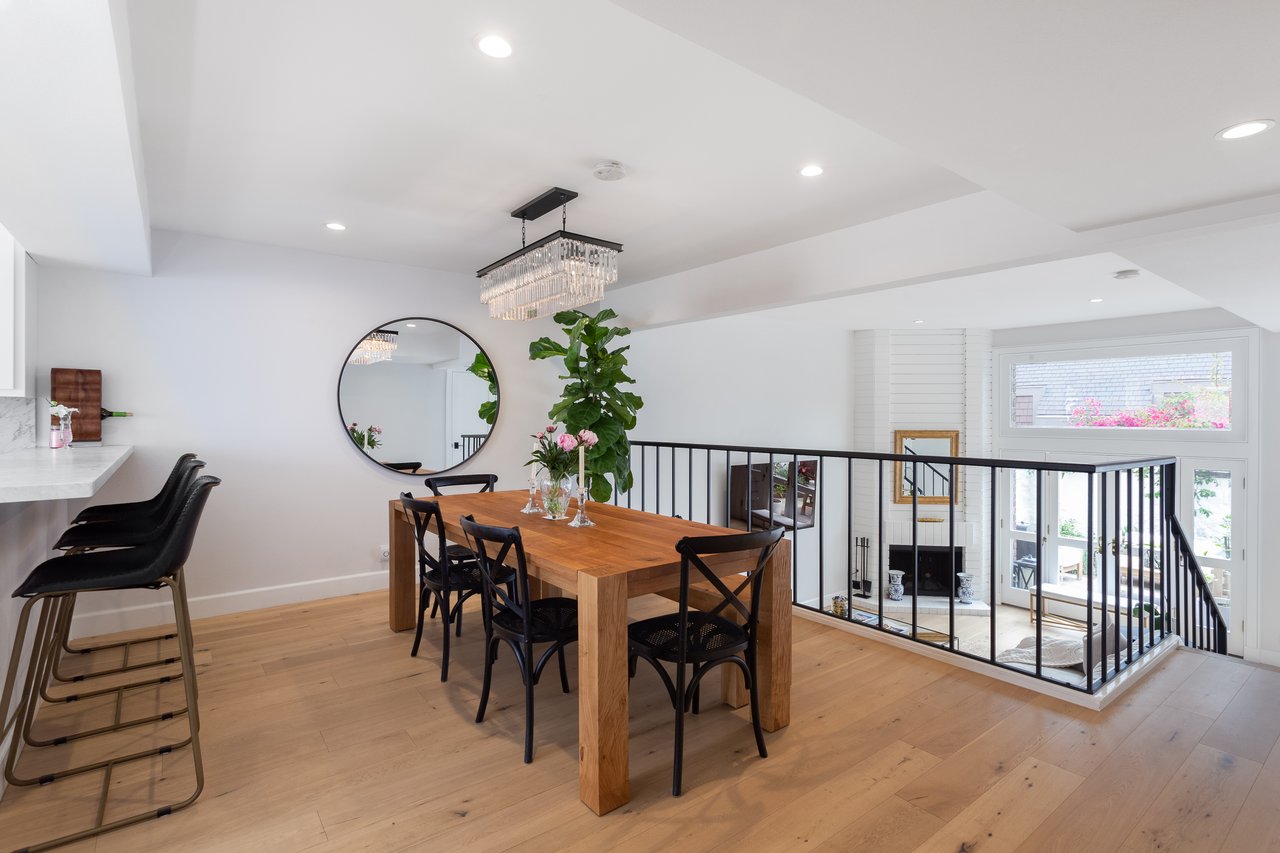
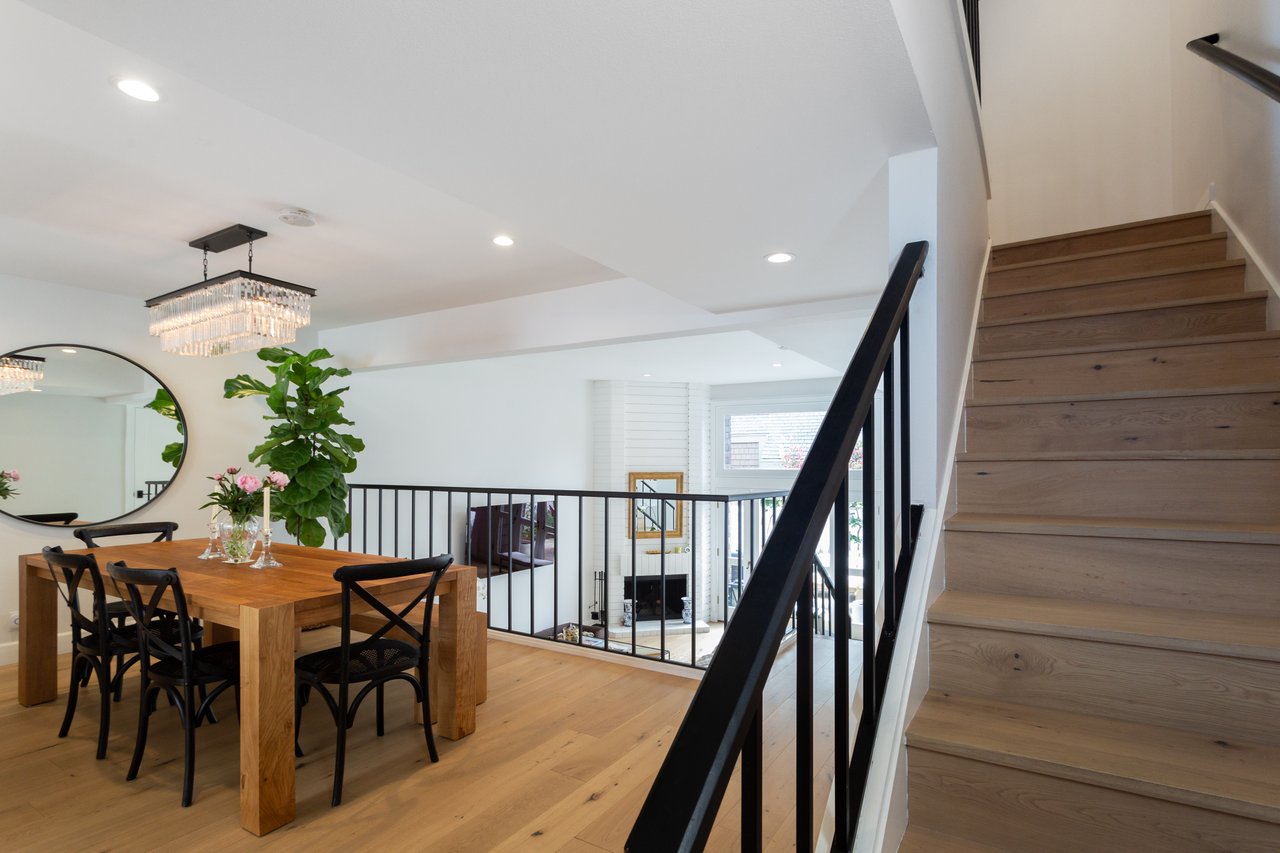
Dining area with a wooden table and chandelier overlooking a lower-level living room.
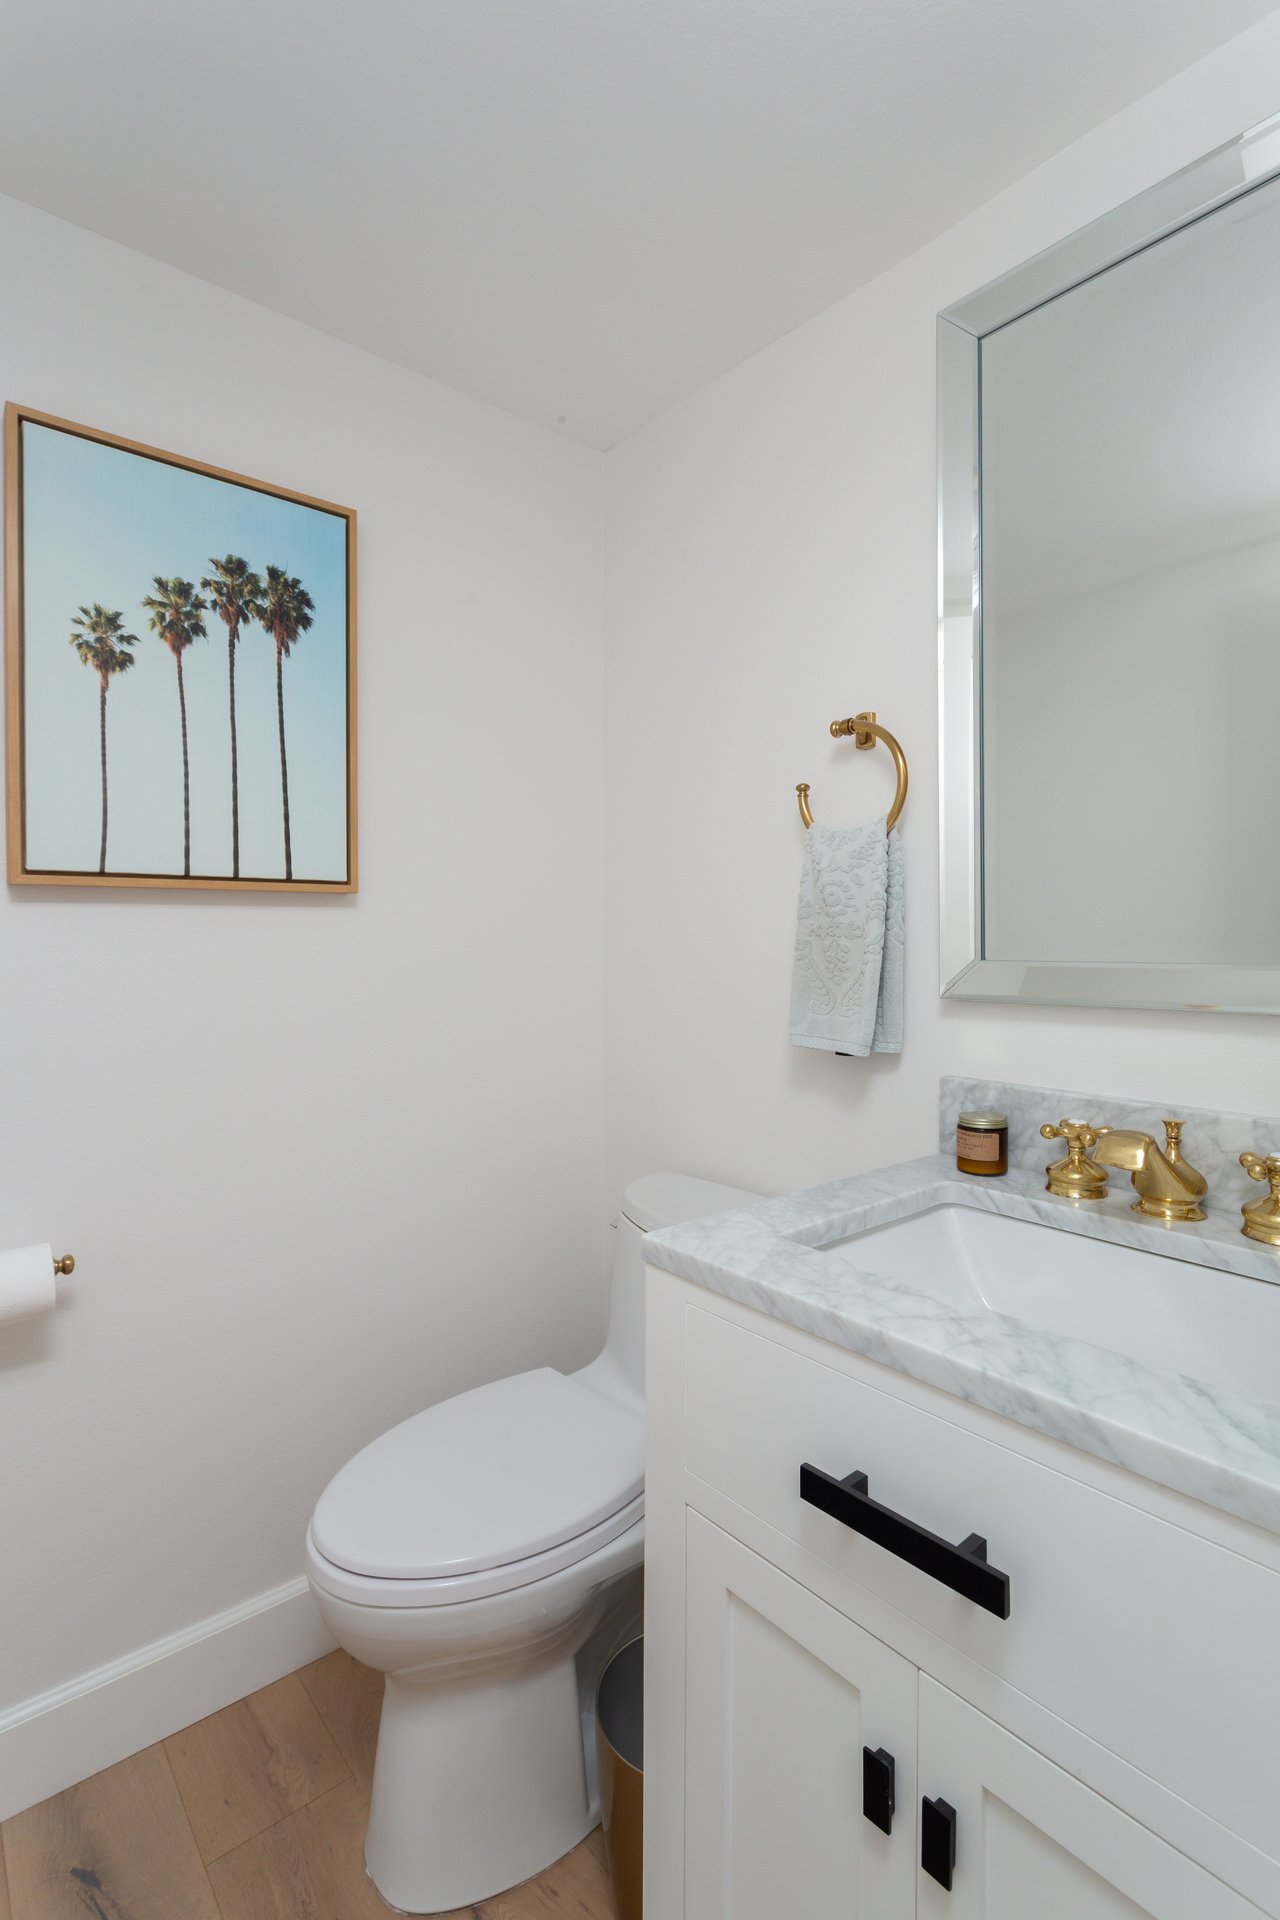
Bathroom with a marble vanity, brass fixtures, large mirror, and framed palm tree print.
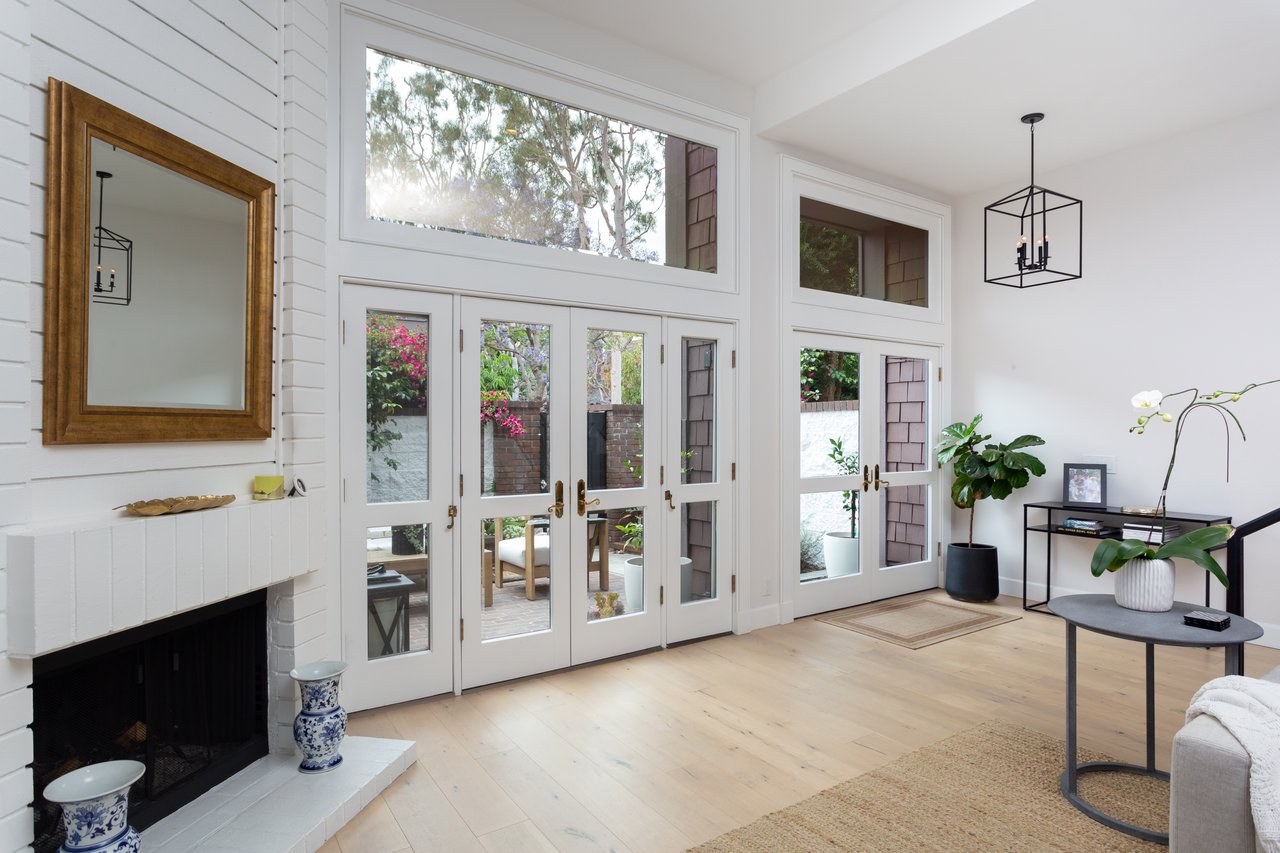
Bright living room with a white brick fireplace and tall glass doors opening to a garden patio.
Dining area with a wooden table and chandelier beside a wood staircase with black railing.
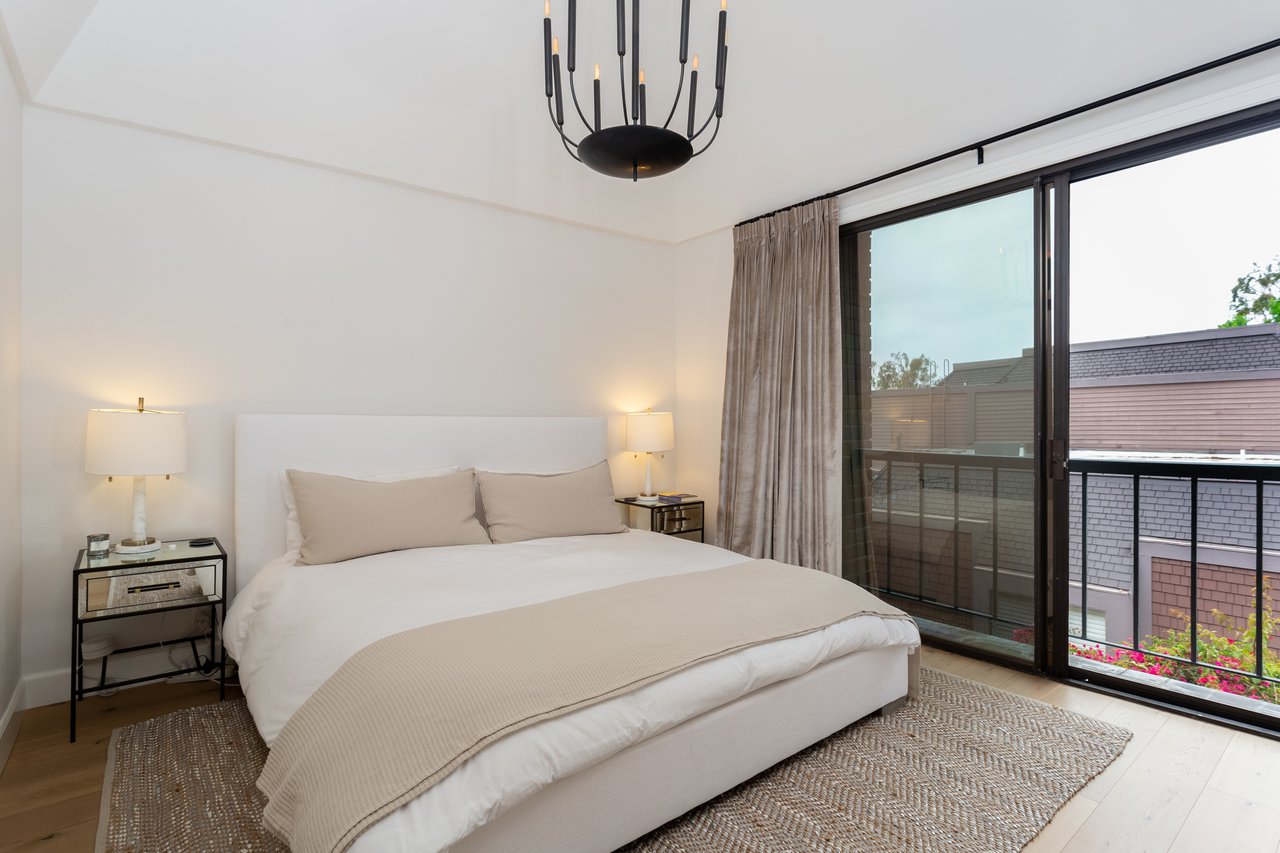
Staged bedroom with a white bed, black chandelier, and sliding doors to a balcony.
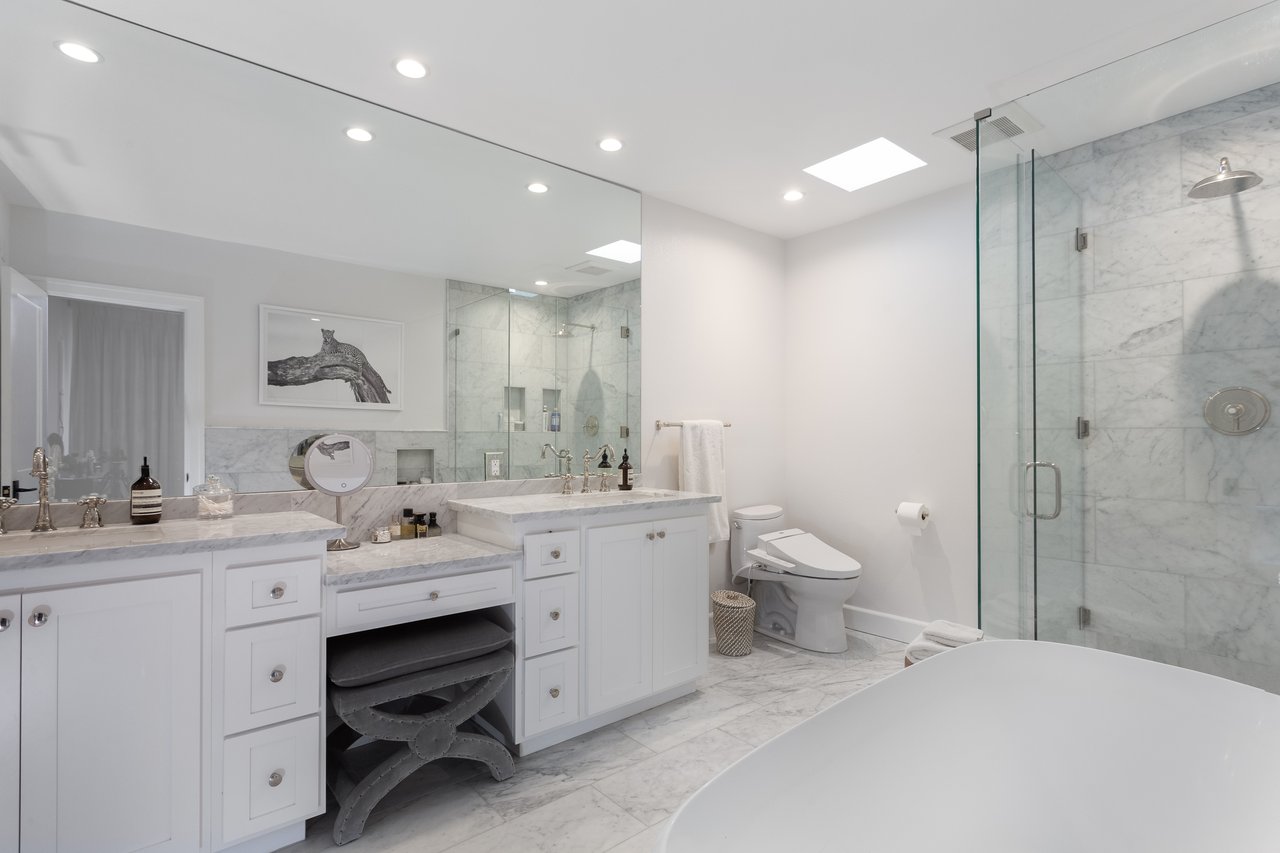
Spacious marble bathroom with white vanities, a glass shower, and a large freestanding tub.
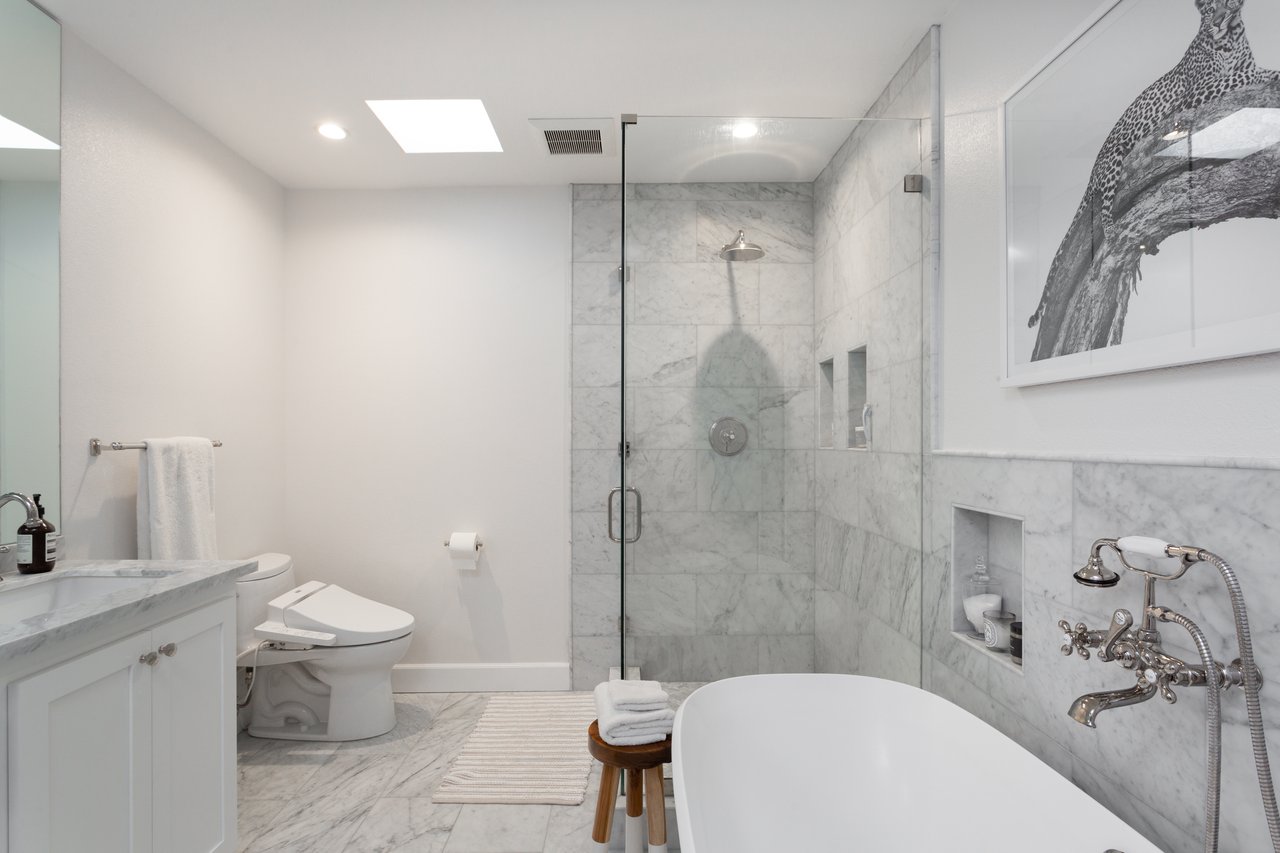
Marble bathroom with glass shower, freestanding soaking tub, and framed black-and-white animal photograph.
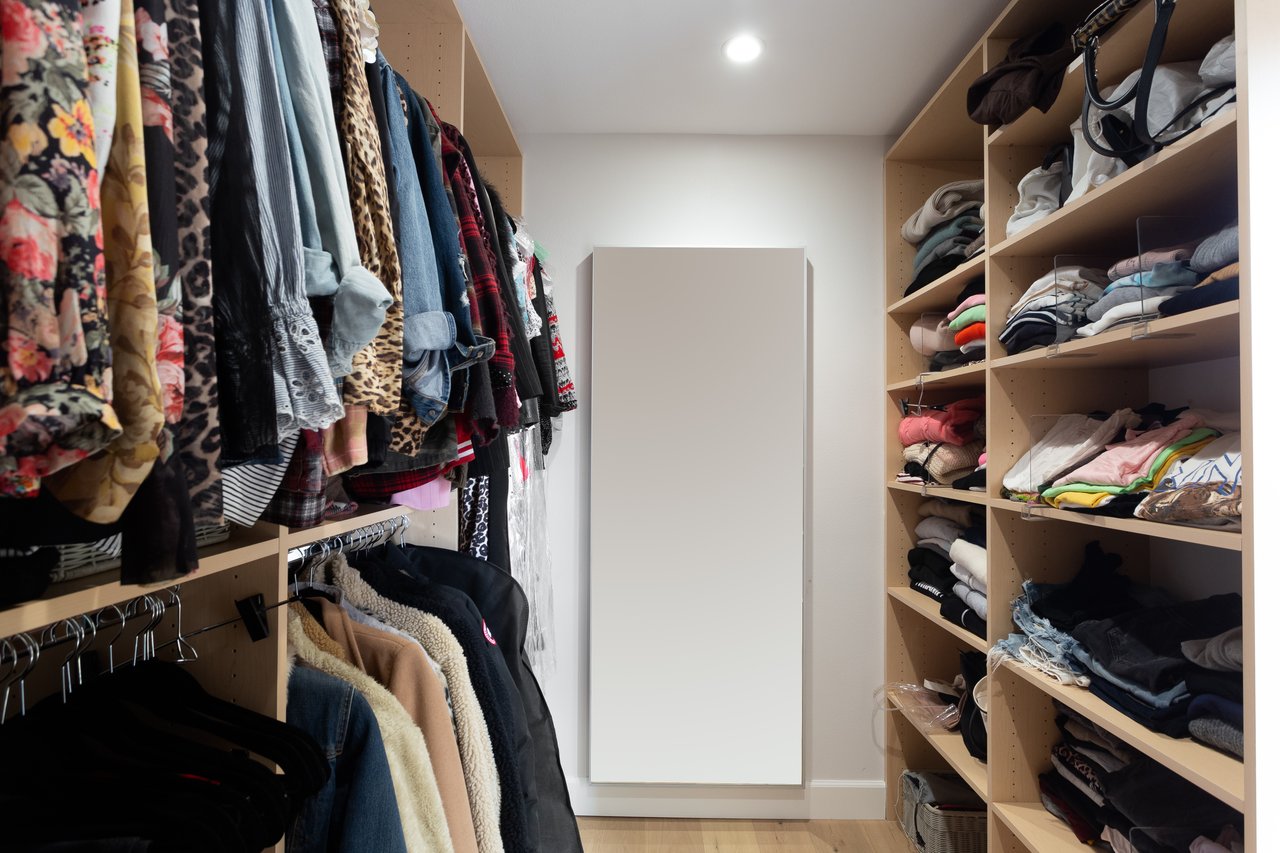
Walk-in closet with a full-length mirror, hanging clothes, and shelves of folded clothing.
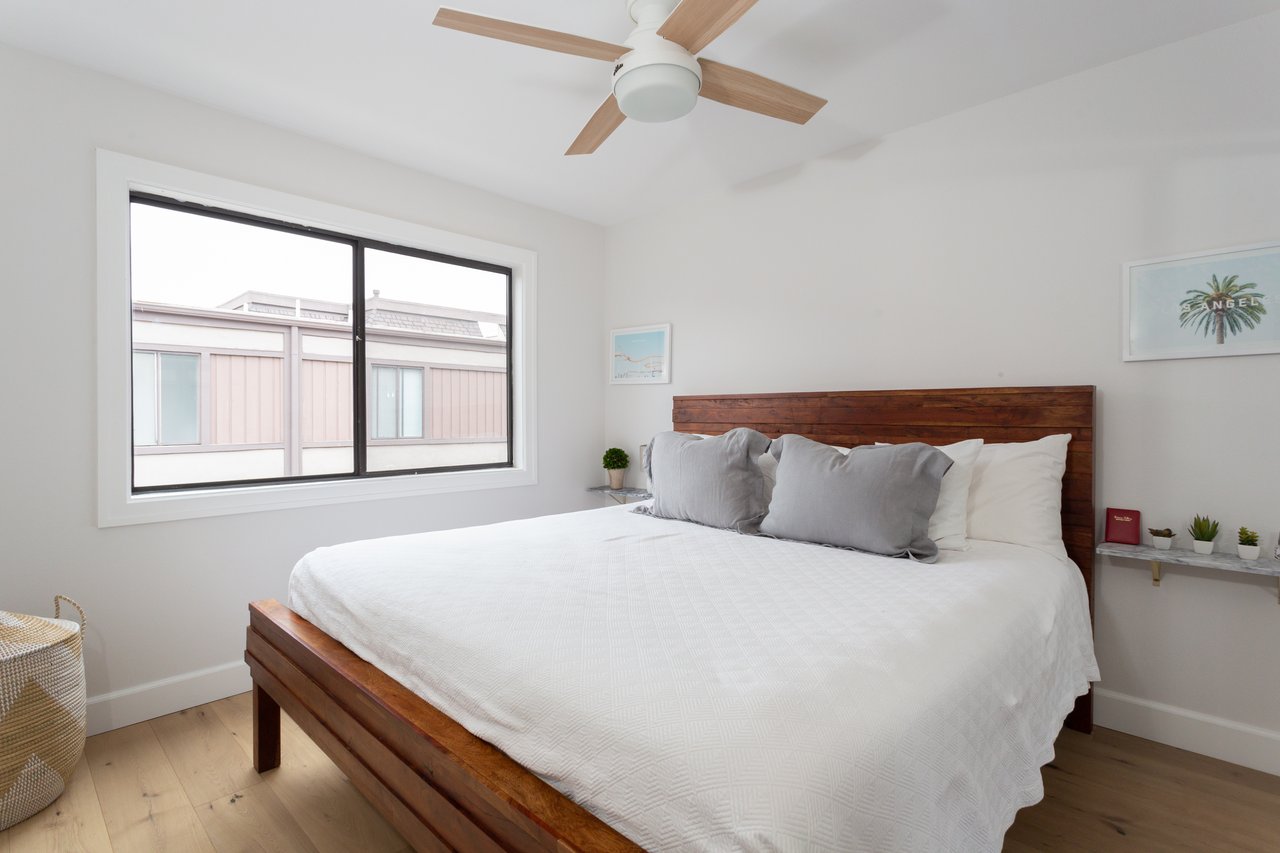
Bright bedroom with a wood-frame bed, white bedding, ceiling fan and wide window.
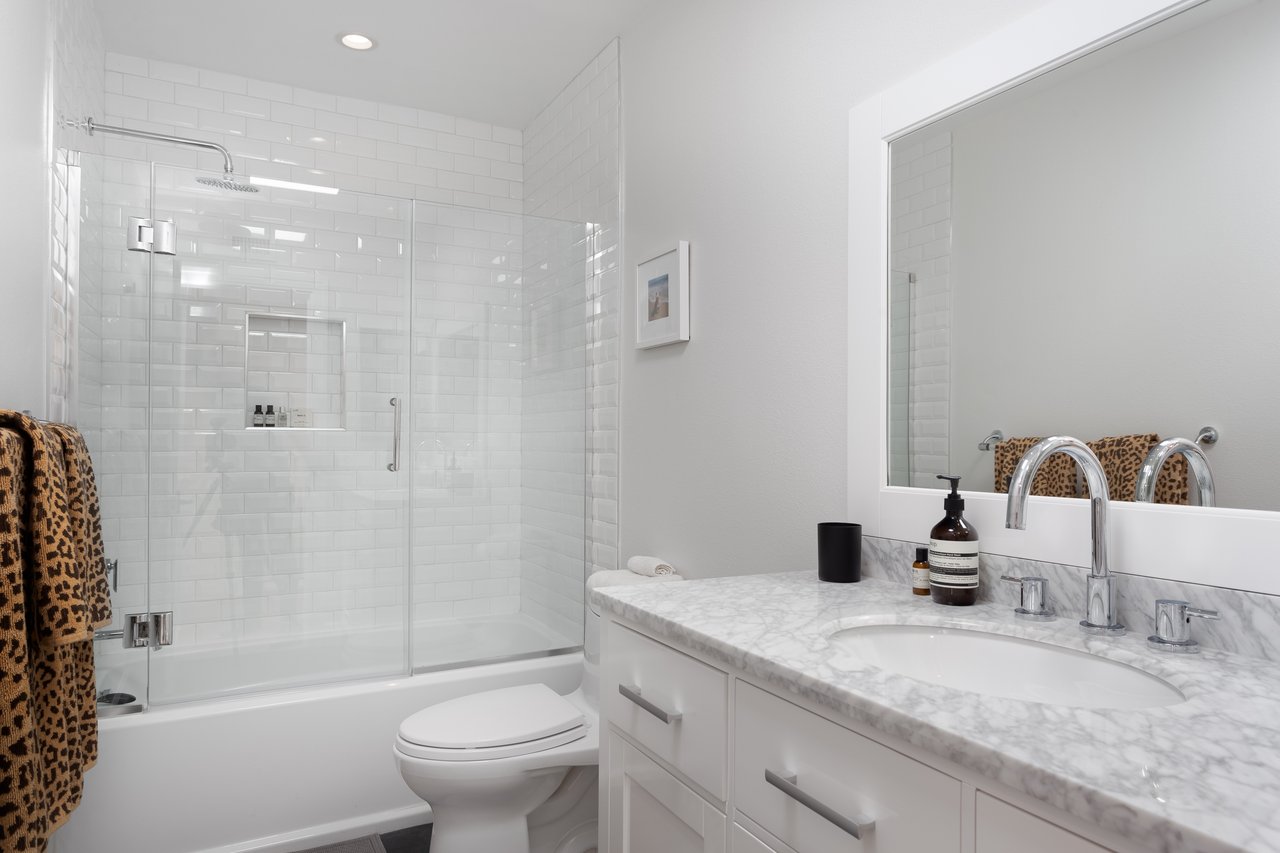
Bright bathroom with a glass-enclosed subway-tile shower and marble-look vanity.
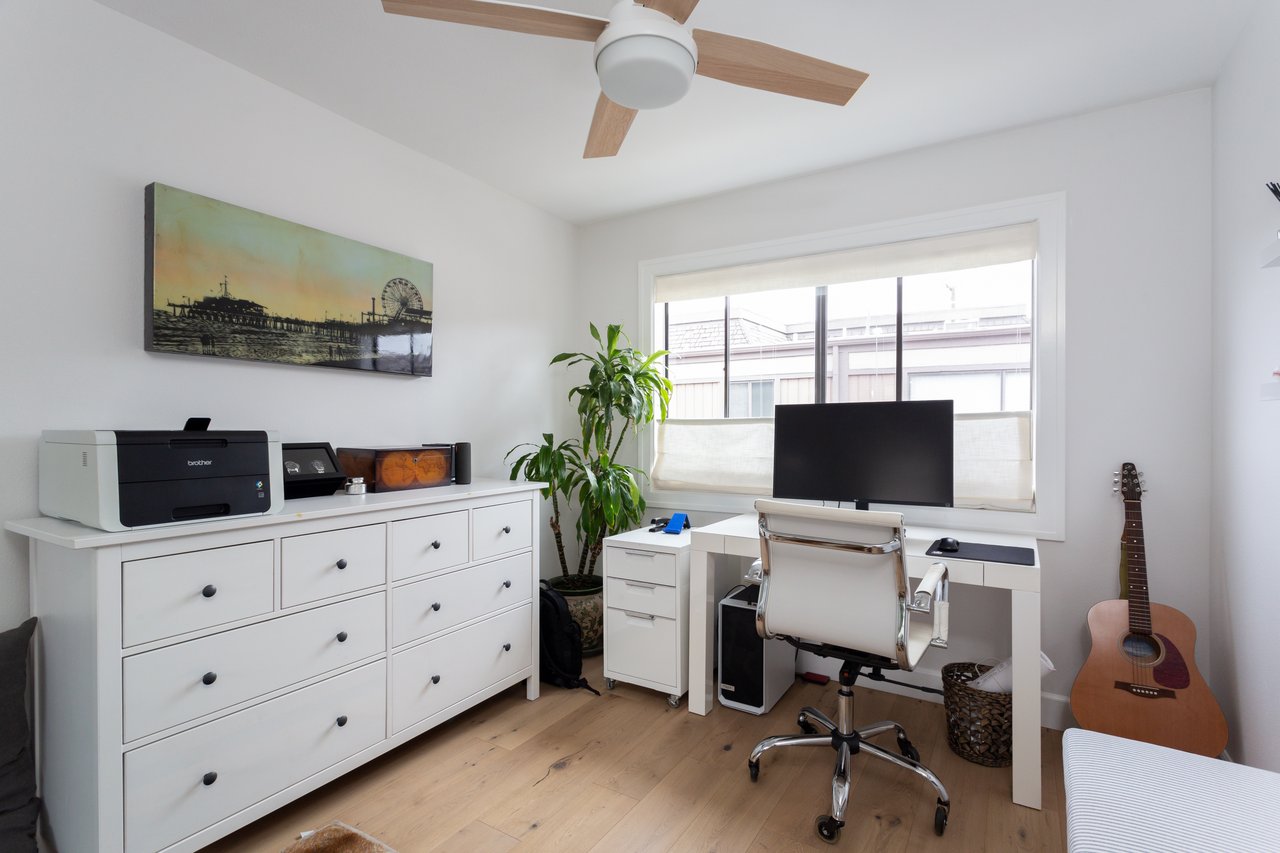
Bright home office with a white desk by the window, printer dresser, potted plant, and guitar.
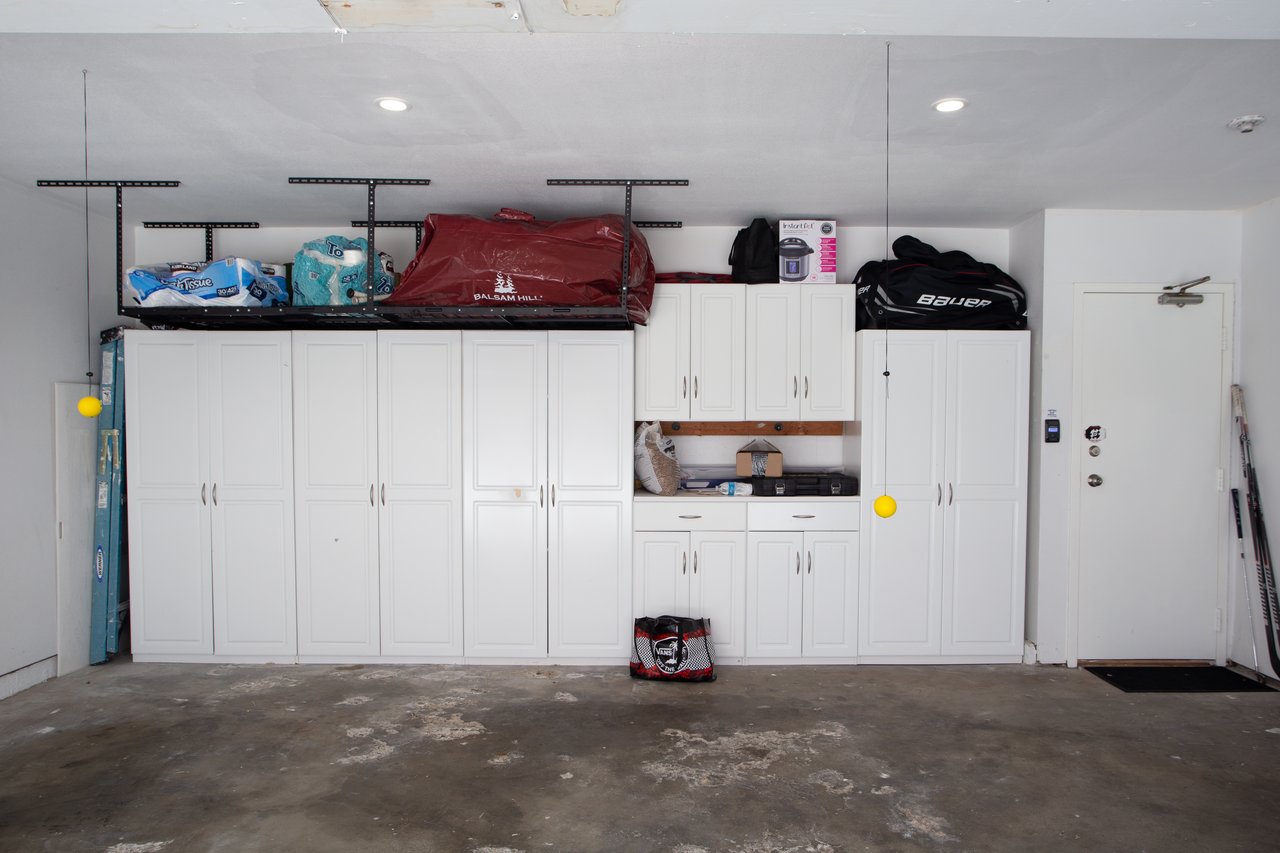
Garage with white built-in cabinets, overhead storage racks, and sports bags.
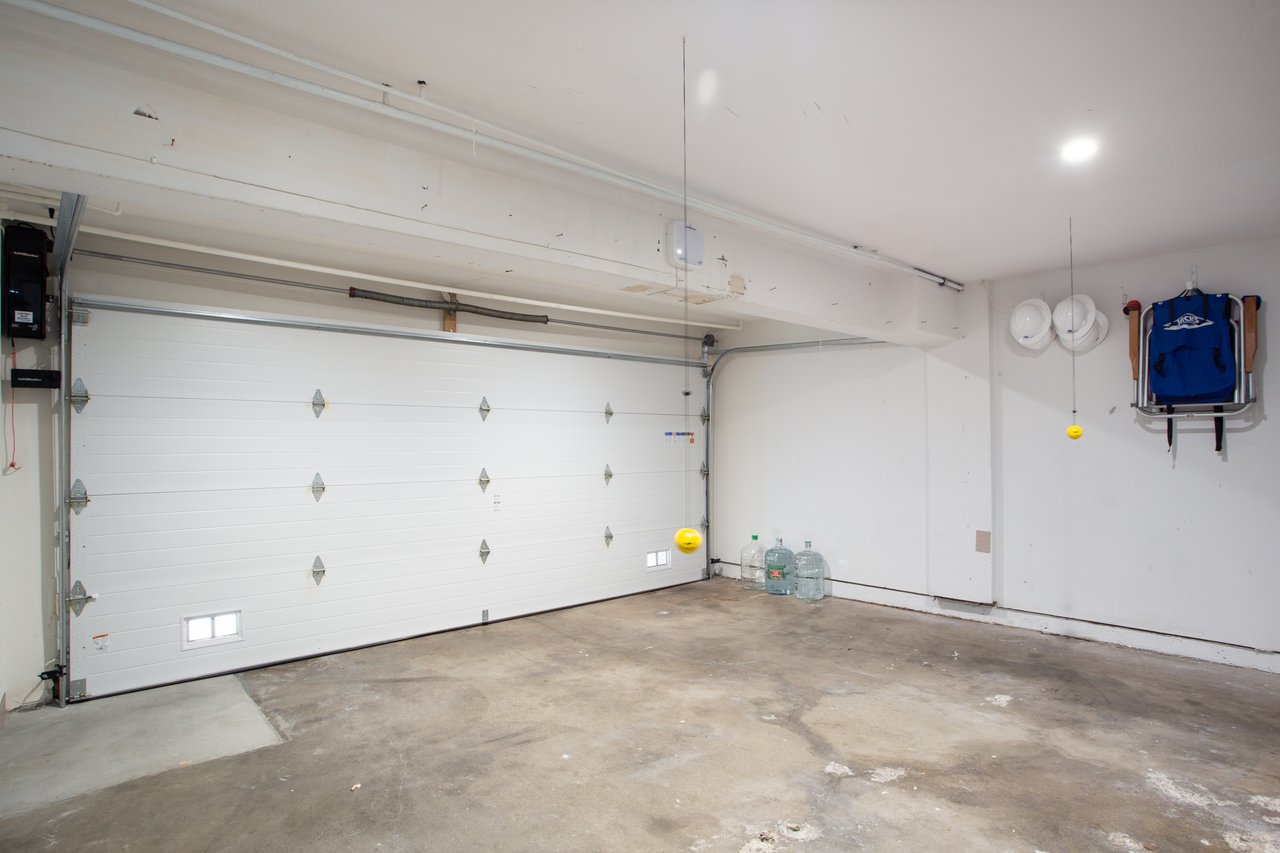
Empty garage with a wide white sectional door and bare concrete floor.
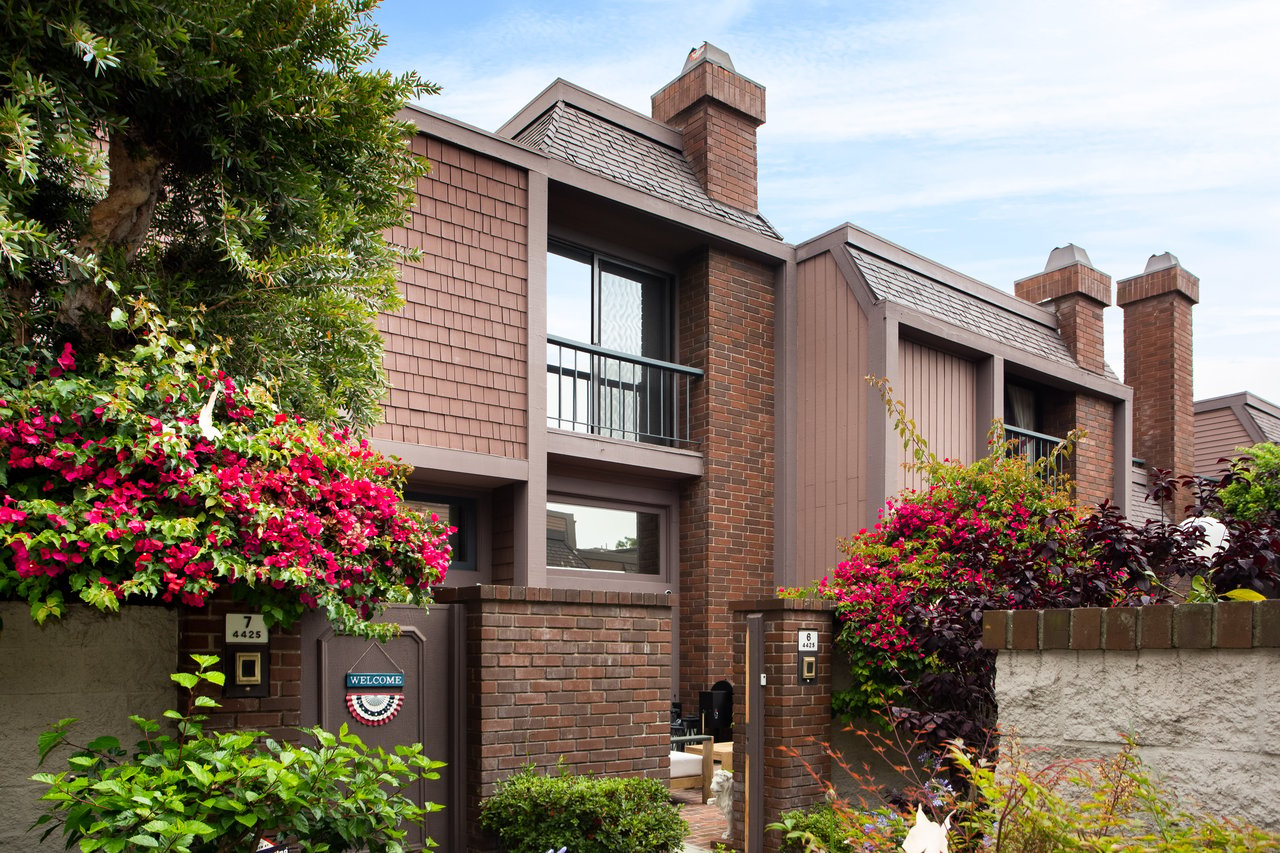
Townhome entrance with brick chimneys, shingle-style siding, and vibrant flowering landscaping.
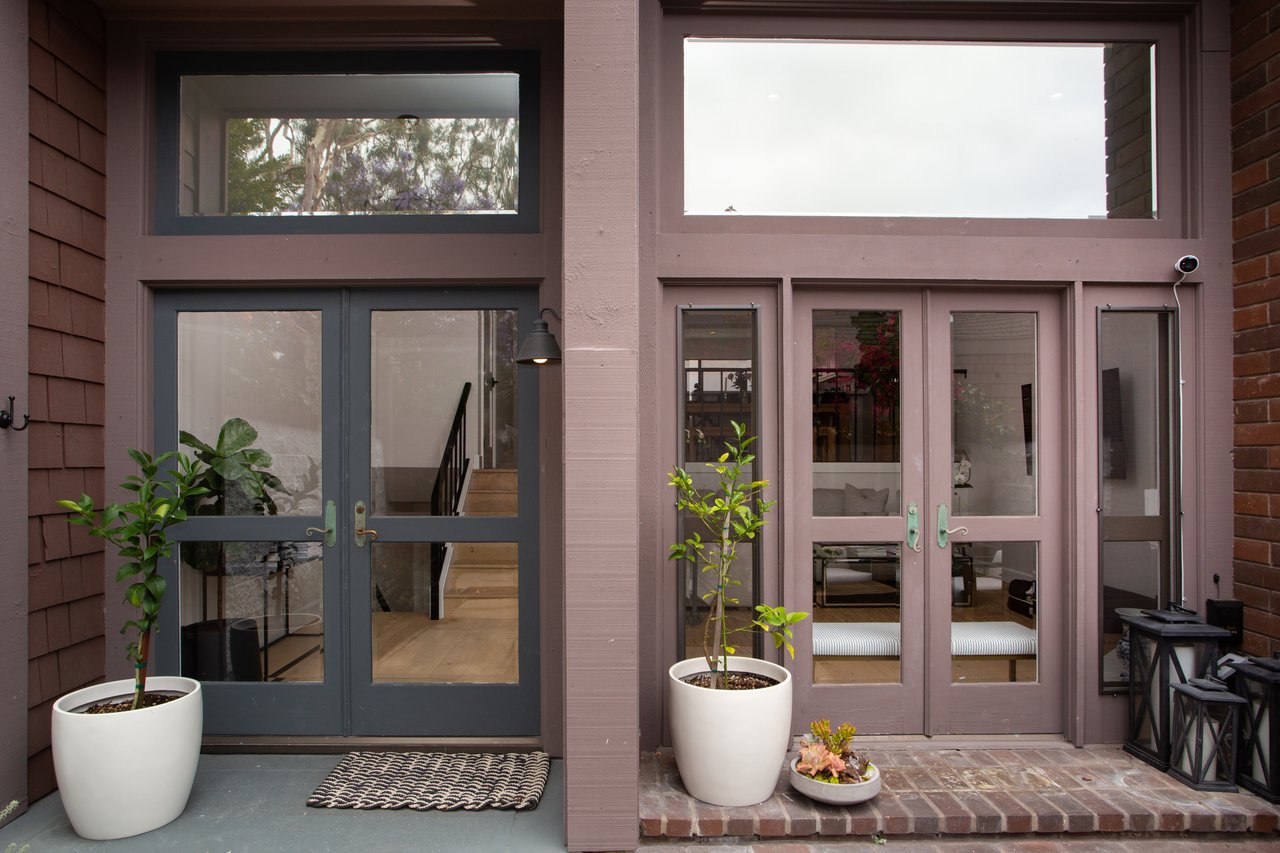
Home entry patio with glass double doors, potted plants, and a brick step.
Private patio with white outdoor seating, brick paving, flowering bougainvillea, and an American flag.
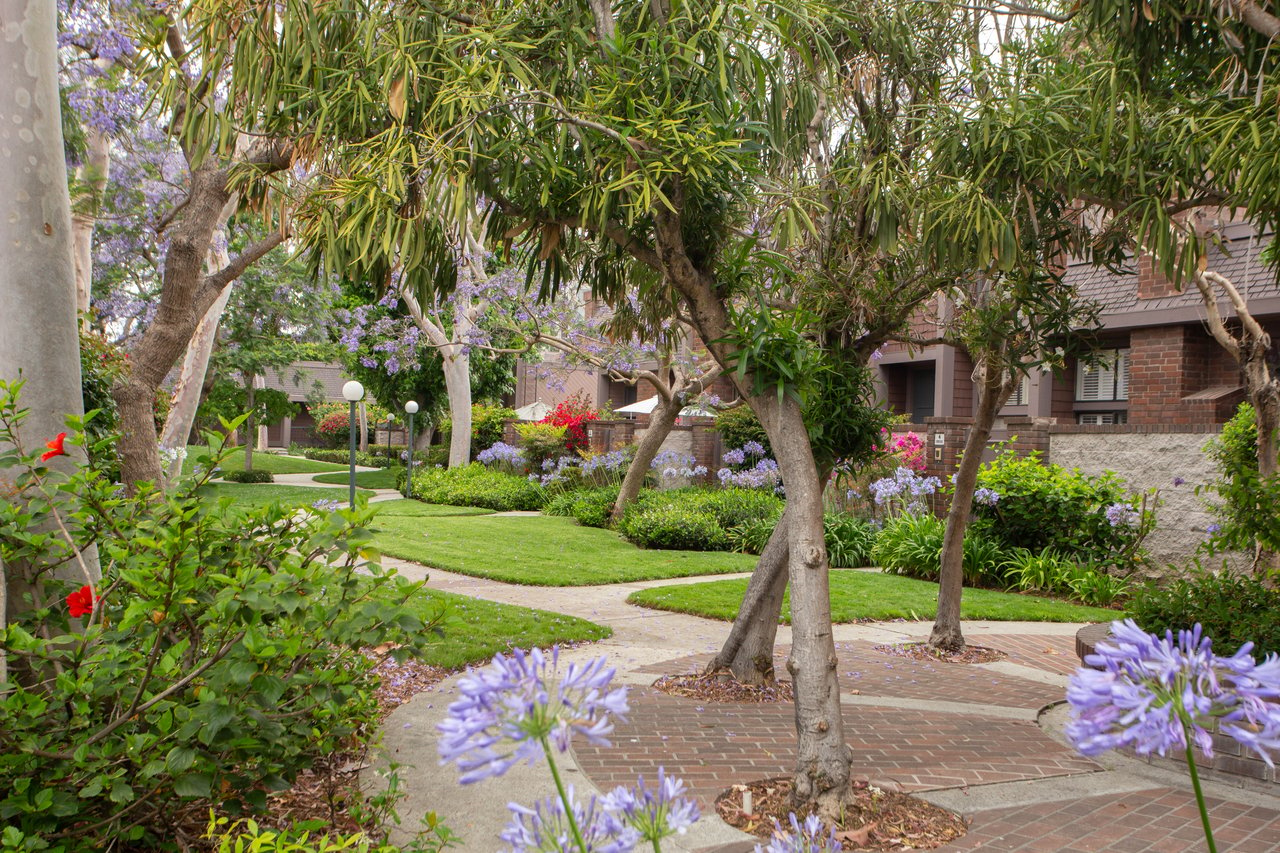
Residential courtyard with curving brick paths, mature trees, and purple and red flowers.
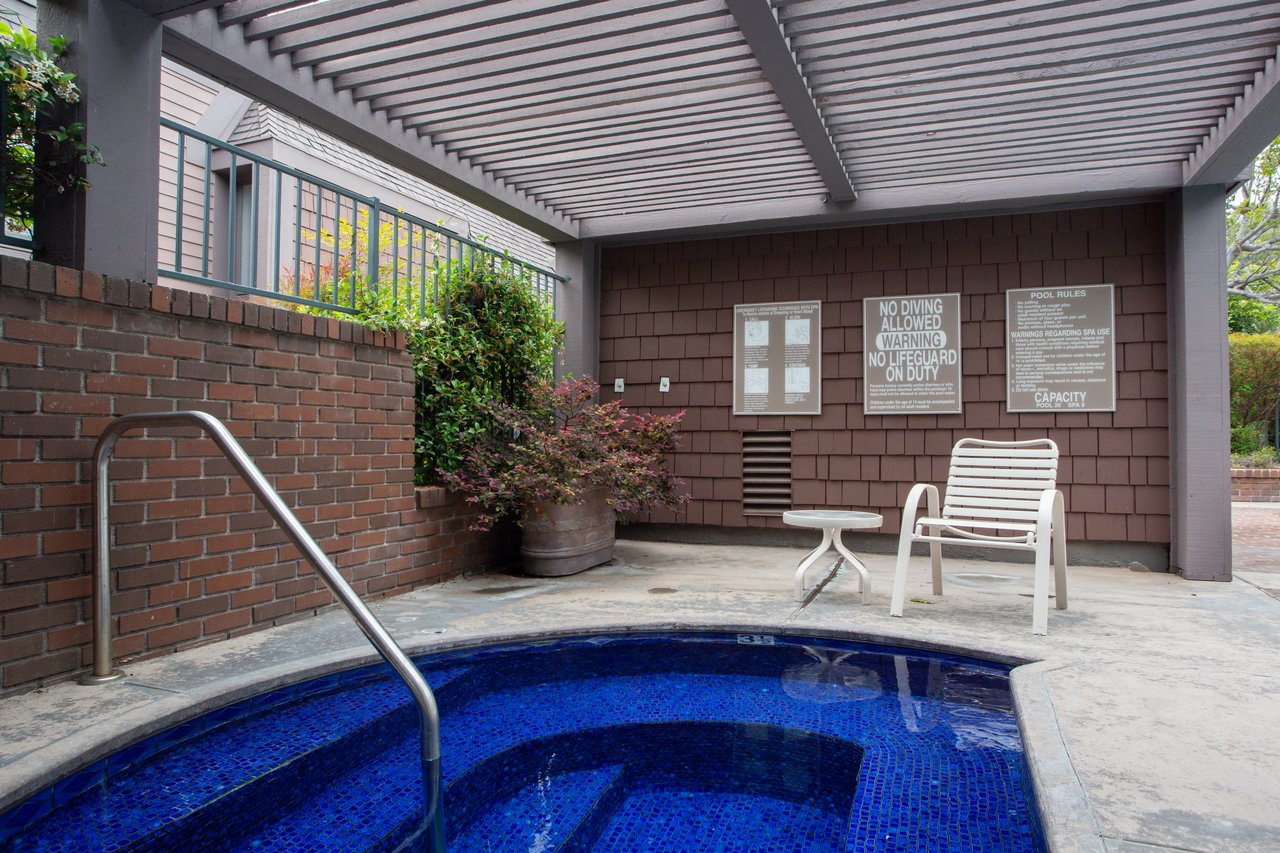
Blue-tiled courtyard pool beneath a pergola, with a metal handrail and white lounge chair.
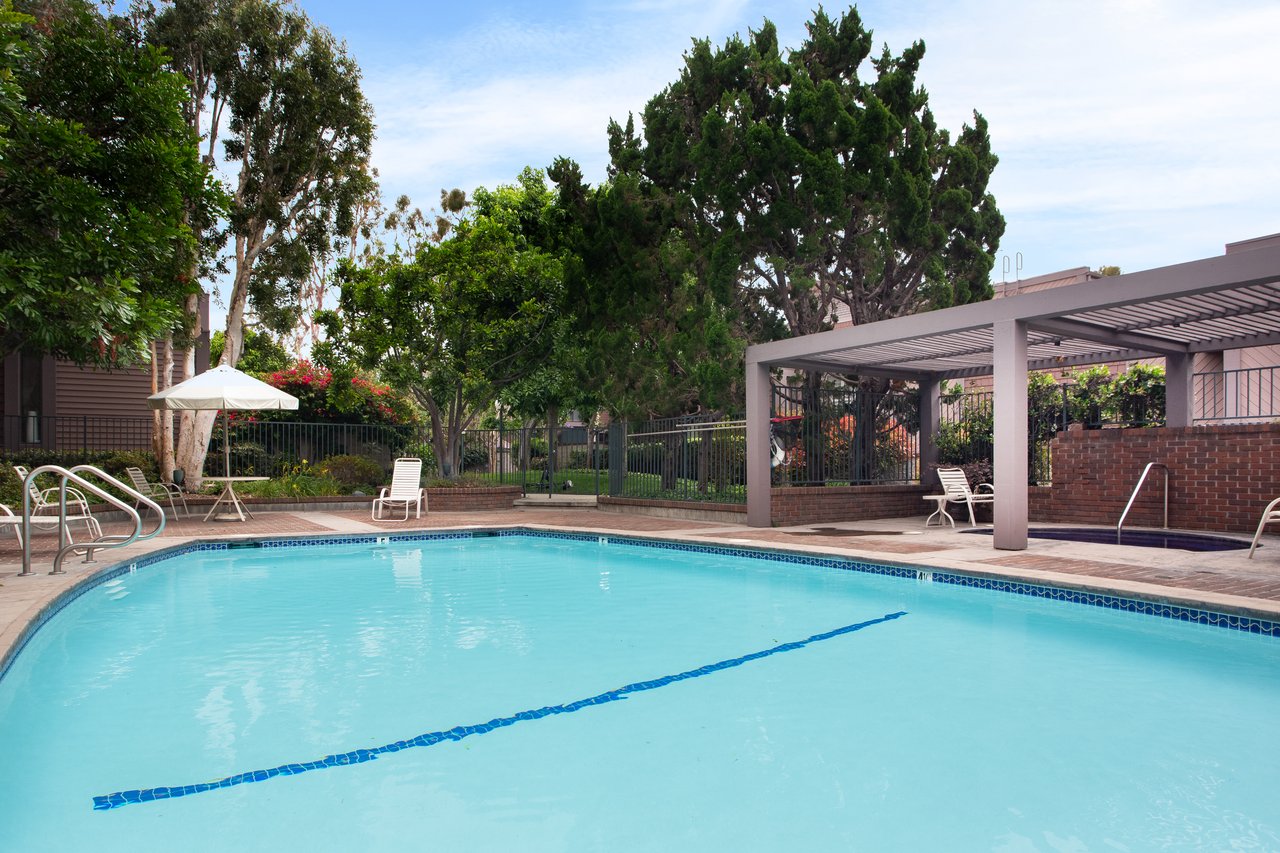
Outdoor pool with a blue lane marker, lounge chairs, mature trees, and a pergola.
See all photos
Sophisticated in Marina Del Rey

Sophisticated in Marina Del Rey

$1,275,000  |  4425 Alla Rd, Marina Del Rey, CA 90292


Completely renovated to exude elegance, comfort and warmth, this spacious residence spans approx 1,729 sf and offers 3 bedrooms in addition to a chic gourmet kitchen and luxe common areas. Its stylish living room opens up to an enclosed brick patio through stunning French doors creating space to entertain guests or relax after a long day. Soaring 14ft ceilings at the home's entry allow for abundant natural light, accentuating the many meticulously selected finishes that lend to a designer-perfect esthetic, including French oak flooring and Carrara marble kitchen countertops and bathrooms. Light fixtures by Restoration Hardware & Circa in the entry, dining areas as well as the master suite-create a feeling of modern luxury. Countless additional upgrades such as new solid-core shaker panel doors, designer window treatments, and a redesigned master closet -underscore the level of quality that defines the entire residence. Alla Park, Farmers Mrkt, Restaurants, Shopping within walking/biking distance.

Request Info

SOLD

Status

3

Bedrooms

2

Bathrooms

1,729 Sq.Ft.

Living Area

1976

Year Built

Features & Amenities

Interior

Total Bedrooms:
3
Total Bathrooms:
2
Full Bathrooms:
2

Area & Lot

Status:
Sold
Living Area:
1,729 Sq.Ft.
Year Built:
1976

Exterior

Garage Space:
2

Financial

Sales Price
$1,275,000
HOA Fees
$614/mo

Location

Work With William

Will’s positive attitude and work ethic, knowledge in each aspect of the development process, and commitment to achieving your goals translates into an agent with a unique perspective. His experience makes him comfortable and effective representing all clients ranging from a first time home buyer to a seasoned developer.

Contact Will

Follow Will On Instagram
