

William Passavia
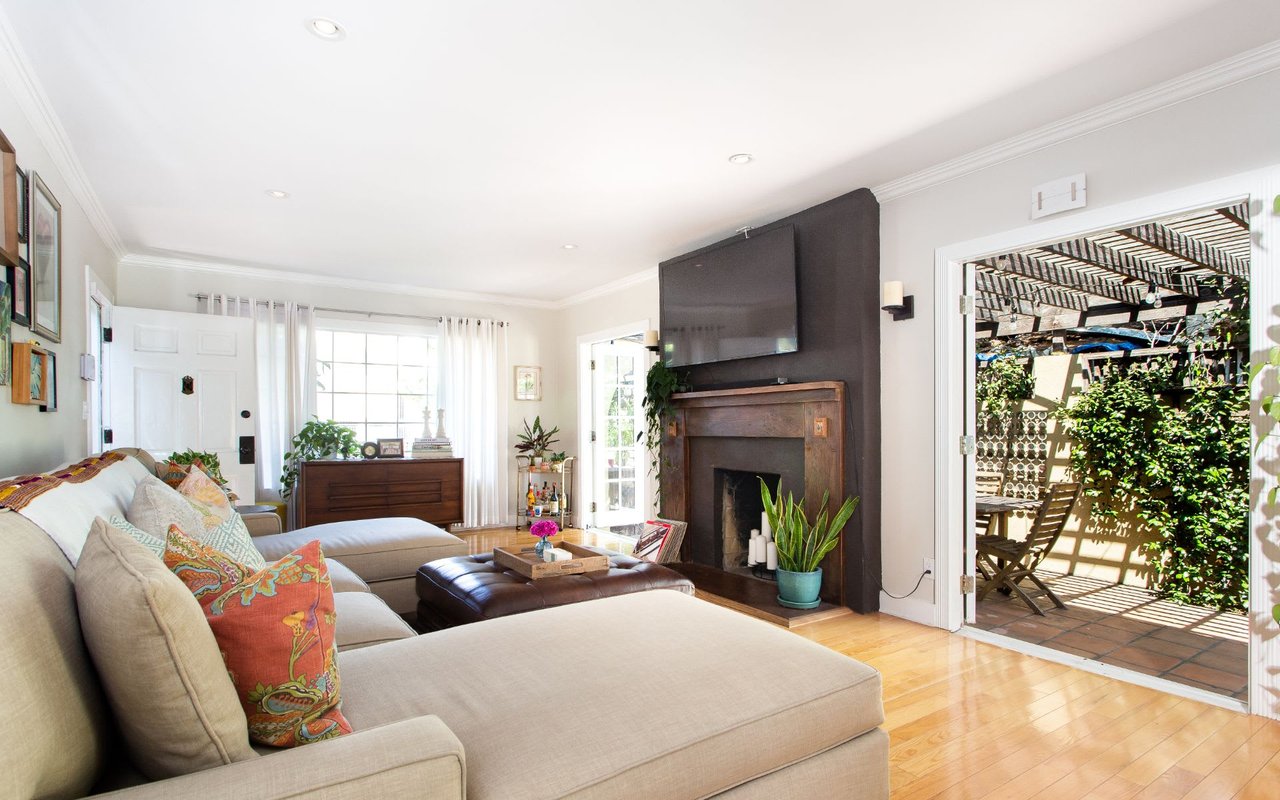
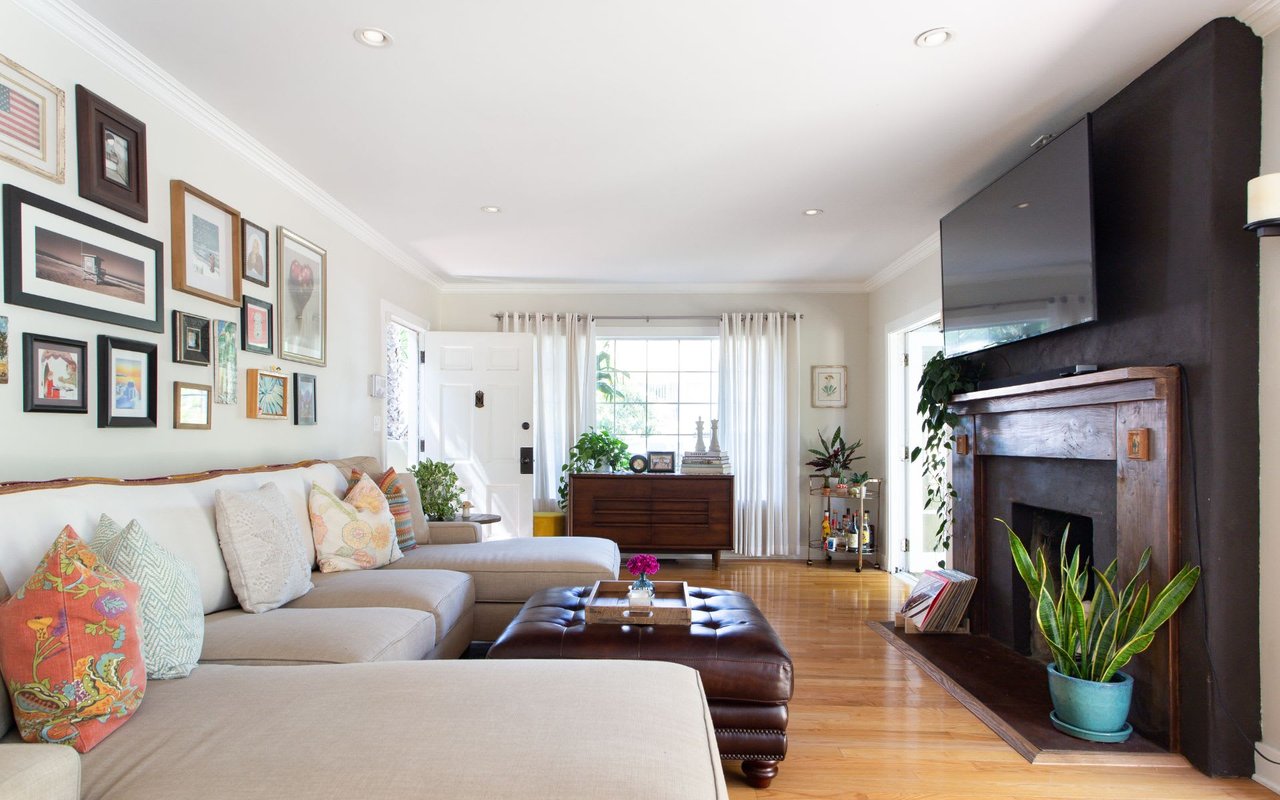
Living room with a beige sectional, dark fireplace wall, and open patio doorway.
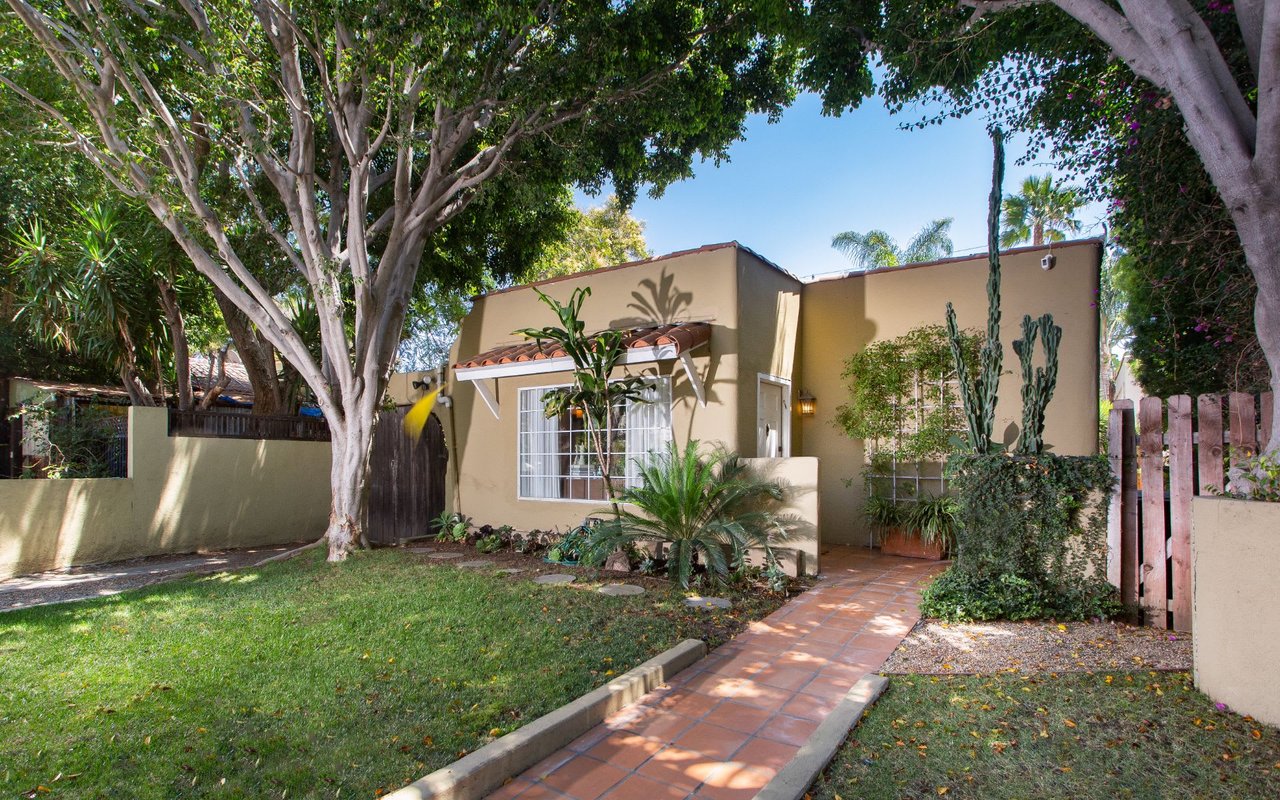
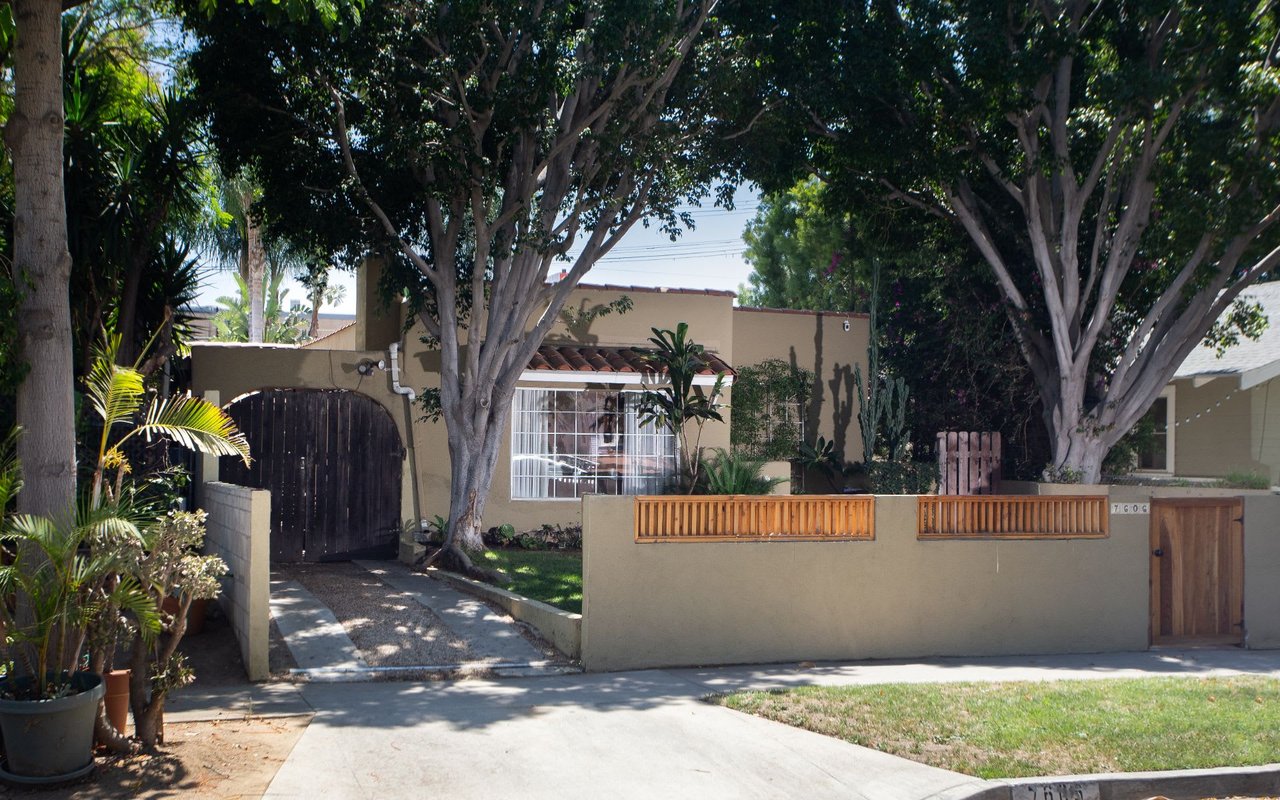
Tan home behind a landscaped yard, with a tiled walkway and large shade trees.
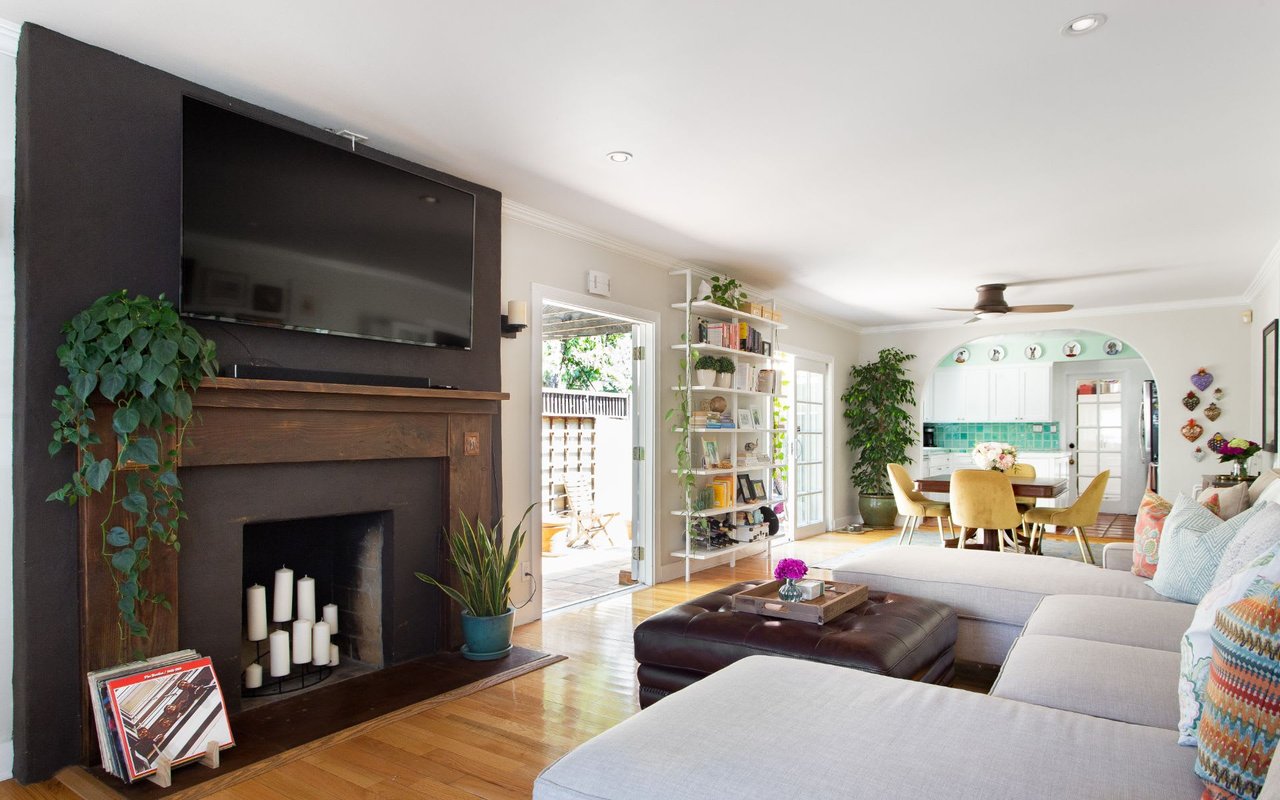
Living room with a dark fireplace wall, hardwood floors, and an open dining area and kitchen.
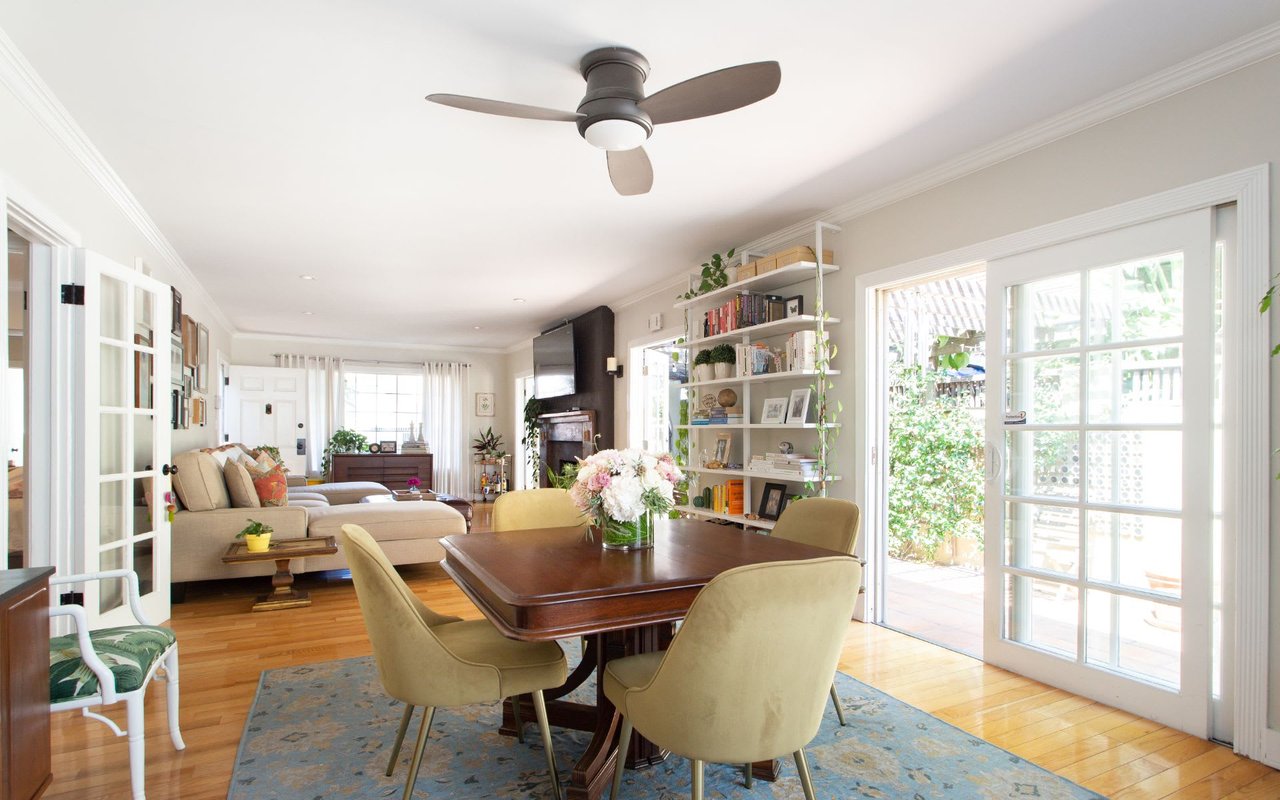
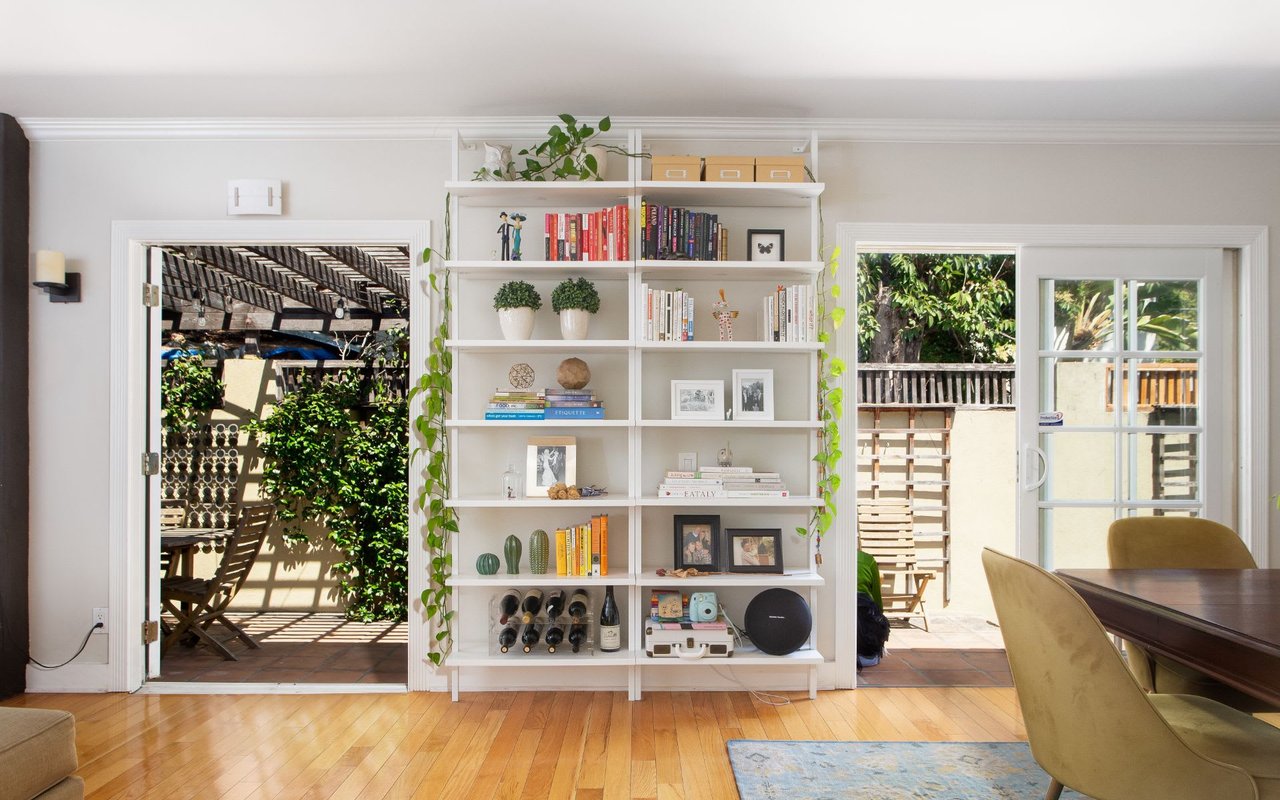
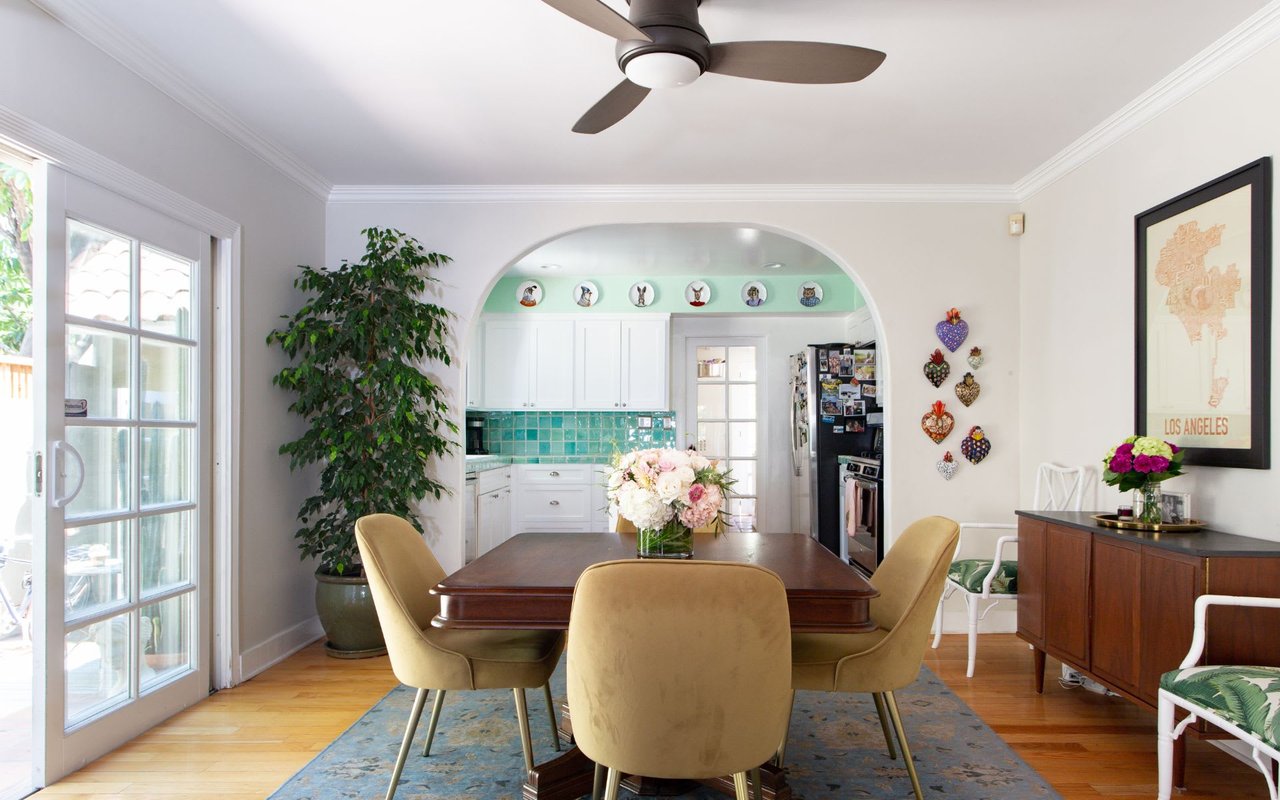
Living and dining room with a dark wood table, hardwood floors, built-in shelves, and French doors to a patio.
West Hollywood home behind a low stucco wall, shaded by mature trees, with a dark arched entry gate.
Living room with a gallery wall, leather ottoman, and wood-framed fireplace beneath a television.
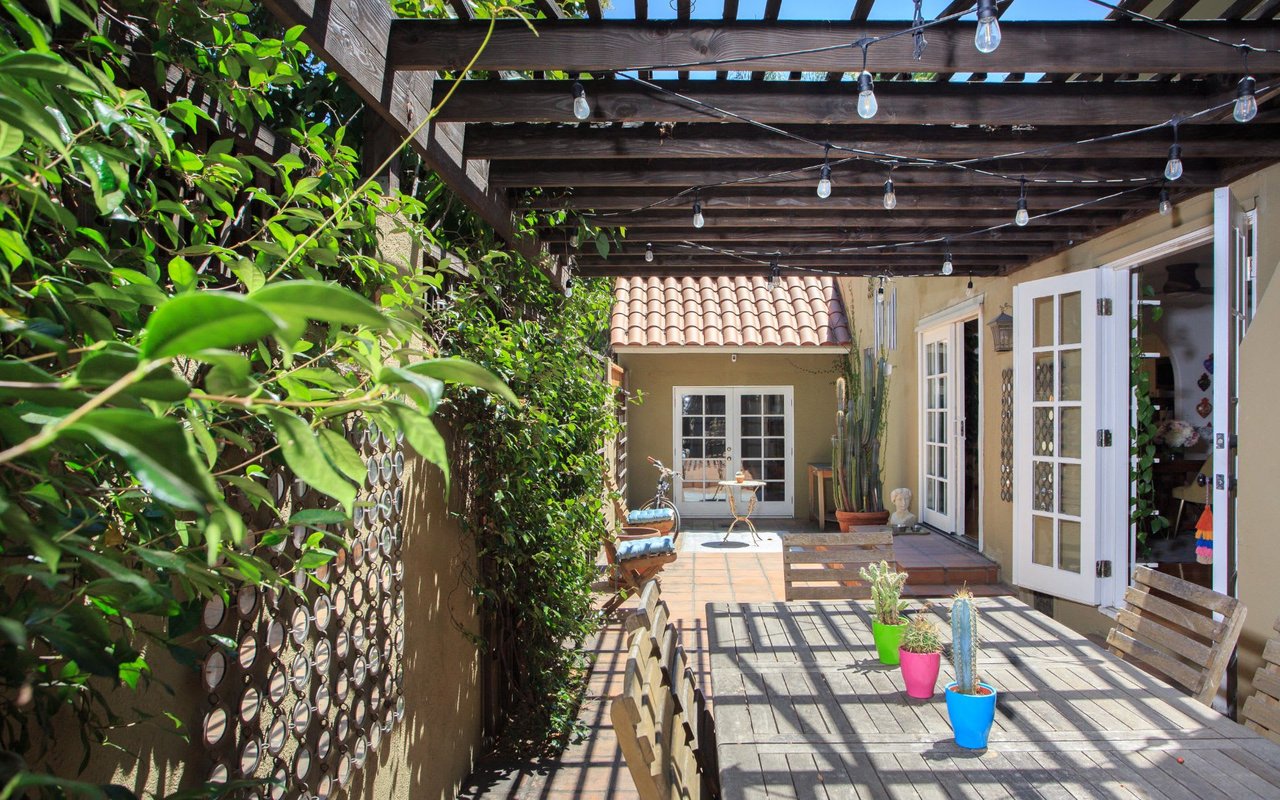
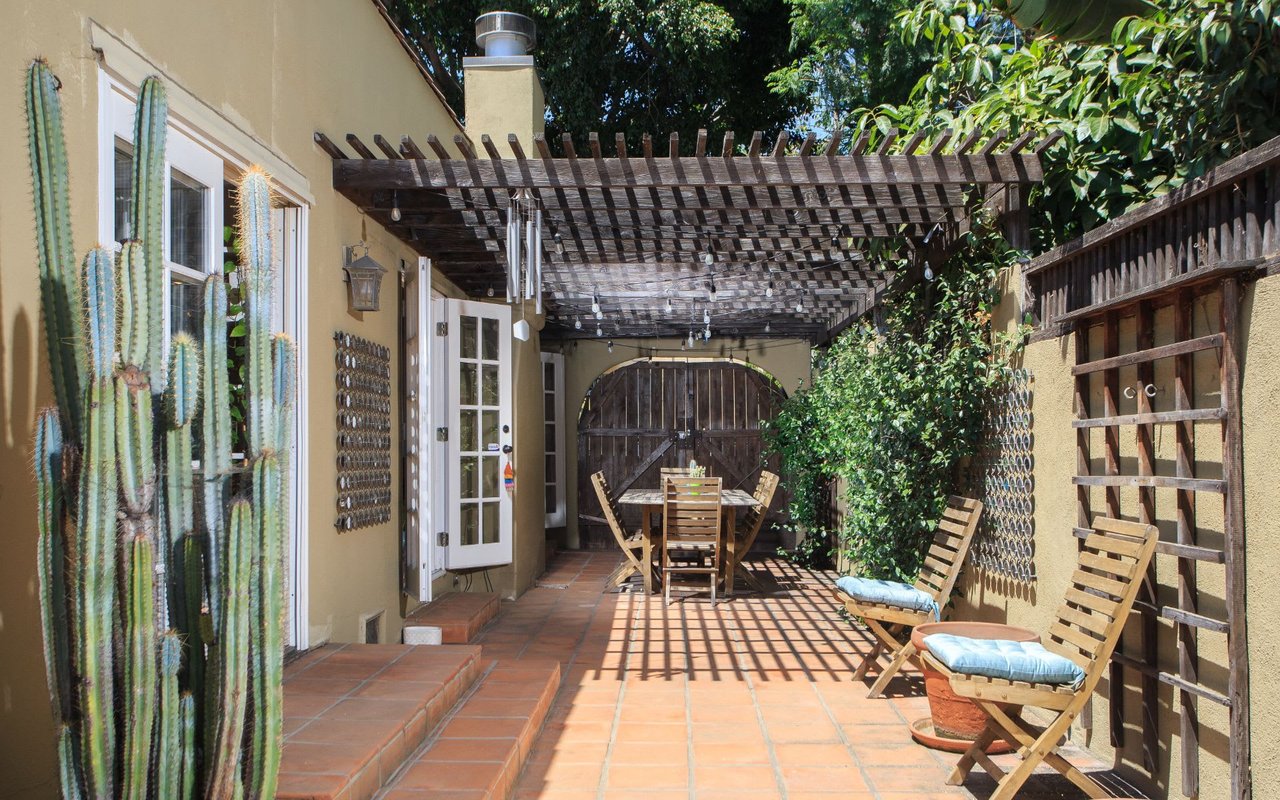
Patio beneath a wooden pergola with string lights, potted cacti, and open French doors.
Dining area with a white display bookcase between two open doorways to a leafy patio.
Dining room with tan chairs and a dark wood table opening into a turquoise-tiled kitchen.
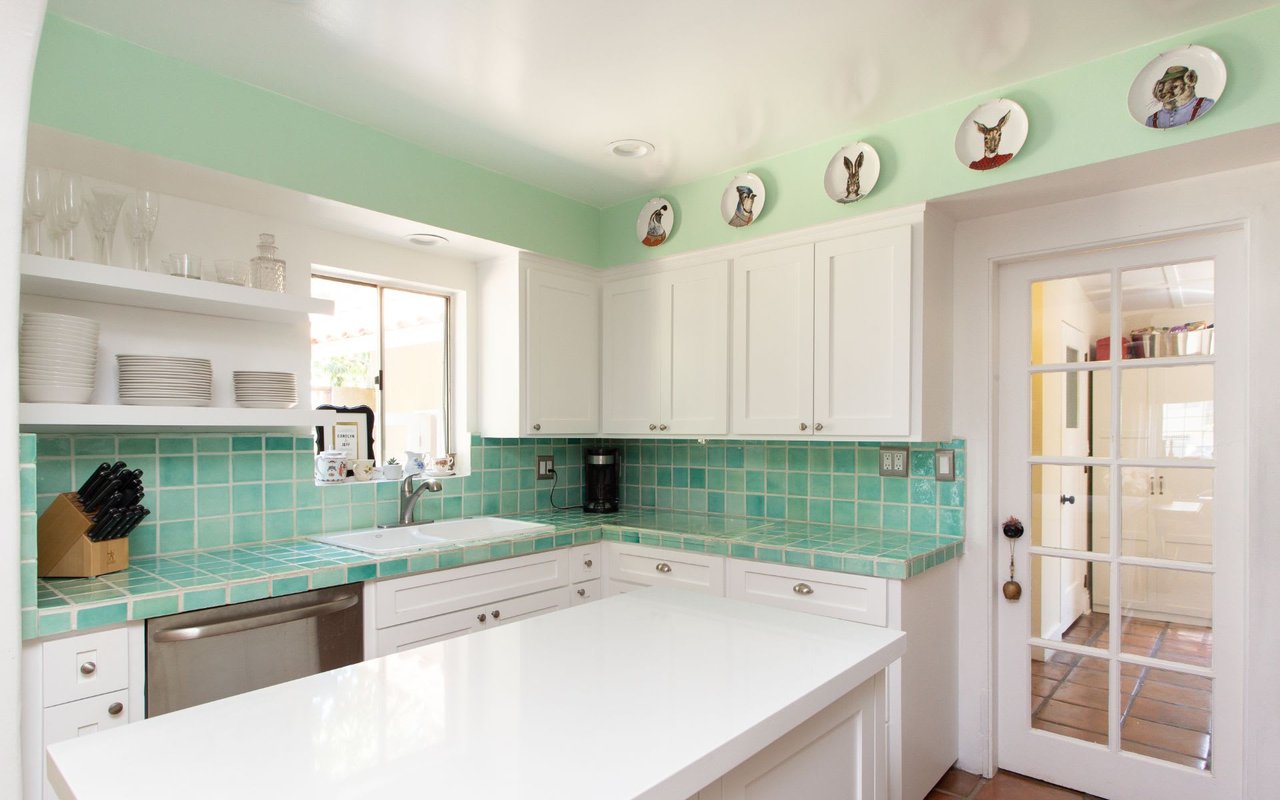
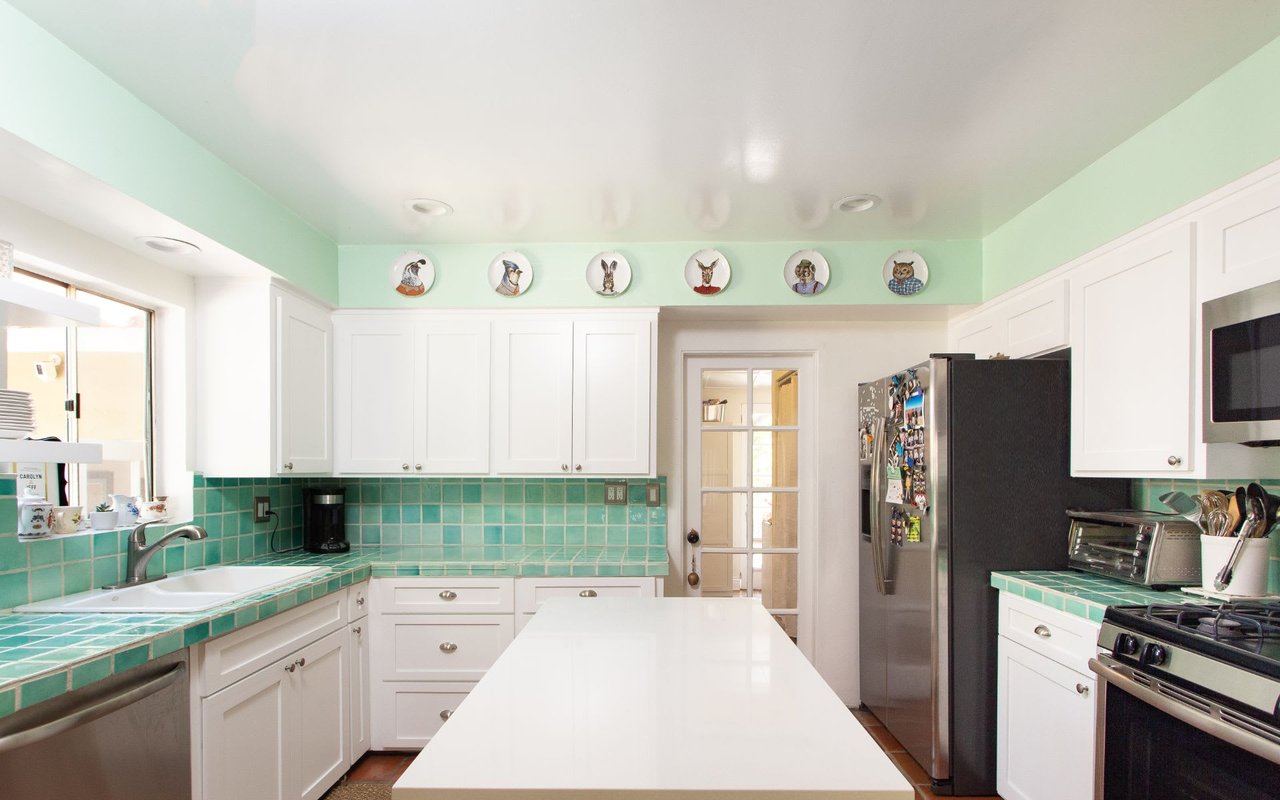
Kitchen with turquoise tile counters, white cabinets, a large island, and animal plates above the cabinets.
Kitchen with a large white island, turquoise tile counters, and decorative animal plates above the cabinets.
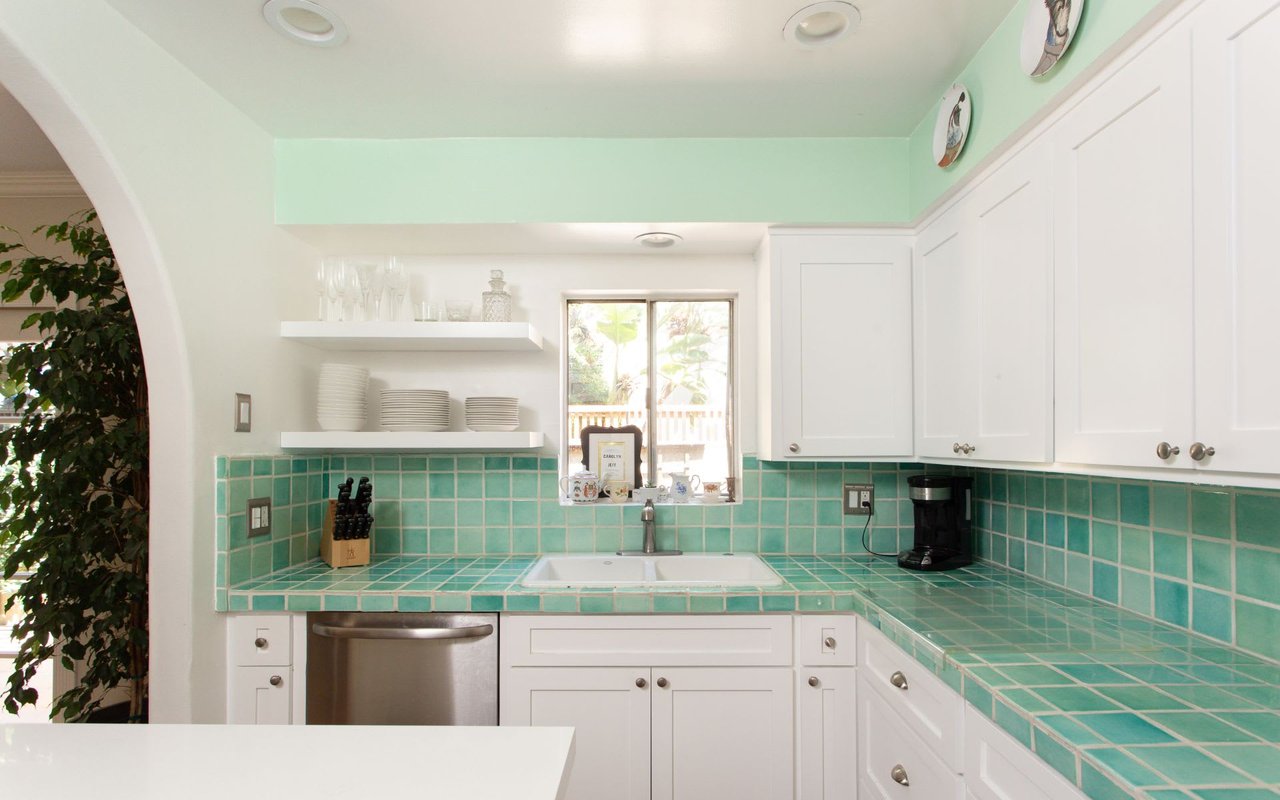
Kitchen with turquoise tile counters, white cabinets, and a sink beneath a sunny window.
Enclosed patio with terracotta tile, a wooden pergola, dining set, lounge chairs, and tall cacti.
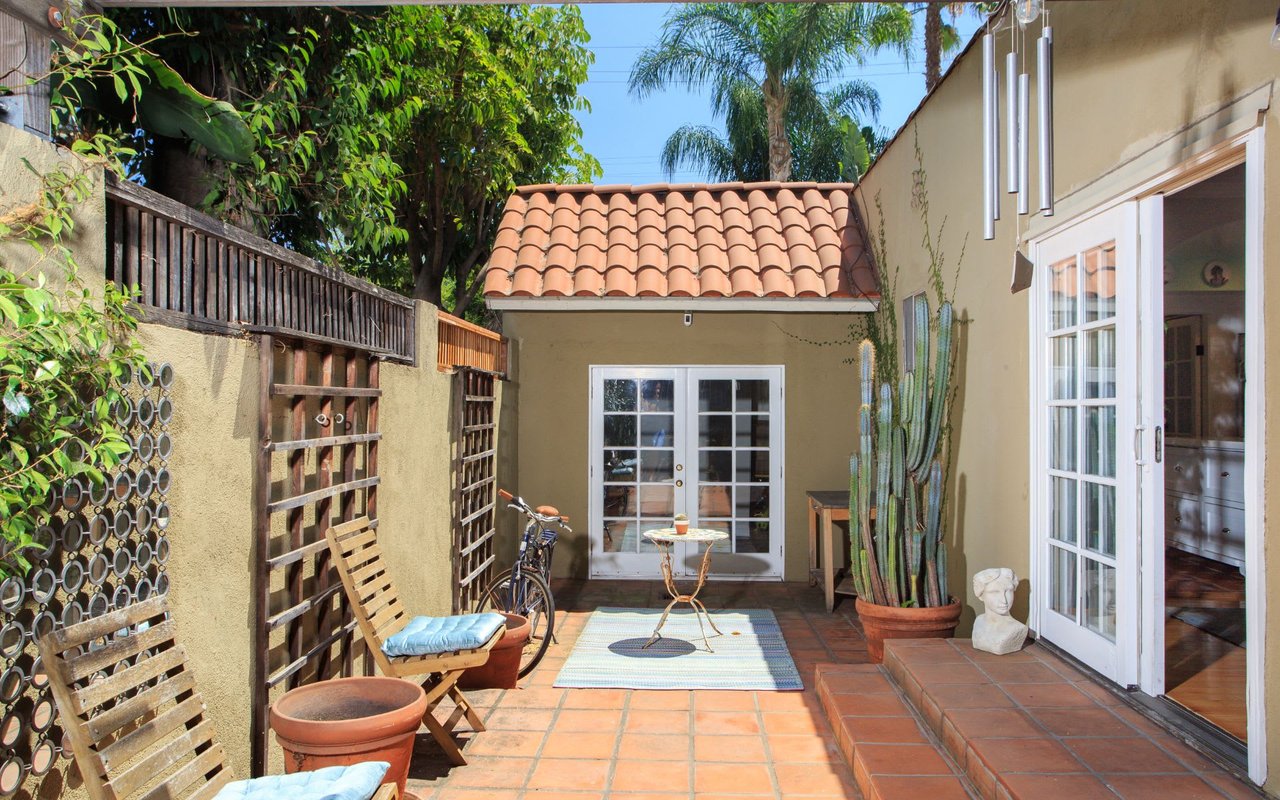
West Hollywood courtyard with terracotta tiles, French doors, potted cacti, and a small table.
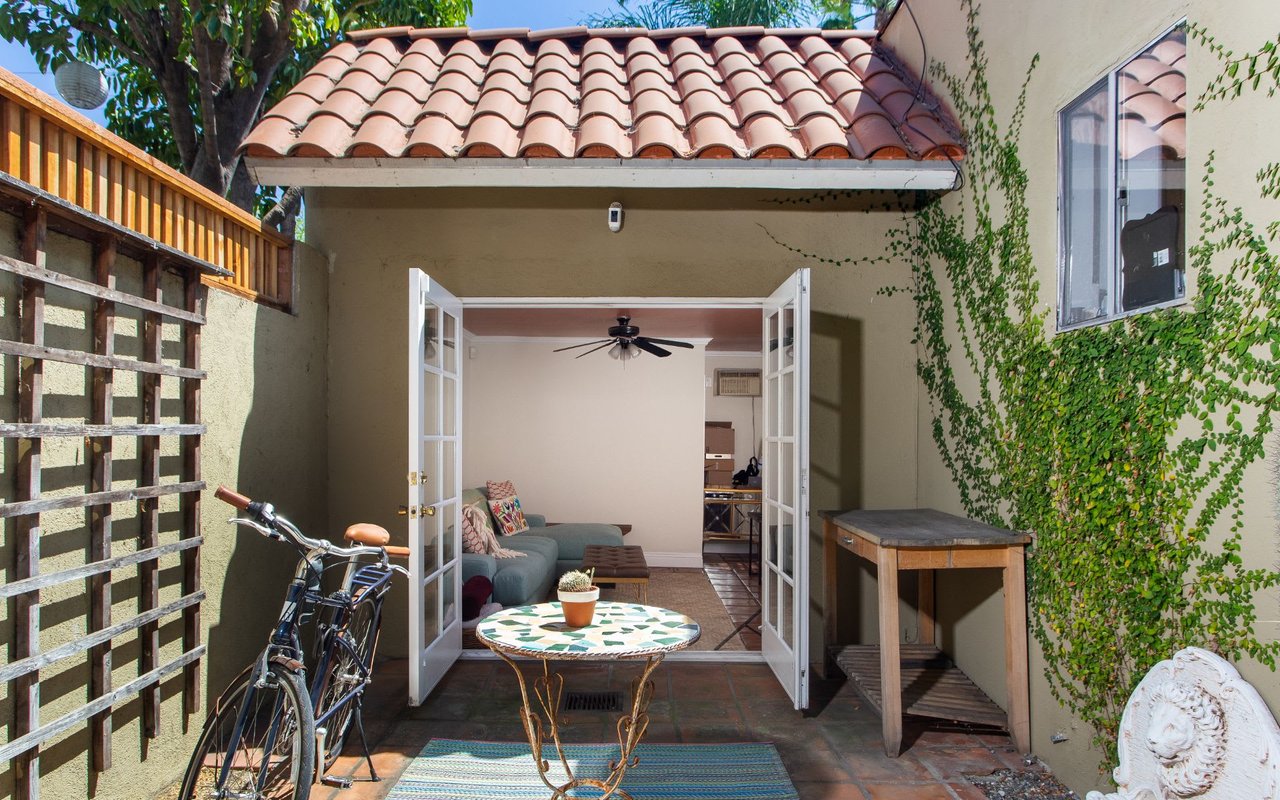
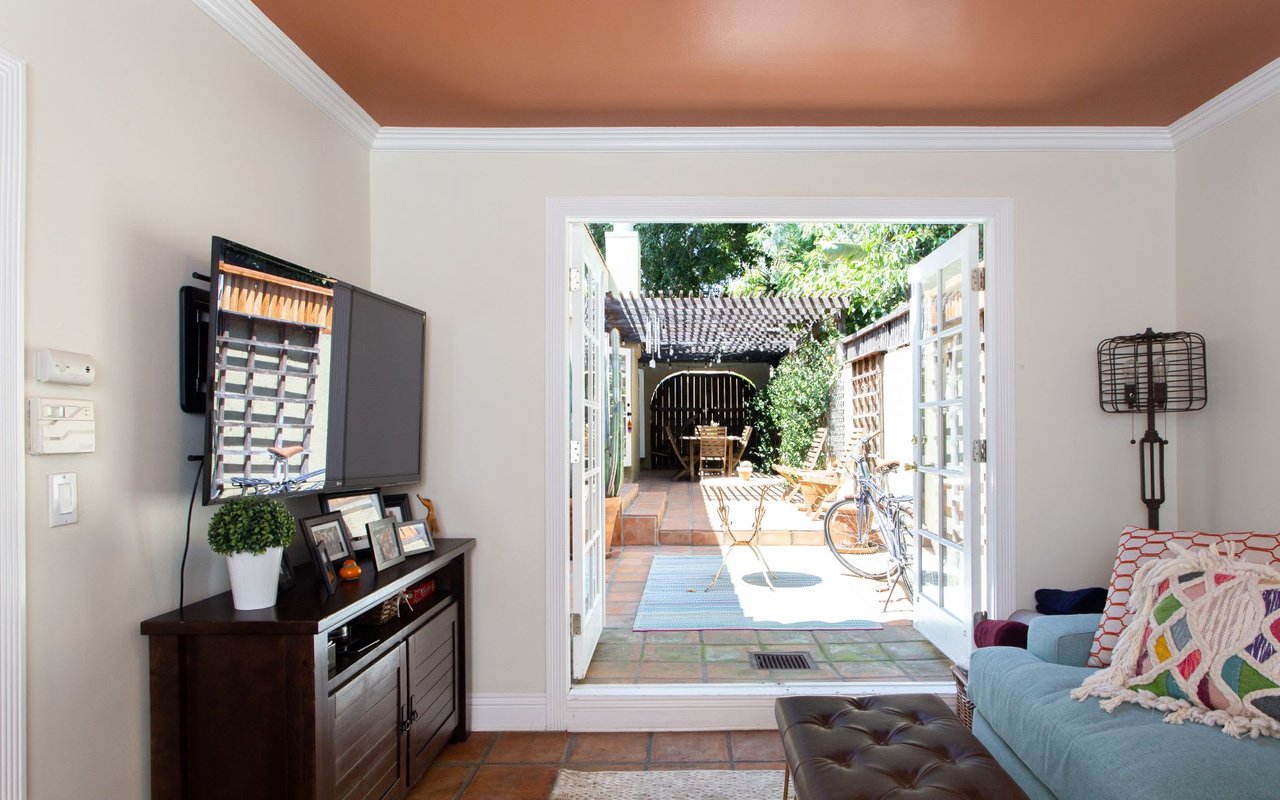
Furnished patio with a terracotta roof, climbing ivy, bicycles, and open French doors to the living room.
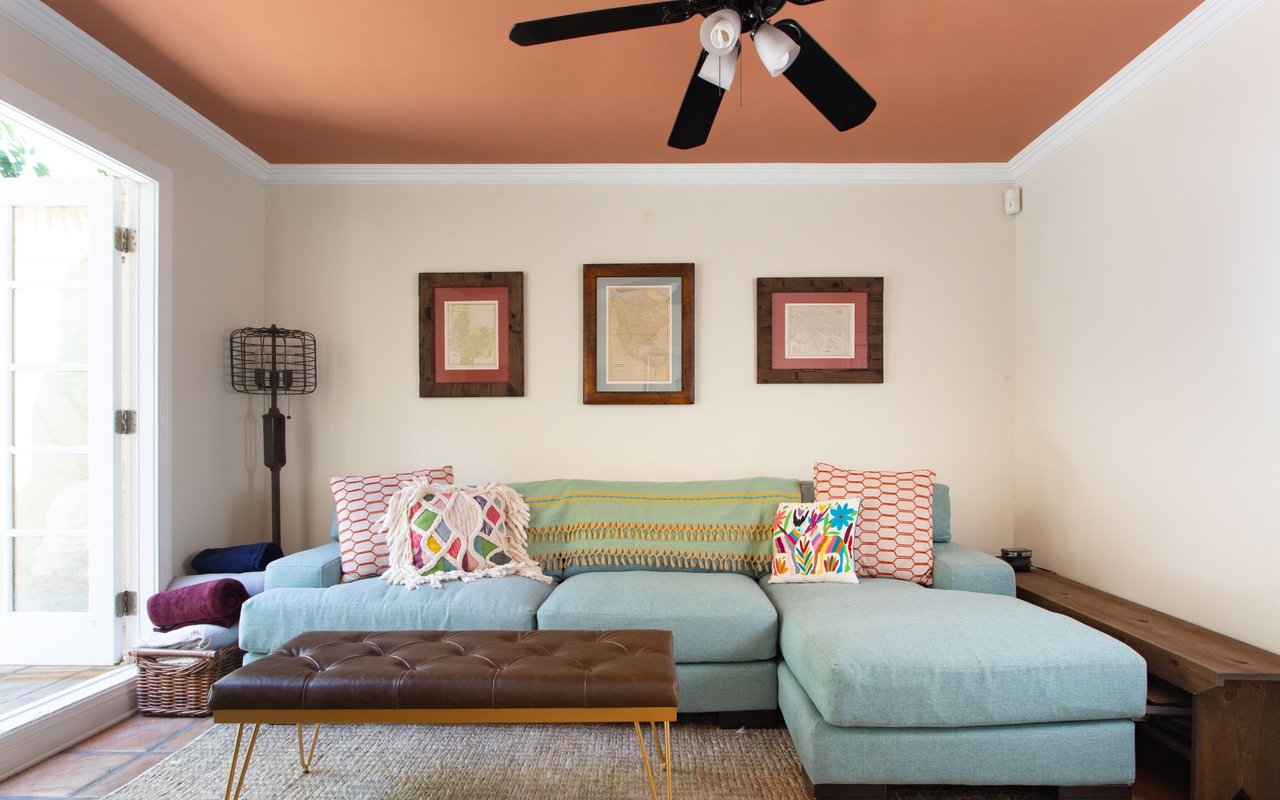
Living room with an aqua sectional, colorful pillows, leather ottoman, and terracotta ceiling.
Living room with blue sofa and terracotta floors opening onto a sunny pergola-covered courtyard.
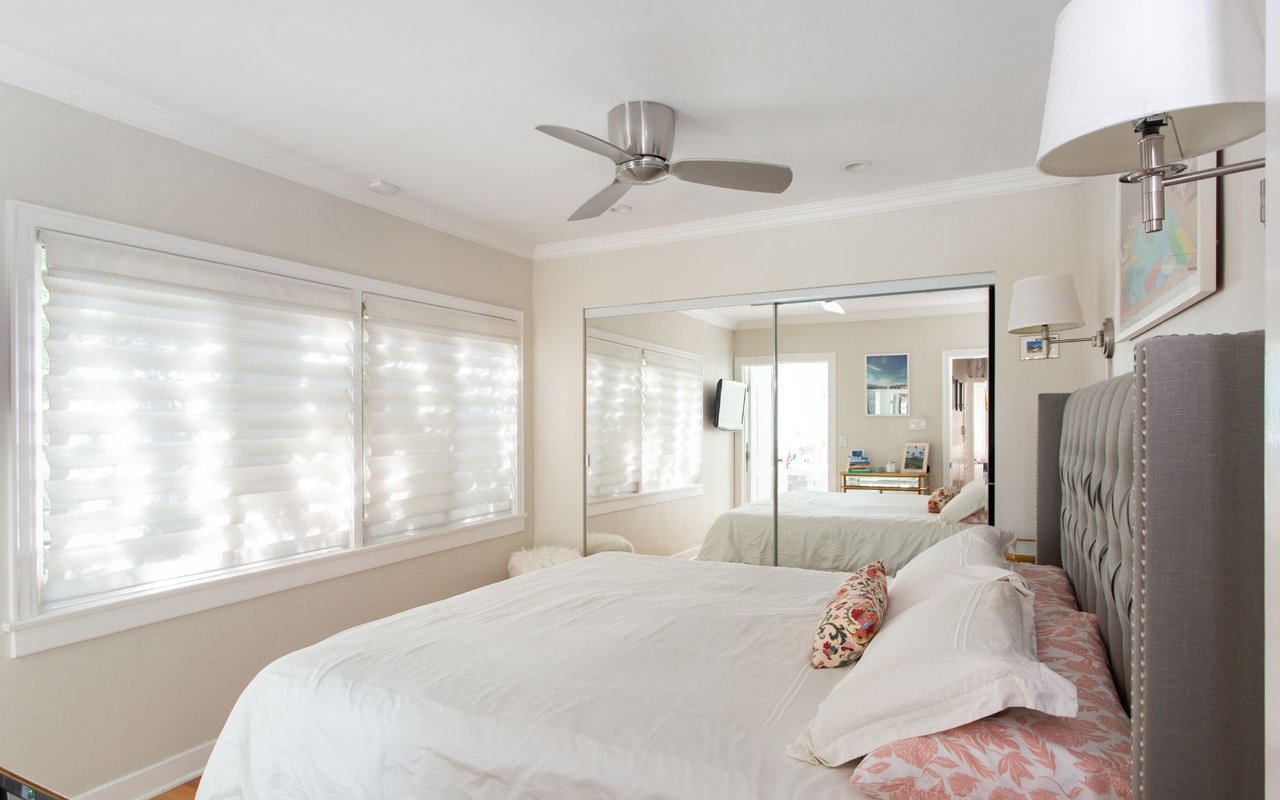
Bedroom with mirrored closet doors, layered window shades, and a tall gray upholstered headboard.
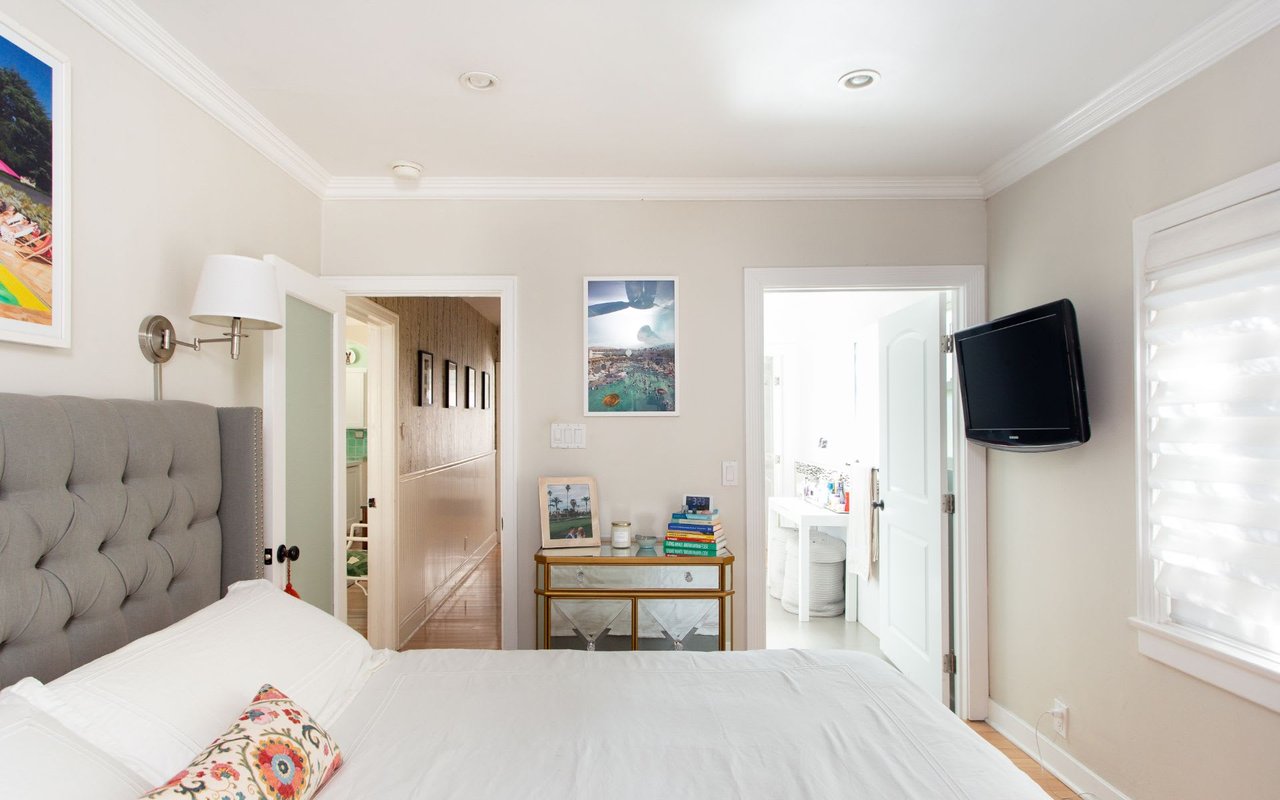
Bedroom with a gray tufted headboard, white bedding, mirrored dresser, and wall-mounted television.
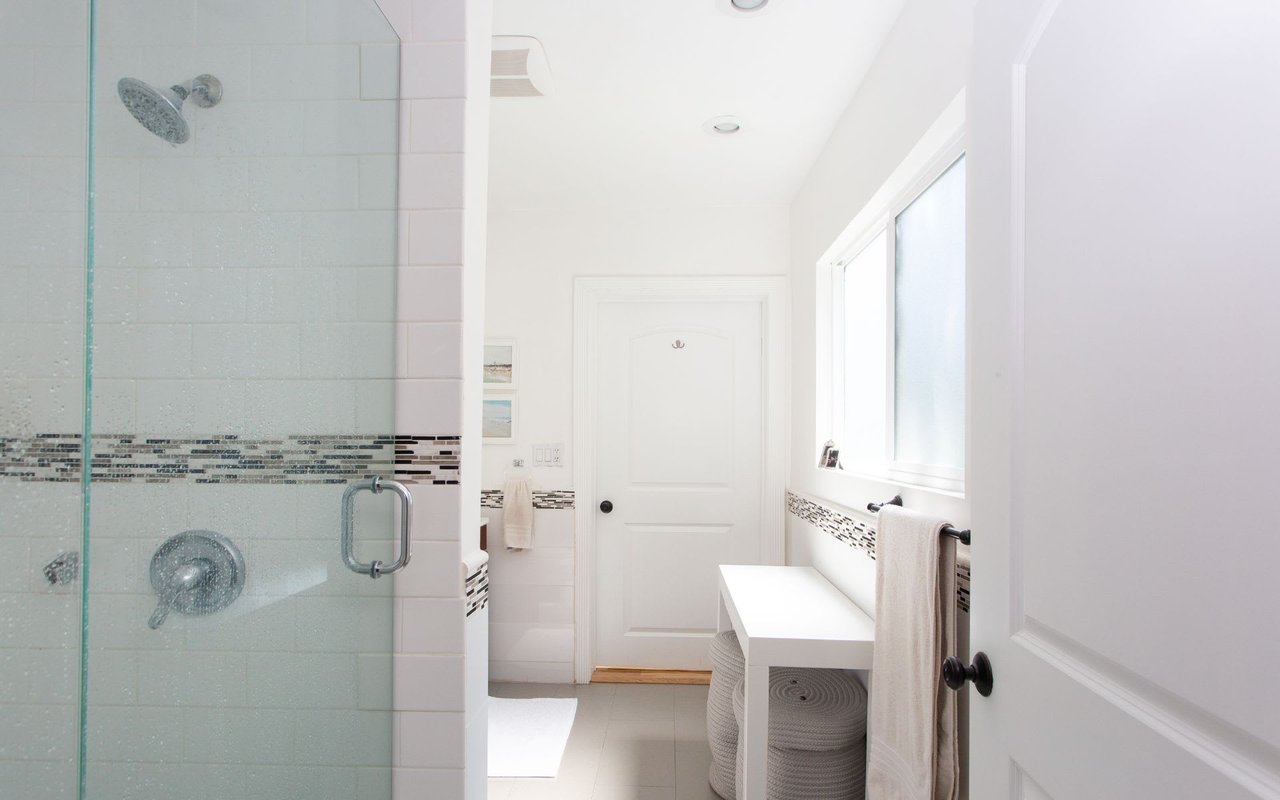
Bright bathroom with a glass shower, mosaic tile accents, and a narrow vanity beneath a large window.
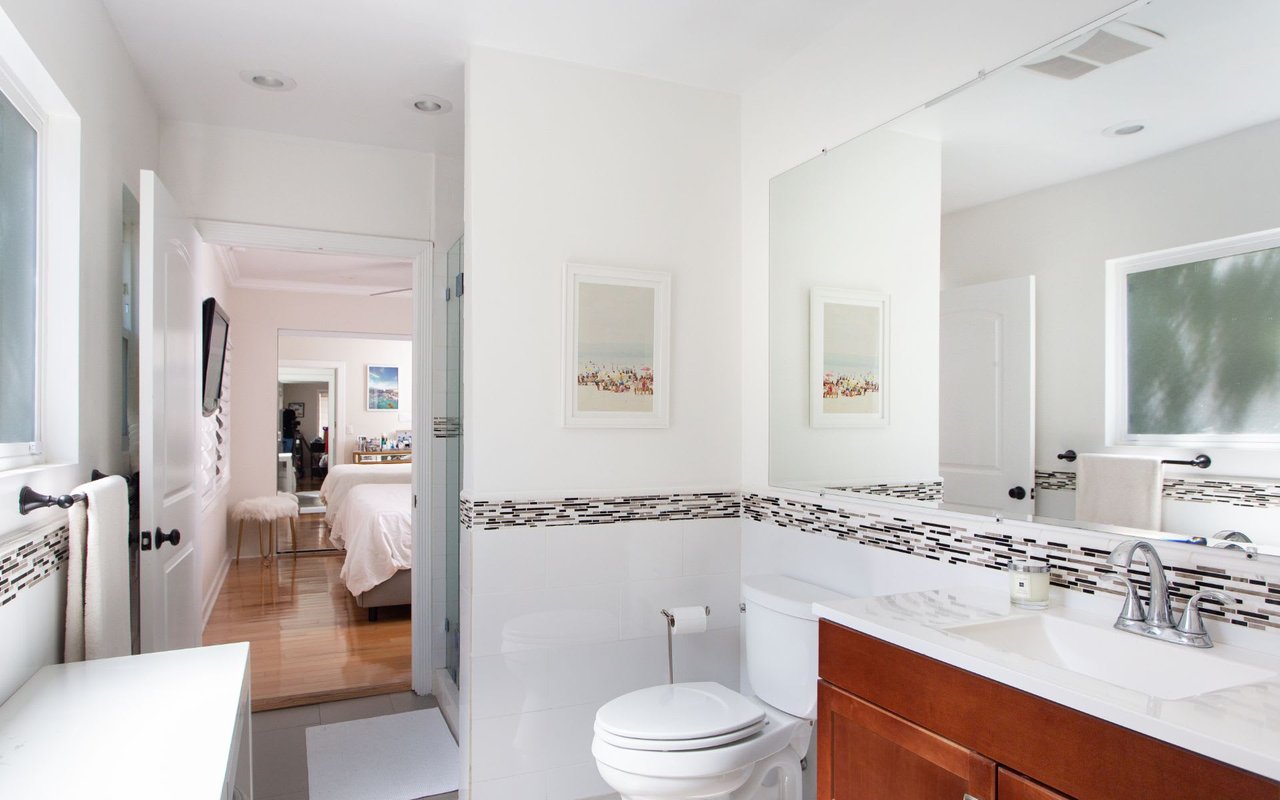
Bright white bathroom with mosaic tile accents, a large mirror, and a reddish wood vanity.
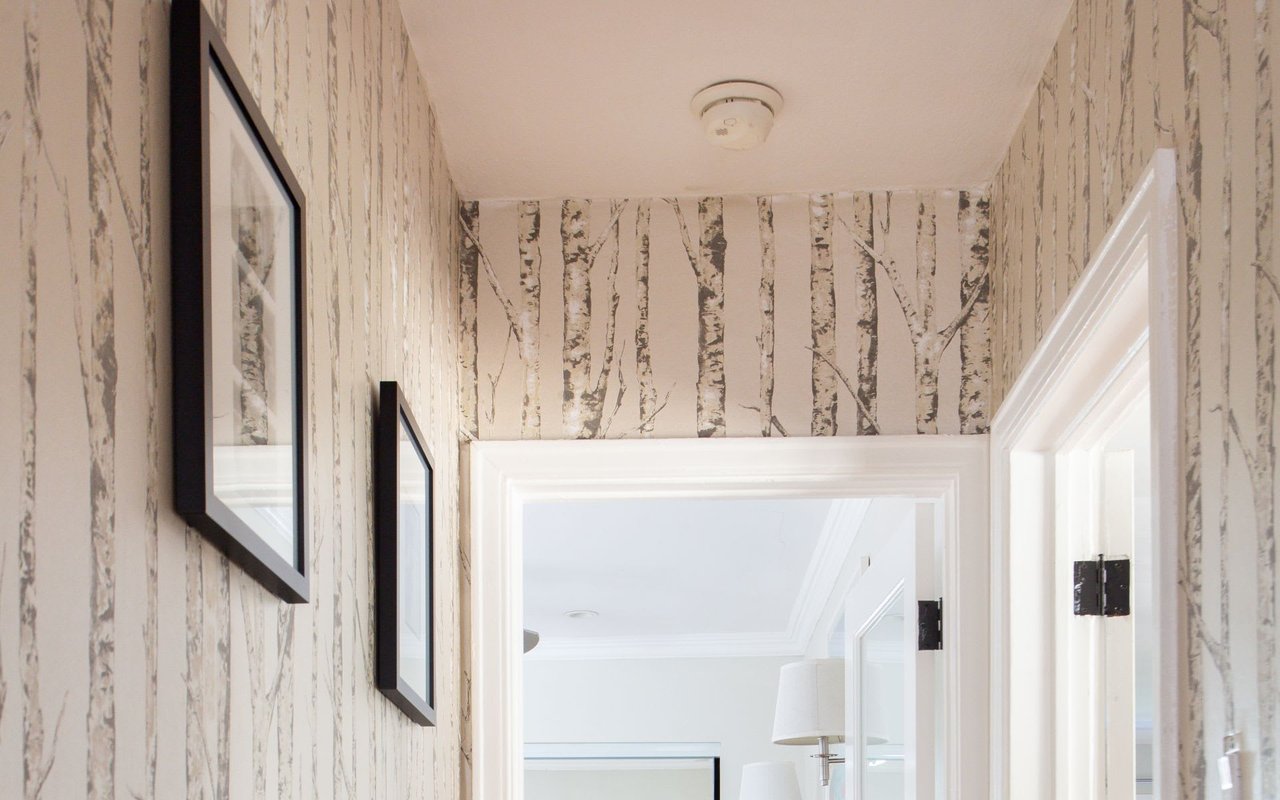
Hallway with birch-patterned wallpaper, framed artwork, and white-trimmed doorways.
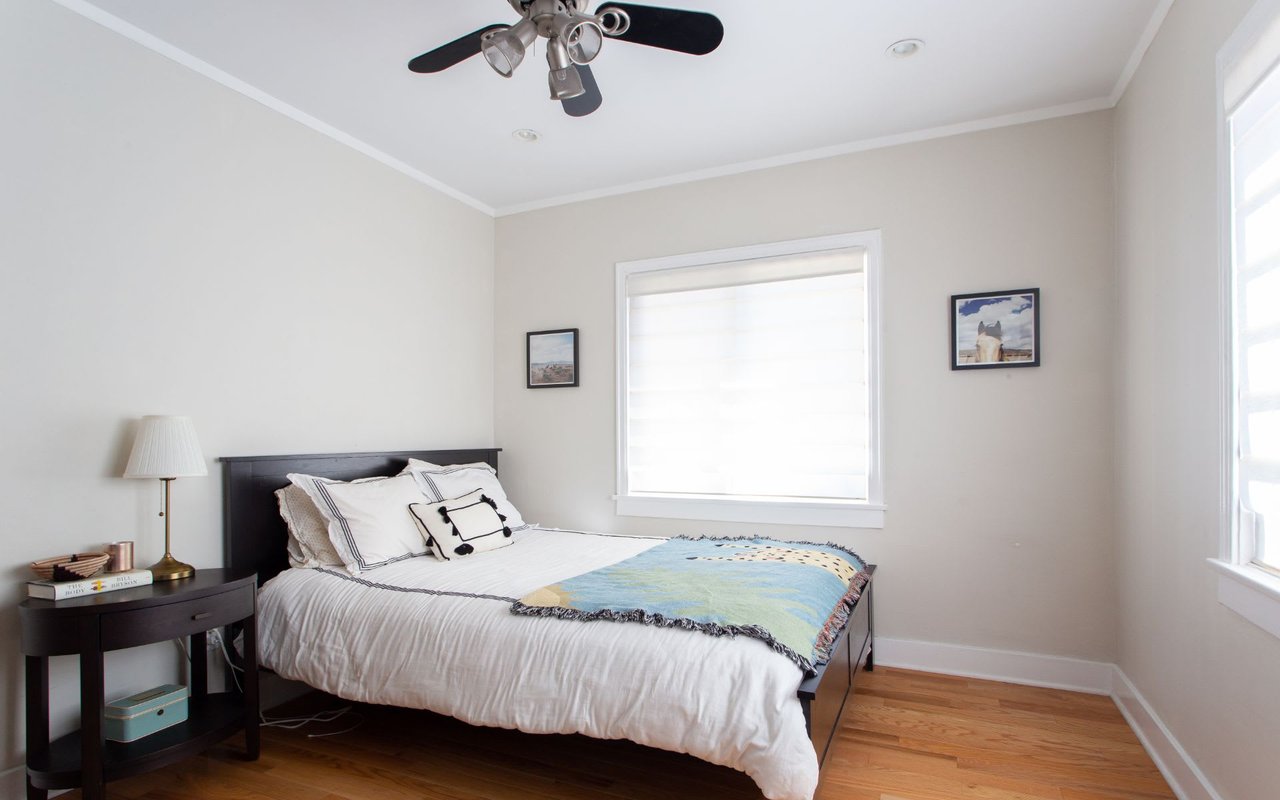
Bedroom with a dark wood bed, blue patterned throw, hardwood floors, and bright windows.
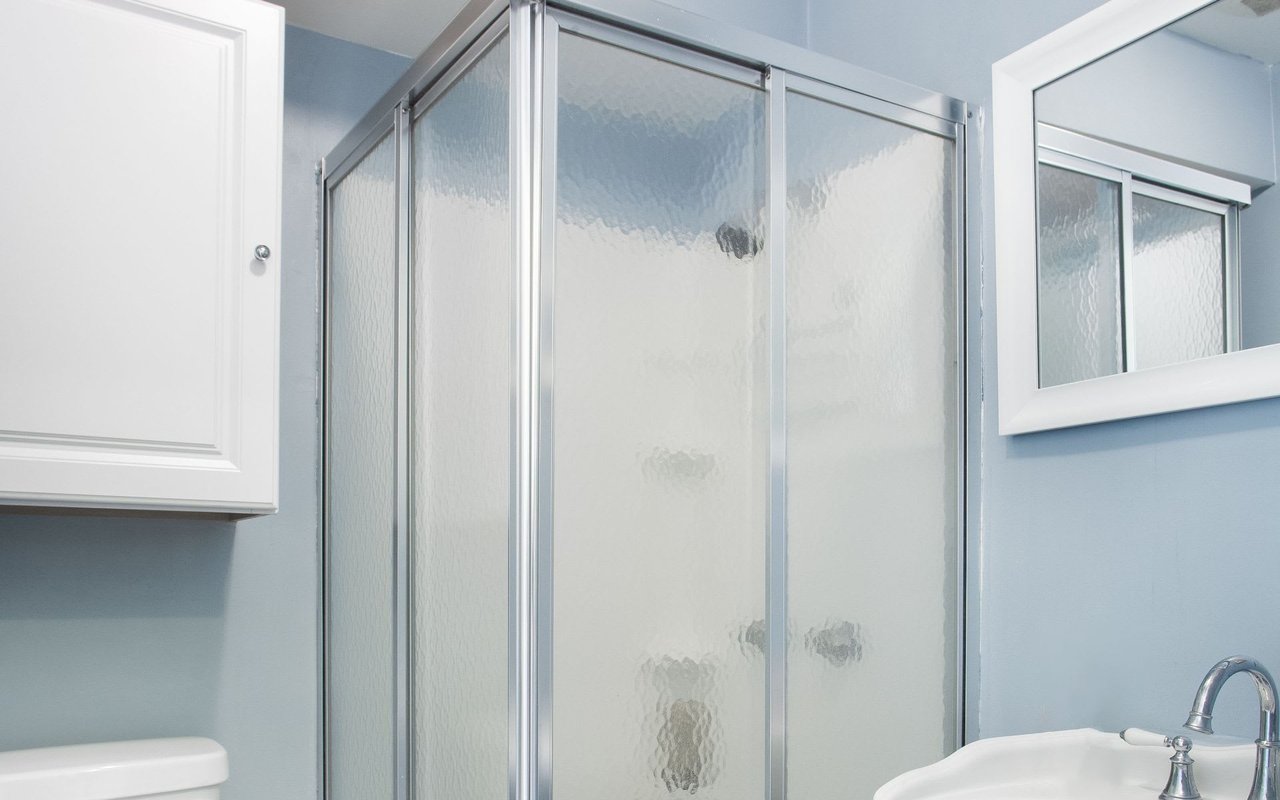
Bathroom with a frosted-glass shower enclosure, white vanity cabinet, and wall mirror.
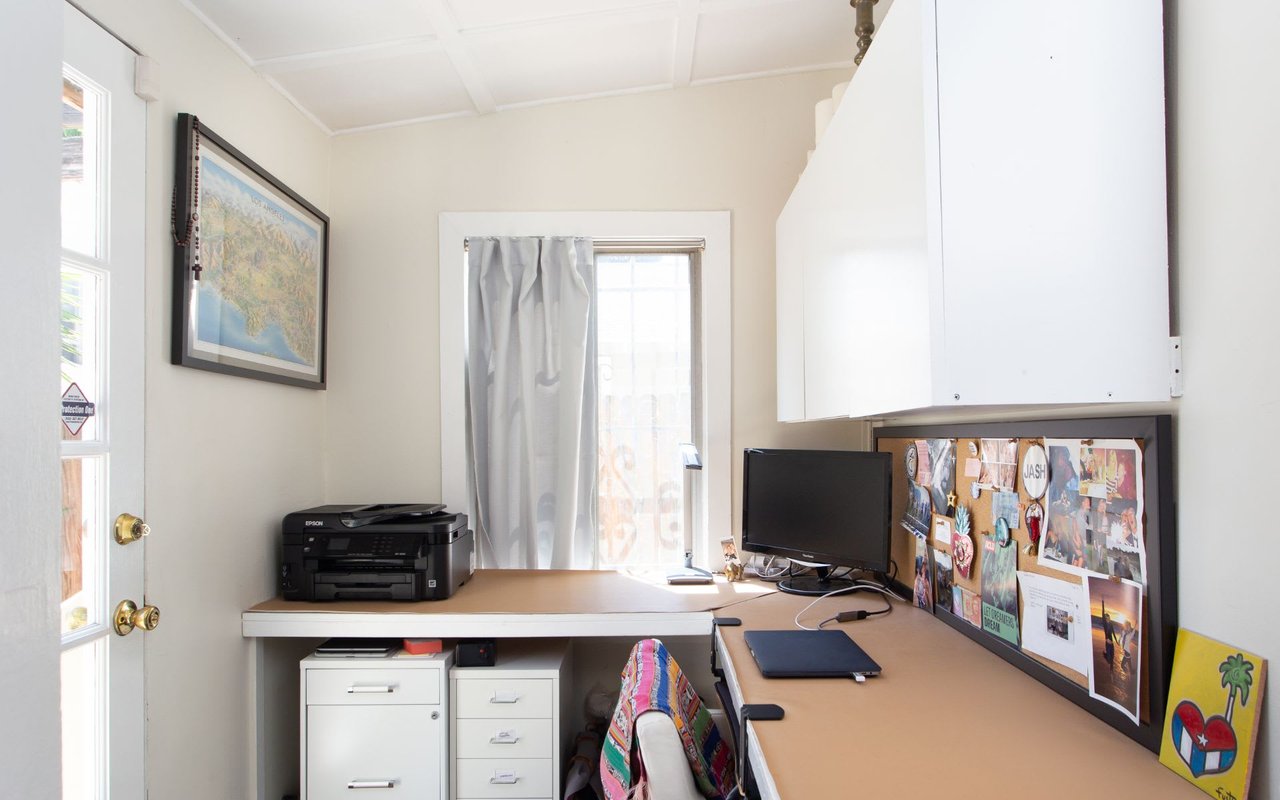
Home office with an L-shaped desk, computer, printer, and framed photo-and-memento display board.
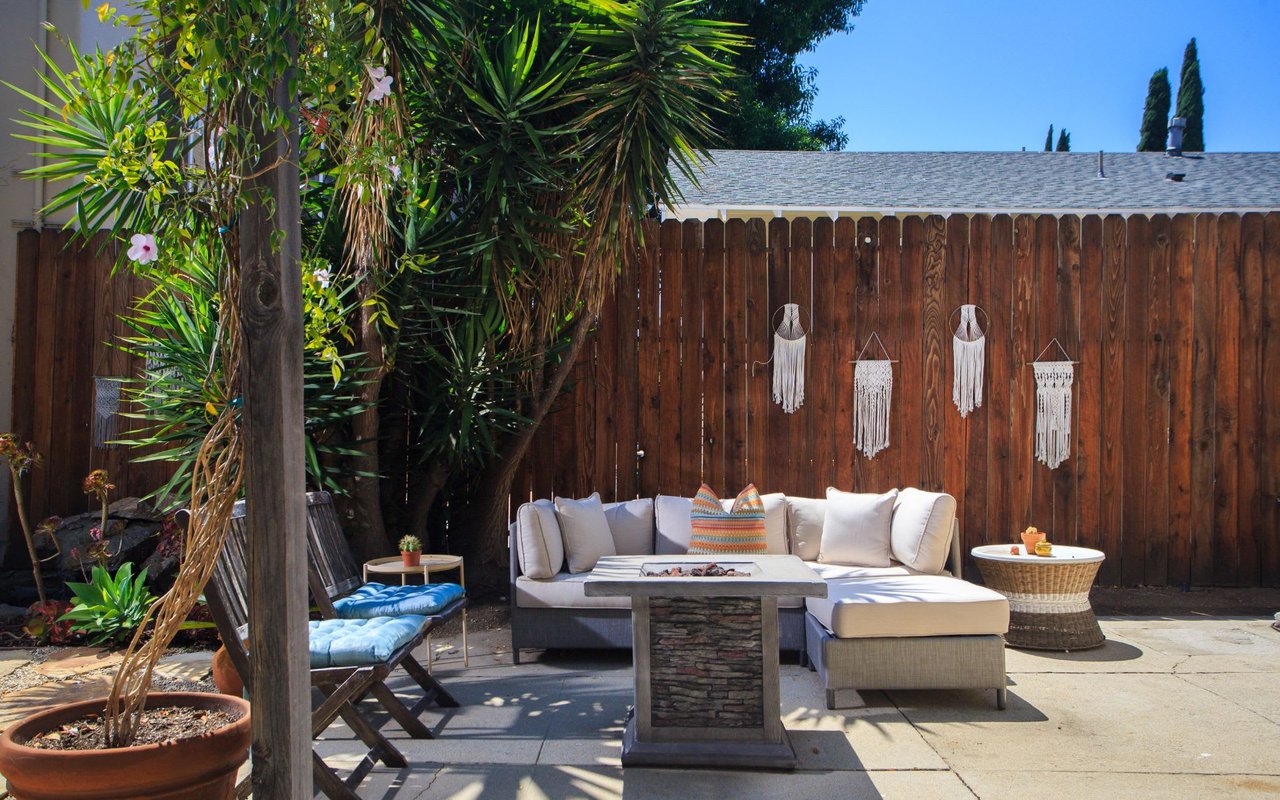
Outdoor patio with a light sectional sofa, tropical plants, and a wooden privacy fence.
Tropical backyard patio with cushioned seating and a stone fire table.
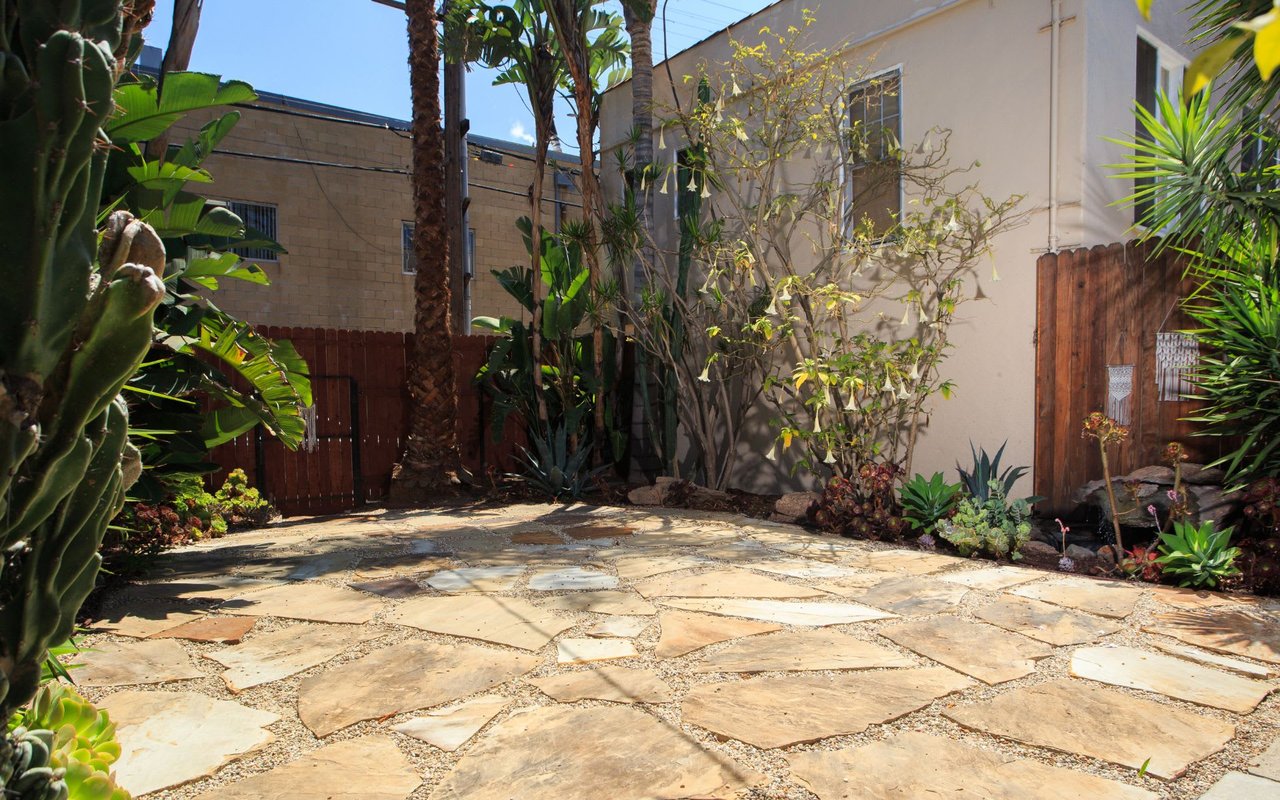
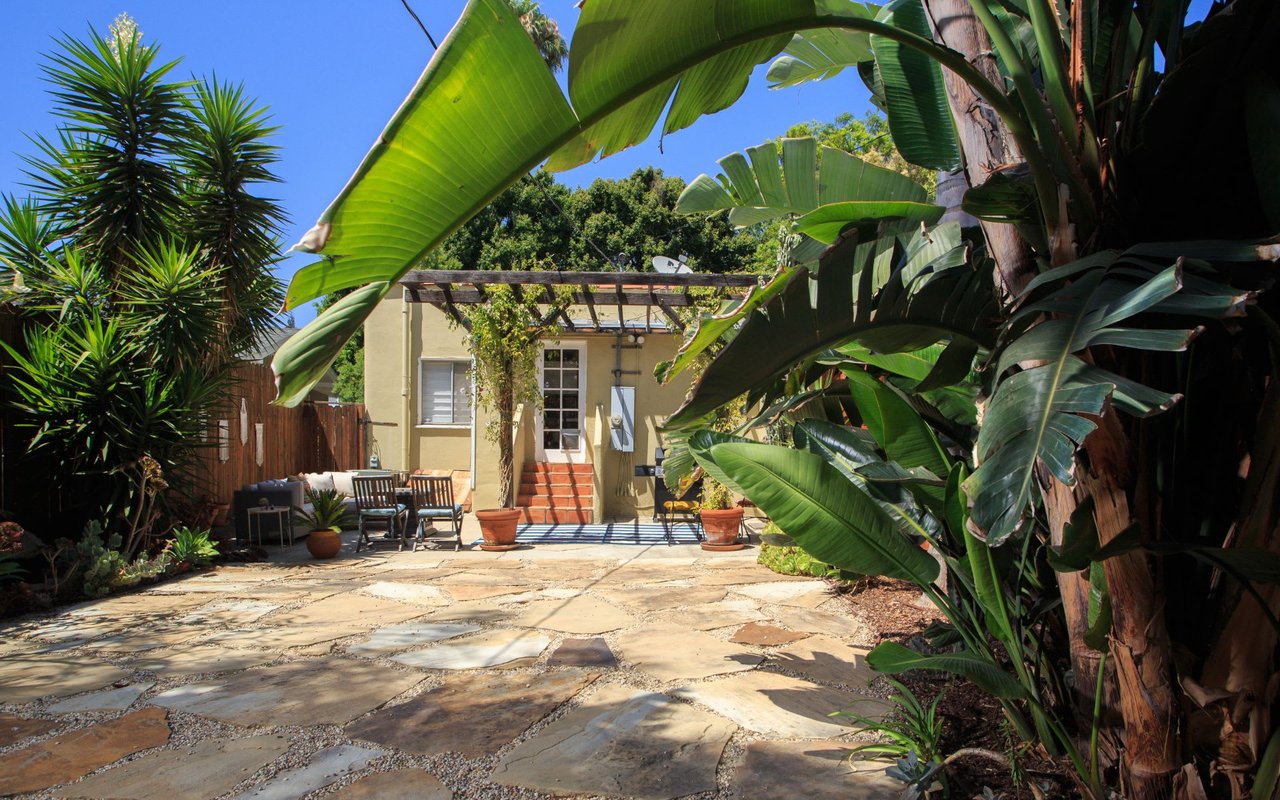
Flagstone courtyard bordered by tropical plants, cacti, and stucco walls.
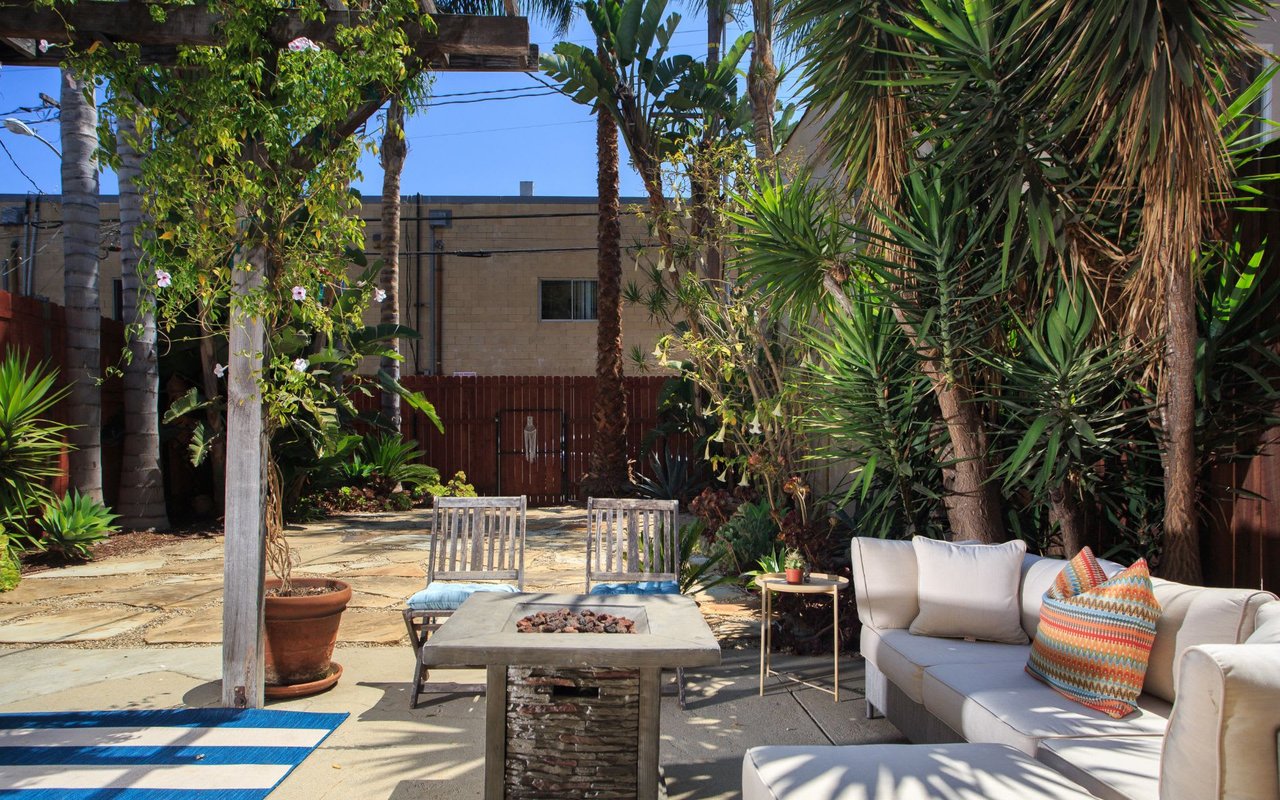
Stone patio and seating beneath a pergola, framed by large tropical plants.
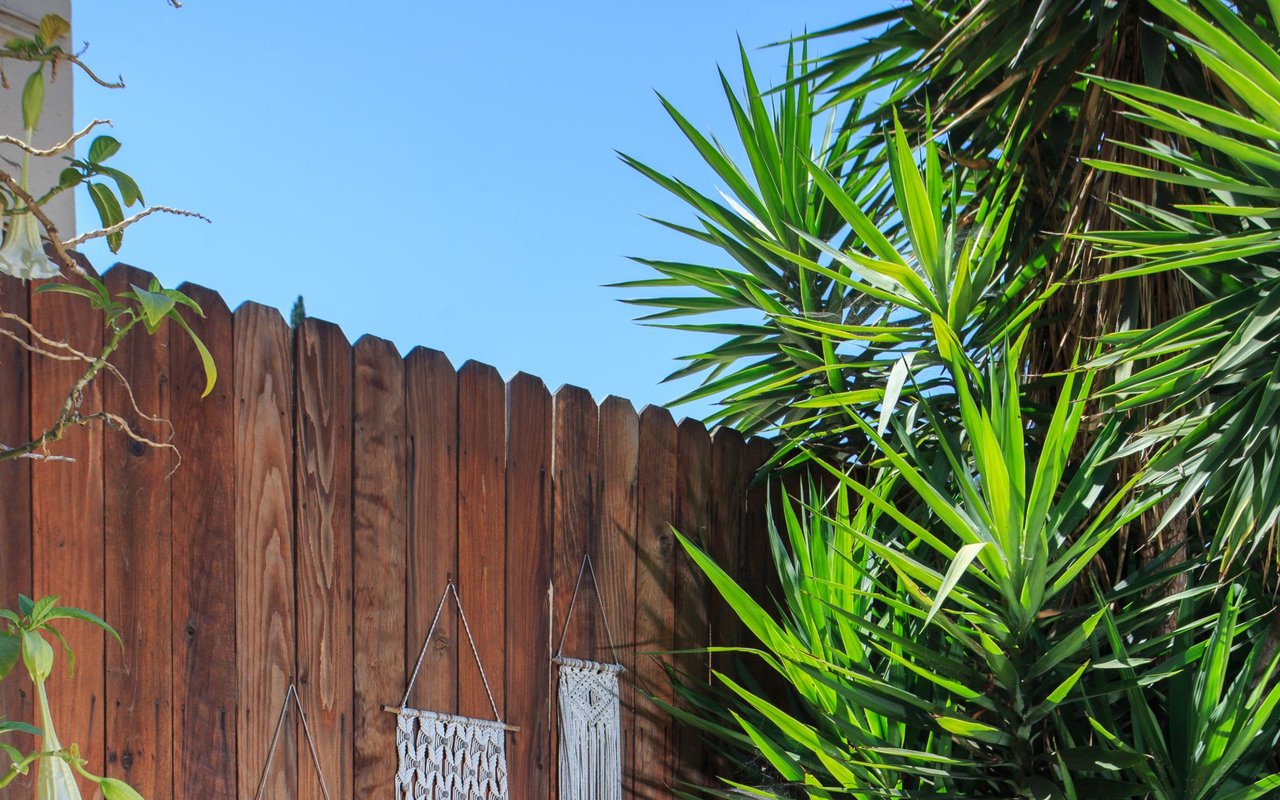
Wooden backyard privacy fence framed by tropical greenery and hanging macramé decor.
See all photos
Spanish Hideaway In Prime West Hollywood

Spanish Hideaway In Prime West Hollywood 7606 Norton Ave | West Hollywood, CA | William Passavia

$1,400,000  |  7606 Norton Ave, West Hollywood, CA 90046


This Spanish-style 3 Bed (+office)/2 Bath hideaway, nestled in the heart of West Hollywood, boasts a light-filled indoor/outdoor floor plan centered around a tranquil patio, perfect for California's idyllic climate. Enter through the well-lit living room & dining area where an original fireplace is flanked by French doors & sliders leading to the partially shaded patio. Framed by an elegant archway, the bright open kitchen features stainless steel appliances & large center island. Enjoy 3 enclosed outdoor areas. With room for a pool the backyard is your private oasis for summer BBQs & relaxing under the stars. Walk to Target, Whole Foods, Trader Joes, local shops, restaurants, 2 parks, and the best that WeHo has to offer. Bonus basement storage area not included in interior sf. APN 5530-011-023(2nd lot) is also included in the sale which is an additional 917 sq ft. totaling a 4,741 sf lot.

Request Info

SOLD

Status

3

Bedrooms

2

Bathrooms

1,400 Sq.Ft.

Living Area

1923

Year Built

Features & Amenities

Interior

Total Bedrooms:
3
Total Bathrooms:
2
Full Bathrooms:
2

Area & Lot

Status:
Sold
Date Sold:
December 23, 2020
Living Area:
1,400 Sq.Ft.
Type
Other
Year Built:
1923

Financial

Sales Price
$1,400,000
View Virtual Tour

Location

Work With William

Will’s positive attitude and work ethic, knowledge in each aspect of the development process, and commitment to achieving your goals translates into an agent with a unique perspective. His experience makes him comfortable and effective representing all clients ranging from a first time home buyer to a seasoned developer.

Contact Will

Follow Will On Instagram
